
Search results for "Financial future" in Home Design Ideas
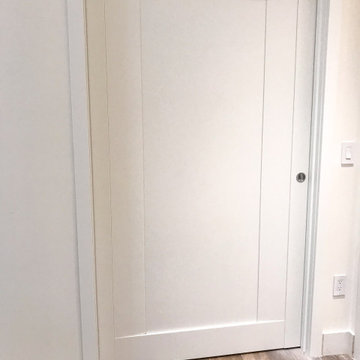
 ITALdoors, LLC.
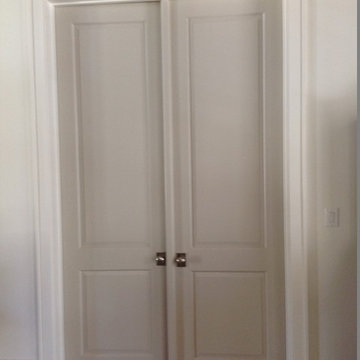
Custom Pocket Door
Modern collection
Matte white finish
Example of a minimalist home design design in Miami
Example of a minimalist home design design in Miami



Find the right local pro for your project

 Knickerbocker By Design
Susan Scott
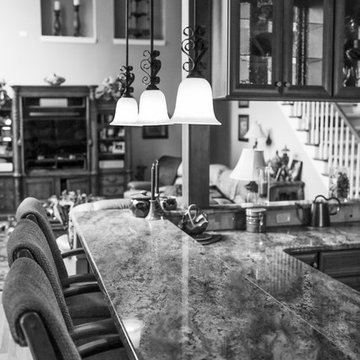
Bedroom - mid-sized transitional guest medium tone wood floor and brown floor bedroom idea in New York with white walls
Bedroom - mid-sized transitional guest medium tone wood floor and brown floor bedroom idea in New York with white walls
 Dream Home Construction
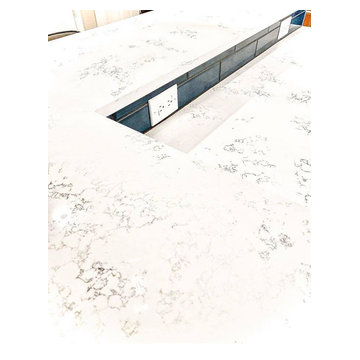
Another kitchen completed for our client in Issaquah! Yay! This rich, and sophisticated custom blue kitchen with a touch of gold. Modern meets classic design! We’re very happy how it turned out. Client loved it, too! New kitchen cabinetry, light fixtures, island. It looks divine with stainless steel appliances – the finish echoes that homey feel. #anothersatisfiedclient

 Open Door Furniture
Sit down, take your shoes off and relax as this gorgeous, solid walnut bench greets you after a long day. This will make an impression in any entry way. The transitional style allows it to fit nicely in a wide range of decor from Mid-Century Modern to Traditional. It is made out of one single slab of wood which makes each of these benches truly unique.
Mitered edge joints highlight the continuous grain that flows from the top of the piece down the side. Contrasting maple dovetails add strength and demonstrate the precision and craftsmanship in the construction of this piece. Handmade in San Diego, California.
Like all of our furniture, the solid hardwood and construction practices make it built to be enjoyed for generations.






 Inland Homes
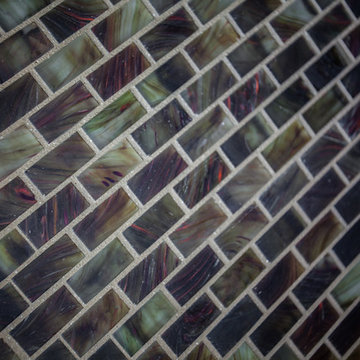
Up close and personal with the glass mosaic backsplash
Large elegant l-shaped porcelain tile eat-in kitchen photo in Tampa with a double-bowl sink, raised-panel cabinets, red cabinets, granite countertops, brown backsplash, stainless steel appliances and beige walls
Large elegant l-shaped porcelain tile eat-in kitchen photo in Tampa with a double-bowl sink, raised-panel cabinets, red cabinets, granite countertops, brown backsplash, stainless steel appliances and beige walls




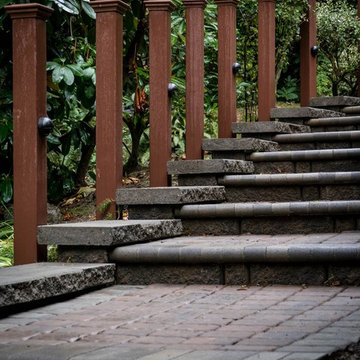
 Tellurian Construction
Paul Cleary Photography
Design ideas for a large traditional shade hillside concrete paver garden path in Portland.
Design ideas for a large traditional shade hillside concrete paver garden path in Portland.
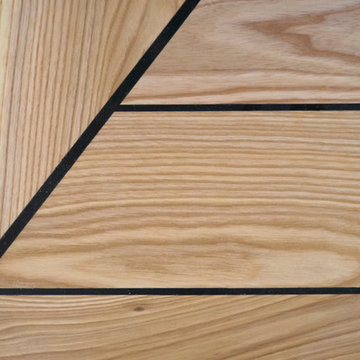
 Wood Anchor
This built-in was a small part of a project that coincided with some modern hand railing and ladders.
We played around with some interesting lines through the design process.
The result was this geometric abstraction design back panel (all built in reclaimed Ash) meant to draw attention to a space that could have been stark.
The objective of this design also needed to be functional.
We incorporated a tiered offset reclaimed Ash shelf unit that allows the light to fall through and tastefully illuminate the records.
The slatted feature below is a cover panel for the lower space housing electronic (i.e. router, external hard drive…).
Its built with 3/4″ reclaimed Ash slats resting in laser cut slots in the steel rails.
The space allocation between each slat allows for air movement for the electronics.
2016 © Ray Chan Photo, All Rights Reserved

Sponsored
Delaware, OH

Buckeye Basements, Inc.
Central Ohio's Basement Finishing ExpertsBest Of Houzz '13-'21


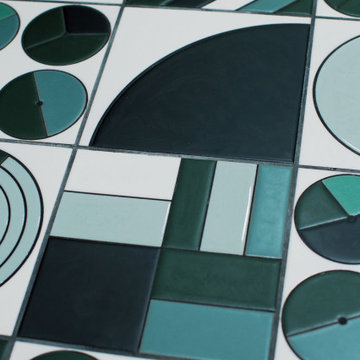

 Margali & Flynn Designs
Photos: Richard Law Digital
Inspiration for a large contemporary home design remodel in New York with two islands
Inspiration for a large contemporary home design remodel in New York with two islands





31