
Search results for "Fine tuning" in Home Design Ideas
 Interior Art
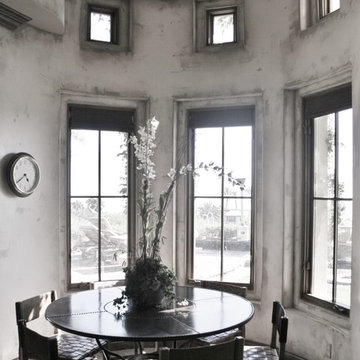
Breakfast Room/Dining, Specialty Venetian Plasters & Faux Finishes, Wall Glazing
Crystal Cove, Newport Beach, CA
Interior Designer, None
Our eclectic female client wanted her home to be a fun, funky and well-done haven. She'd done a remarkable job selecting her furnishings, décor and stonework. Her final details to attend to was her walls, ceiling & wood trim/cabinetry & door surfaces. She wanted a super cool ambience. We said Yes, we can do that! All of the walls were first textured using plasters and then aged to a finely tuned rugged to add a casual yet artistic attitude throughout her entire space. Accent walls, rooms & ceilings were attended to using various tones & techniques using mixes of Venetian Plasters with aging details. We delivered a house full of specialty finishes and details just in time for her delivery of triplets! We were sure to work with extra care and double-time to finish well ahead of schedule given her condition!
Please visit our project files for more views into what can be done in the backdrops of fine design with special finishes, faux painting, wall glazing, trompe l'oeil artwork, gilding, venetian plasters and so much more. Conscious design - visit Jackie Coburn's Interior Art for our award-winning artistic creations. We hope to inspire you through conscious design!
 Period Architecture Ltd.
Angle Eye Photography

Huge elegant u-shaped medium tone wood floor and brown floor enclosed kitchen photo in Philadelphia with a farmhouse sink, beaded inset cabinets, beige cabinets, soapstone countertops, beige backsplash, stainless steel appliances, an island and black countertops
Huge elegant u-shaped medium tone wood floor and brown floor enclosed kitchen photo in Philadelphia with a farmhouse sink, beaded inset cabinets, beige cabinets, soapstone countertops, beige backsplash, stainless steel appliances, an island and black countertops
 Etelamaki Architecture
Mikiko Kikuyama
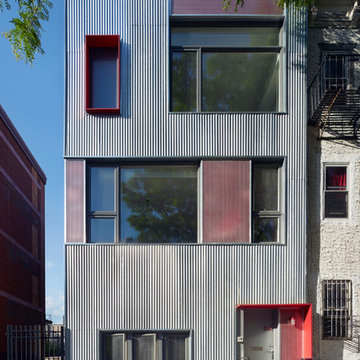
Inspiration for an industrial exterior home remodel in New York
Inspiration for an industrial exterior home remodel in New York
Find the right local pro for your project
 Bravas Boca Raton

Crestron enriches this dining room with fine-tuned control of lighting and music. A Crestron designer keypad or touch screen creates the perfect ambiance for any occasion, whether it’s an intimate dinner for two or a festive family celebration. Convenient pre-set scenes, such as “Family Dinner,” allow you to set the mood with a single tap. Lights dim instantly and your favorite artist starts playing through the high-performance speakers.
 Emerick Architects
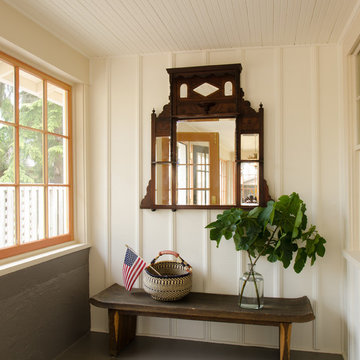
A bench and mirror just inside the French doors give charm to the enclosed porch.
Beach style entryway photo in Portland
Beach style entryway photo in Portland
 Crescent Builds
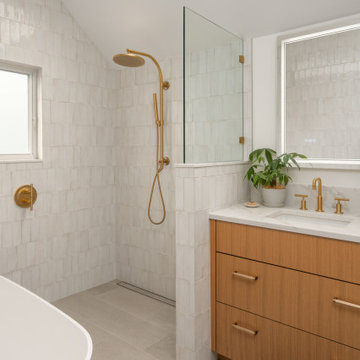
Inspiration for a transitional white tile gray floor, single-sink and vaulted ceiling freestanding bathtub remodel in Seattle with flat-panel cabinets, medium tone wood cabinets, white walls, an undermount sink, white countertops and a built-in vanity
 A Fine Tuned Room / Jan Coffman Interiors
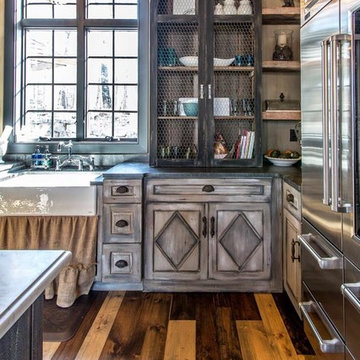
Inspiration for a mid-sized rustic l-shaped medium tone wood floor and brown floor eat-in kitchen remodel in St Louis with a farmhouse sink, distressed cabinets, gray backsplash, stainless steel appliances, an island, raised-panel cabinets and marble countertops
 McNulty Design Group
Werner Straube
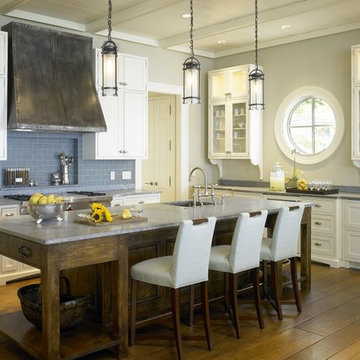
Transitional l-shaped light wood floor eat-in kitchen photo in Chicago with an undermount sink, recessed-panel cabinets, white cabinets, soapstone countertops, blue backsplash, ceramic backsplash, stainless steel appliances and an island
Transitional l-shaped light wood floor eat-in kitchen photo in Chicago with an undermount sink, recessed-panel cabinets, white cabinets, soapstone countertops, blue backsplash, ceramic backsplash, stainless steel appliances and an island
 A Fine Tuned Room / Jan Coffman Interiors
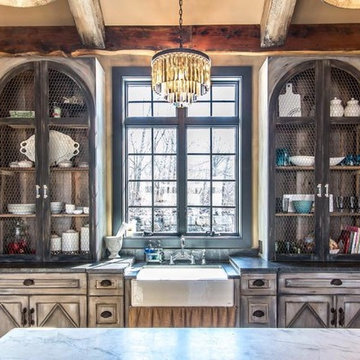
Example of a mid-sized mountain style l-shaped medium tone wood floor and brown floor eat-in kitchen design in St Louis with a farmhouse sink, distressed cabinets, gray backsplash, stainless steel appliances, an island and recessed-panel cabinets

 A Fine Tuned Room / Jan Coffman Interiors

Mid-sized mountain style single-wall medium tone wood floor and brown floor dedicated laundry room photo in St Louis with an utility sink, a side-by-side washer/dryer and beige walls
 Karin Payson architecture + design
Francis Dzikowski Photography

Inspiration for a small modern detached garden shed remodel in New York
Inspiration for a small modern detached garden shed remodel in New York
 Dianne Davant and Associates
Kevin Meechan

Example of a large mountain style entryway design in Charlotte
Example of a large mountain style entryway design in Charlotte

 O’Hara Interiors
Martha O'Hara Interiors, Interior Design & Photo Styling | John Kraemer & Sons, Remodel | Corey Gaffer, Photography
Please Note: All “related,” “similar,” and “sponsored” products tagged or listed by Houzz are not actual products pictured. They have not been approved by Martha O’Hara Interiors nor any of the professionals credited. For information about our work, please contact design@oharainteriors.com.
 Emerick Architects
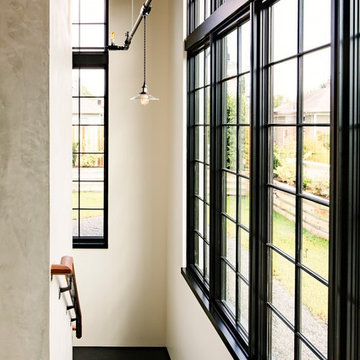
The interior stair that leads up to the living space is filled with natural light and gives way to a view of the rooftop outdoor terrace and garden.
Photo by Lincoln Barber
 A Fine Tuned Room / Jan Coffman Interiors
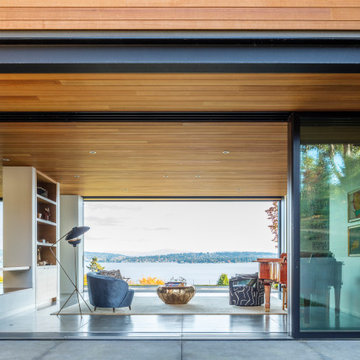
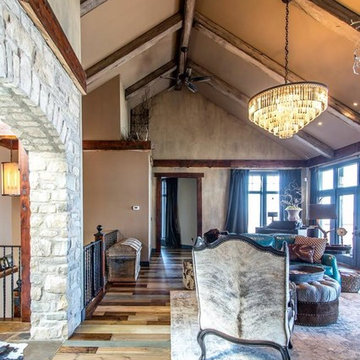
Example of a large mountain style loft-style and formal medium tone wood floor and brown floor living room design in St Louis with beige walls, no fireplace and no tv
 TKS Design Group
Free ebook, Creating the Ideal Kitchen. DOWNLOAD NOW
Our clients came in after thinking a long time about what to do with their kitchen – new cabinets or paint them, white kitchen or wood, custom or is semi-custom? All good questions to ask! They were committed to making this home for a while, they decided to do a full remodel. The kitchen was not living up to its potential both visually and functionally. The dark cabinets and countertop made the room feel dull. And the major drawback, a large corner pantry that was eating into the room, make it appear smaller than it was.
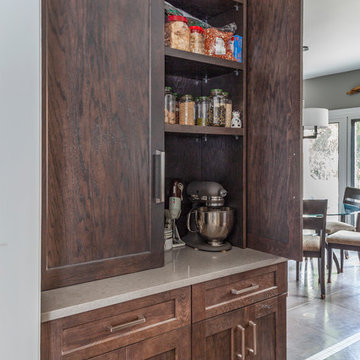
We started by ditching the corner pantry. It created a perfectly centered spot for the new professional range and made room for a much larger island that now houses a beverage center, microwave drawer, seating for three and tons of storage. The multi-generational family does a ton of cooking, so this kitchen gets used! We spent lots of time fine tuning the storage devices and planning where critical items would be stored. This included the new pantry area across from the refrigerator that houses small appliances and food staples.
Designed by: Susan Klimala, CKBD
Photography by: LOMA Studios
For more information on kitchen and bath design ideas go to: www.kitchenstudio-ge.com
 TKS Design Group
Free ebook, Creating the Ideal Kitchen. DOWNLOAD NOW
Our clients came in after thinking a long time about what to do with their kitchen – new cabinets or paint them, white kitchen or wood, custom or is semi-custom? All good questions to ask! They were committed to making this home for a while, they decided to do a full remodel. The kitchen was not living up to its potential both visually and functionally. The dark cabinets and countertop made the room feel dull. And the major drawback, a large corner pantry that was eating into the room, make it appear smaller than it was.
We started by ditching the corner pantry. It created a perfectly centered spot for the new professional range and made room for a much larger island that now houses a beverage center, microwave drawer, seating for three and tons of storage. The multi-generational family does a ton of cooking, so this kitchen gets used! We spent lots of time fine tuning the storage devices and planning where critical items would be stored. This included the new pantry area across from the refrigerator that houses small appliances and food staples.
Designed by: Susan Klimala, CKBD
Photography by: LOMA Studios
For more information on kitchen and bath design ideas go to: www.kitchenstudio-ge.com

 Hoffman Landscapes
A licensed irrigation specialist has the expertise and knowledge to create a flawless turf in your own backyard, installing the correct type and format of irrigation systems to do the job. Ideally, it will be installed in a head-to-head pattern to ensure even distribution of water.

3