
Search results for "Finest practice" in Home Design Ideas
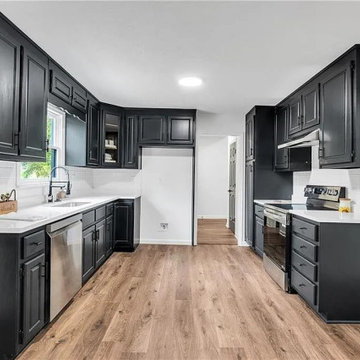
 ADU Builders
With us, you’re choosing one of the top Bradbury ADU builders, dedicated to bringing your vision to life. We focused on creating a seamless blend of modern design and lasting quality for this ADU construction project in Bradbury. From planning to final finishes, our team handled every detail with precision, ensuring the layout flows effortlessly between the kitchen, bathroom, and living areas. Each choice we made reflects a commitment to craftsmanship, creating a space that's both beautiful and built to endure.
Bradbury ADU Builders - https://www.adubuildersca.com/
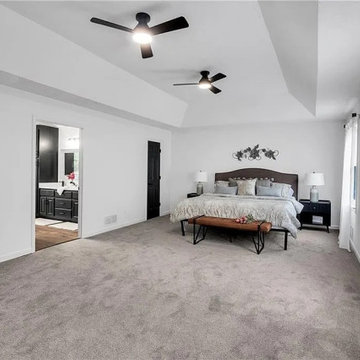
 ADU Specialist Bay Area
With us, you’re choosing one of the top Woodside ADU builders, dedicated to bringing your vision to life. We focused on creating a seamless blend of modern design and lasting quality for this ADU construction project in Woodside. From planning to final finishes, our team handled every detail with precision, ensuring the layout flows effortlessly between the kitchen, bathroom, and living areas. Each choice we made reflects a commitment to craftsmanship, creating a space that's both beautiful and built to endure.
Woodside ADU Builders - https://www.aduspecialistbayarea.com/locations/woodside/
Woodside ADU Floor Plan - https://www.aduspecialistbayarea.com/adu-floor-plans/woodside/1-bed-2-bath/
Woodside ADU Regulations - https://www.aduspecialistbayarea.com/adu-regulations/woodside/
ADU Project in Woodside - https://www.aduspecialistbayarea.com/projects/woodside/pressley-family-detached-adu/
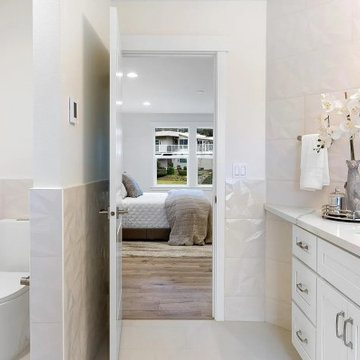 ADU Specialist Bay Area
A stylish hub for modern living, this San Lorenzo ADU construction project was all about creating a refined, comfortable space that maximizes every square foot. Our team focused on quality craftsmanship and smart design from concept to completion, blending open-concept flow with private, cozy areas. This San Lorenzo ADU design and build emphasizes seamless transitions, natural light, and high-end finishes to elevate the everyday. Our goal was to deliver a space that feels both expansive and intimate, tailored to meet the unique needs of modern ADU living.
San Lorenzo ADU Builders - https://www.aduspecialistbayarea.com/locations/san-lorenzo/
San Lorenzo ADU Floor Plan - https://www.aduspecialistbayarea.com/adu-floor-plans/san-lorenzo/1-bed-1-bath/
San Lorenzo ADU Regulations - https://www.aduspecialistbayarea.com/adu-regulations/san-lorenzo/
ADU Project in San Lorenzo - https://www.aduspecialistbayarea.com/projects/san-lorenzo/henn-family-adu/
Find the right local pro for your project

 Two Fold Interiors
Freestanding bathtub - scandinavian master white floor freestanding bathtub idea in Toronto with flat-panel cabinets, light wood cabinets, white walls and white countertops



 JRP Design & Remodel
Our clients wanted the ultimate modern farmhouse custom dream home. They found property in the Santa Rosa Valley with an existing house on 3 ½ acres. They could envision a new home with a pool, a barn, and a place to raise horses. JRP and the clients went all in, sparing no expense. Thus, the old house was demolished and the couple’s dream home began to come to fruition.
The result is a simple, contemporary layout with ample light thanks to the open floor plan. When it comes to a modern farmhouse aesthetic, it’s all about neutral hues, wood accents, and furniture with clean lines. Every room is thoughtfully crafted with its own personality. Yet still reflects a bit of that farmhouse charm.
Their considerable-sized kitchen is a union of rustic warmth and industrial simplicity. The all-white shaker cabinetry and subway backsplash light up the room. All white everything complimented by warm wood flooring and matte black fixtures. The stunning custom Raw Urth reclaimed steel hood is also a star focal point in this gorgeous space. Not to mention the wet bar area with its unique open shelves above not one, but two integrated wine chillers. It’s also thoughtfully positioned next to the large pantry with a farmhouse style staple: a sliding barn door.
The master bathroom is relaxation at its finest. Monochromatic colors and a pop of pattern on the floor lend a fashionable look to this private retreat. Matte black finishes stand out against a stark white backsplash, complement charcoal veins in the marble looking countertop, and is cohesive with the entire look. The matte black shower units really add a dramatic finish to this luxurious large walk-in shower.
Photographer: Andrew - OpenHouse VC

 Columbia Cabinets
 http://www.ccabinet.com
Understated Elegance for Historic Saratoga Home
Project Details
Designer: Ray Roberts
Cabinetry: Wood-Mode Framed Cabinetry
Wood: Perimeter – Maple; Island – Quarter Sawn Oak
Finishes: Perimeter – Nordic White; Island – Nut Brown
Door: Perimeter – Regent Recessed Inset; Island – Alexandria Recessed Inset
Countertop: Perimeter – Soapstone; Island – Calacatta Marble
Perhaps one of my favorite projects of the year, this historic home on Broadway in Saratoga Springs deserved the finest of kitchens. And that it always fun to design. The real challenge here was to capture an understated elegance worthy of the history of the home, the street, the town itself. This particular refinement meant having the sum of the parts be greater than the whole…meticulous focus on every detail to create something grand but livable, historically appropriate but adapted for today’s modern family, luxe but quietly graceful. Some of the details include a beautifully detailed wooden hood, a rolling ladder to access the double stacked upper cabinets which feature antiqued mirror inserts, a substantial, grounding quarter sawn oak island in a contrasting nut brown finish as well as historically appropriate hardware contrasted with modern fixtures and lighting.

Sponsored
Westerville, OH

Custom Home Works
Franklin County's Award-Winning Design, Build and Remodeling Expert

 La Vie Modern Furniture
Product Code: Teseo, Designed and crafted with the finest Italian craftsmanship, the Teseo collection includes bedroom products with long-lasting durability, European designer flair, and the best practical features. Queen size only!

 Betz Pools Limited
Semi-sheltered along the side of the house, the custom stone-clad outdoor kitchen features the finest quality Twin Eagles barbecue and accessories. The large sink and granite countertop are practical touches for al fresco dining with large groups.
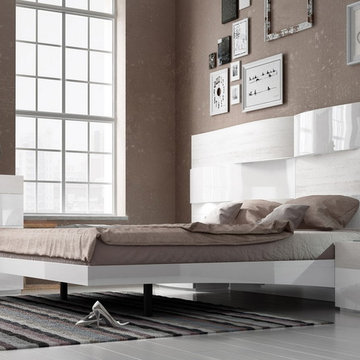
 TheBedroomSets
Offering maximum comfort this Cordoba Bed in White is made with practicality in mind from the finest wood materials. Simple and versatile design will highlight every interior.
https://goo.gl/8Z4HdZ

 You-Neek Designs
Transitional women's medium tone wood floor and brown floor walk-in closet photo with flat-panel cabinets and white cabinets

 Simply Home Decorating
This beautiful North Vancouver home belongs to a nature-loving and health-conscious couple, Emma and Vince (names changed), their two young children, and their dog, Jasper. When they contacted us about renovating and furnishing their kitchen and family room, we walked in and saw a world of potential waiting to be uncovered.
Before: Larkhall Crescent Home:
Like many original North Vancouver homes, the interior was definitely dated. We encountered late ‘80s finishes in powder pink and teal green, old carpet, and a kitchen that wasn’t maximized to suit this family’s modern-day lifestyle. However, the size of the rooms offered us a ton of space with which to get creative.
Knowing our clients’ love of cooking, need for work spaces (Emma and Vince both work remotely), and growing family, we developed a design concept that would increase usable space, optimize storage, and create intimacy in this large area. As for the style, we were inspired by their European roots, inventing a new and modern take on “Belgian Farmhouse” style. Now, the home is truly one-of-a-kind.
After: Warm & Cozy Family Room:
Fresh, bright, and comfortable, this living area has been transformed! We started with the fireplace as a focal point, selecting aged brick tiles for added texture and a crisp wood mantle. The taupe-coloured sectional infuses the room with visual warmth and serves the added purpose of separating the family room from the kitchen.
Emma and Vince were also keen on using non-toxic materials in their home, and we were happy to oblige. To meet their needs, we sourced natural wood elements and sought out Canadian-made products - that adhere to high health standards - whenever possible.
Look closer at the elements of this space, and you will find this stunning, honeycomb-patterned rug in earthy gold, beige, and charcoal tones. It’s plush to the touch and full of visual texture that brings this room’s colour palette together. We sourced these two-tone chairs with caning, petrified wood side table, black sconces, and botanical prints in greyscale from local artist, Heather Johnston.
We topped off the space with this dark wood and rattan console that offers storage facing the kitchen and presents an opportunity to display cherished items. The result is a cozy lounging space brimming with comfort and functionality. It’s perfect for enjoying quality family time, or Emma can simply slide the coffee table away to make room for her morning yoga practice.
Now, let’s turn around and give some attention to the kitchen. Do you remember what the original kitchen looked like? If not, scroll back up, because the transformation is shocking…
Moody & Welcoming Kitchen for Healthy Living:
This kitchen looks very different from how it started, right? Though we didn’t touch any walls, the kitchen has almost doubled in usable space! We created a long, extended island with storage, an outlet for small appliances, and seating for comfortable prep, after-school snacking, or mingling among friends.
On the other side of the island, the family has even more storage and an integrated dishwasher within easy reach of the sink, perfect for quick clean-up. From this angle, you can also see the expansive custom Shaker cabinetry in white and the integrated double ovens. These facilitate their cooking experience and gave us the opportunity to add an additional surprise…
A coffee garage station and more hidden storage! Keeping these items located along the perimeter allows them to be accessed by the family or their guests without someone getting under the cook’s feet. These are the little details that make everyday life easier and more enjoyable.
Moving deeper into the kitchen, the seamless induction cooktop topped with a freestanding concealed hood fan commands attention in a soft yet prominent way. The natural wood accent mirrors the fireplace mantle, and the choice of off-black wood-grain cabinets not only continues our black-and-white colour palette but adds a sense of depth and contrast. The corner sink is located to the right and perfectly positioned with a view of their thriving backyard.
To invite more of this family’s character into the space, we mixed metals for interest — matte black, dark pewter, and warm brass — and created open shelves in white oak for their plants and decor. You can also glimpse the tumbled edge of the backsplash tile, which echoes the rustic brick of the fireplace. It adds that farmhouse charm while still feeling timeless and sophisticated.
Last but not least, we designed this dining banquette in the bay window (with integrated bench storage, of course), where the family can share a meal together, the kids can do homework, or Emma and Vince can work and enjoy a change of scenery from their offices. Like the other spaces in the home, it was designed to be beautiful, multi-functional, and long-lasting.
Praise from Our Clients:
It is clear that we love this home, but what did our clients have to say?
“Lori is a visionary and masters execution to the finest detail all at the same time. When she first met us to know more about who we are and how we live, she could right away envision how we could use the space in our kitchen and living room…The results exceeded our expectations.
Lori and her team were also a delight to work with — coordination with all the trades, fast problem-solving, regular updates, professional and friendly attitude of her entire team — made it the dream team. Thank you SHD for making our space so beautiful!”
In turn, we are so grateful for this family’s trust, their open communication, and for being wonderful people with whom to work. (So, thank you!)

 Pratt & Lambert Paints
Looking for a beautiful way to express your personal style? Pratt & Lambert® Accolade® Interior Paint + Primer, our finest interior paint, is formulated to go on smoothly and provide a rich, luxurious coating for a beautiful, stunning finish. The 100% acrylic formula is durable and easy to maintain. Accolade®. Trusted performance, proven results.
Colors Featured:
Wall: Marble Vein CL037
Island: Symphony Blue 27-20

Sponsored
Columbus, OH

Hope Restoration & General Contracting
Columbus Design-Build, Kitchen & Bath Remodeling, Historic Renovations
 Changing Spaces
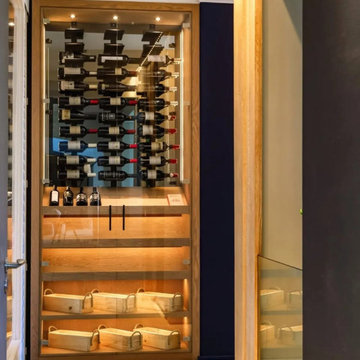
The custom designed and manufactured wine display unit holds a collection of our client’s finest wines.
The wooden interior with LED lighting gives it a warm glow.
This is a lovely way to use a recess aesthetically as well as practically.

 Home Design & Decor Magazine
Photographer- Dustin Peck
http://www.houzz.com/pro/dpphoto/dustinpeckphotographyinc
Designer- Jeff Snyder
http://www.houzz.com/pro/pablo919/simons-house-interiors
June/July
2015
Practice What You Preach
http://www.urbanhomemagazine.com/feature/1371

 Soucie Horner, Ltd.

A fresh take on traditional style, this sprawling suburban home draws its occupants together in beautifully, comfortably designed spaces that gather family members for companionship, conversation, and conviviality. At the same time, it adroitly accommodates a crowd, and facilitates large-scale entertaining with ease. This balance of private intimacy and public welcome is the result of Soucie Horner’s deft remodeling of the original floor plan and creation of an all-new wing comprising functional spaces including a mudroom, powder room, laundry room, and home office, along with an exciting, three-room teen suite above. A quietly orchestrated symphony of grayed blues unites this home, from Soucie Horner Collections custom furniture and rugs, to objects, accessories, and decorative exclamationpoints that punctuate the carefully synthesized interiors. A discerning demonstration of family-friendly living at its finest.

Sponsored
Columbus, OH
Hope Restoration & General Contracting
Columbus Design-Build, Kitchen & Bath Remodeling, Historic Renovations

 Jason Goodall
Kitchen pantry - small country galley ceramic tile kitchen pantry idea in San Diego with a farmhouse sink, shaker cabinets, white cabinets, granite countertops, white backsplash, porcelain backsplash, stainless steel appliances and a peninsula

 Kohler
The powder room features an intriguing blend of textures. Moss green, floor- to-ceiling glazed tile adds glamor, while the granite-topped vanity—illuminated by aged iron sconces—hosts a Carrara marble vessel sink with a polished chrome, wall-mount faucet.

 Khazai Rugs Outlet
Bamboo rugs have been a traditional floor covering in the Far East for centuries. They add a touch of organic, practical elegance to any space. Our bamboo rugs are made of the finest quality, sustainably harvested bamboo in the world for supreme durability. Kiln-dried bamboo is machine-planed and sanded for a smooth finish. This classic collection offers a variety of intriguing designs and brilliant colors to choose from.
1