
Search results for "Finger" in Home Design Ideas


 MB architecture + design

Mountain style 3/4 white tile and subway tile porcelain tile, gray floor and single-sink bathroom photo in Burlington with gray cabinets, a one-piece toilet, gray walls, a vessel sink, wood countertops, a freestanding vanity and flat-panel cabinets


Find the right local pro for your project

 B. Burns Designs

Example of a transitional black floor and wallpaper bathroom design in Minneapolis with shaker cabinets, yellow cabinets, gray walls, an undermount sink and white countertops
 La Tour Design
Shelly Harrison Photography

Example of a trendy boy carpeted kids' room design in Boston
Example of a trendy boy carpeted kids' room design in Boston

 California Closets NY
Photographer - Stefan Radtke.
Huge trendy women's carpeted, beige floor and wallpaper ceiling dressing room photo in New York with flat-panel cabinets and light wood cabinets
Huge trendy women's carpeted, beige floor and wallpaper ceiling dressing room photo in New York with flat-panel cabinets and light wood cabinets

 Coda Construction LLC
Example of a trendy l-shaped medium tone wood floor and brown floor kitchen design in Other with an undermount sink, flat-panel cabinets, light wood cabinets, white backsplash, stainless steel appliances, an island and white countertops
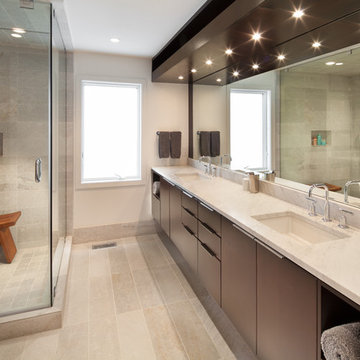
 Archibuild LC
Photo by Morgan Howarth
Inspiration for a contemporary gray tile gray floor corner shower remodel in DC Metro with flat-panel cabinets, dark wood cabinets, white walls, an undermount sink, a hinged shower door and white countertops
Inspiration for a contemporary gray tile gray floor corner shower remodel in DC Metro with flat-panel cabinets, dark wood cabinets, white walls, an undermount sink, a hinged shower door and white countertops
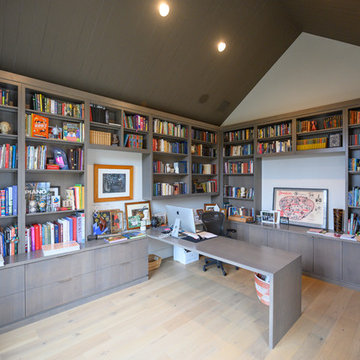
 Legacy Mill & Cabinet
www.mdraperphotography.com
Example of a country freestanding desk light wood floor and beige floor home office design in Salt Lake City with white walls
Example of a country freestanding desk light wood floor and beige floor home office design in Salt Lake City with white walls
 Lauren's Interiors

Example of a mid-century modern galley concrete floor, gray floor and wood ceiling kitchen design in San Francisco with an undermount sink, flat-panel cabinets, white cabinets, stainless steel appliances and white countertops
 RNR Designs
Crisp Kitchen

Bright and clean, this Kitchen allows for ample work surfaces, storage, seating and walkways.
Kitchen - mid-sized contemporary u-shaped medium tone wood floor and brown floor kitchen idea in Cleveland with a farmhouse sink, flat-panel cabinets, white cabinets, quartz countertops, white backsplash, porcelain backsplash, stainless steel appliances, an island and white countertops
Kitchen - mid-sized contemporary u-shaped medium tone wood floor and brown floor kitchen idea in Cleveland with a farmhouse sink, flat-panel cabinets, white cabinets, quartz countertops, white backsplash, porcelain backsplash, stainless steel appliances, an island and white countertops
 Mary Powell Photography
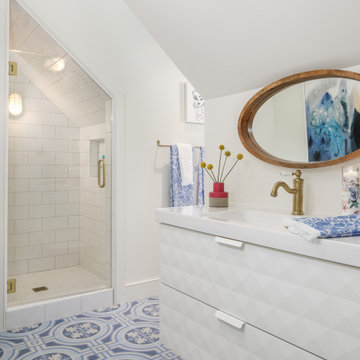
Inspiration for a coastal white tile cement tile floor and blue floor alcove shower remodel in Atlanta with flat-panel cabinets, white cabinets, white walls, an integrated sink, a hinged shower door and white countertops
 Archibuild LC
Photo by Morgan Howarth

Alcove shower - contemporary gray tile gray floor alcove shower idea in DC Metro with flat-panel cabinets, medium tone wood cabinets, white walls, an undermount sink, a hinged shower door and white countertops
Alcove shower - contemporary gray tile gray floor alcove shower idea in DC Metro with flat-panel cabinets, medium tone wood cabinets, white walls, an undermount sink, a hinged shower door and white countertops

 Kuche+Cucina
The owners of this home, purchased it from an architect, who converted an old factory, in downtown Jersey City, into a house. When the family grew, they needed to either move, or extend this house they love so much.
Being that this is a historical-preservation building, the front had to remain 'as is'.
Owners hired Fogarty Finger architects to redesign the home and Kuche+Cucina, for the kitchen, closets and the party kitchenette.
Pedini cabinets were chosen, for their sleek, minimal look, in both matte glass and matte lacquer, for different textures.
The work countertop, was done in durable quartz, while the island and the backsplash are real marble.
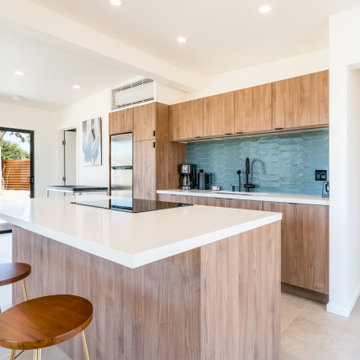
 Wolfgang Pichler Design Inc.
Open concept kitchen - mid-sized contemporary galley beige floor and porcelain tile open concept kitchen idea in Other with an undermount sink, flat-panel cabinets, medium tone wood cabinets, blue backsplash, stainless steel appliances, an island, white countertops, solid surface countertops and ceramic backsplash
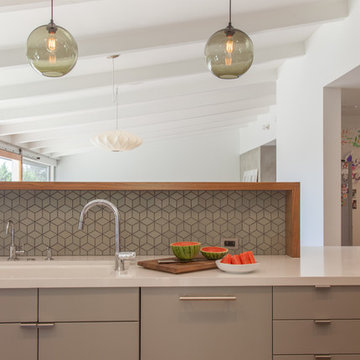
 Lewis / Schoeplein architects
Izumi Tanaka
Open concept kitchen - 1950s galley light wood floor open concept kitchen idea in Los Angeles with a single-bowl sink, flat-panel cabinets, gray cabinets, quartz countertops, gray backsplash, ceramic backsplash, paneled appliances and a peninsula
Open concept kitchen - 1950s galley light wood floor open concept kitchen idea in Los Angeles with a single-bowl sink, flat-panel cabinets, gray cabinets, quartz countertops, gray backsplash, ceramic backsplash, paneled appliances and a peninsula

 Gerber Berend Design Build, Inc.
Example of a mountain style l-shaped dark wood floor and brown floor kitchen design in Denver with an undermount sink, flat-panel cabinets, gray cabinets, white backsplash, stone slab backsplash, an island and white countertops
5