
Search results for "Finger" in Home Design Ideas
 Charlie & Co. Design, Ltd
Photos by Steve Henke
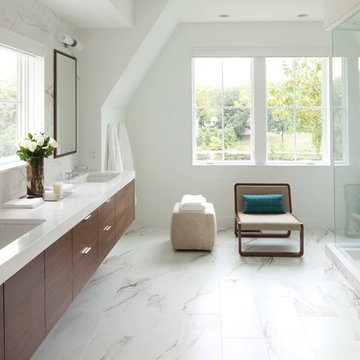
Trendy bathroom photo in Minneapolis with an undermount sink and white countertops
Trendy bathroom photo in Minneapolis with an undermount sink and white countertops
 Cathie Hong Interiors

This Australian-inspired new construction was a successful collaboration between homeowner, architect, designer and builder. The home features a Henrybuilt kitchen, butler's pantry, private home office, guest suite, master suite, entry foyer with concealed entrances to the powder bathroom and coat closet, hidden play loft, and full front and back landscaping with swimming pool and pool house/ADU.
 MossCreek
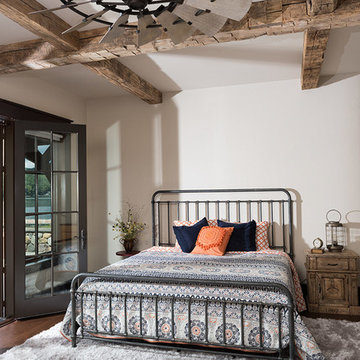
Inspiration for a huge rustic master dark wood floor bedroom remodel in New York with white walls
Find the right local pro for your project
 CG&S Design-Build
Photography by Andrea Calo

Small trendy 3/4 white tile beige floor and single-sink bathroom photo in Austin with flat-panel cabinets, white cabinets, an undermount sink, white countertops, a hinged shower door, a niche and a floating vanity
Small trendy 3/4 white tile beige floor and single-sink bathroom photo in Austin with flat-panel cabinets, white cabinets, an undermount sink, white countertops, a hinged shower door, a niche and a floating vanity
 Mr. & Mrs. Construction & Remodeling

Eat-in kitchen - modern u-shaped medium tone wood floor and brown floor eat-in kitchen idea in San Francisco with flat-panel cabinets, medium tone wood cabinets, white backsplash, stone slab backsplash, paneled appliances, an island and white countertops
 Cathie Hong Interiors
This Australian-inspired new construction was a successful collaboration between homeowner, architect, designer and builder. The home features a Henrybuilt kitchen, butler's pantry, private home office, guest suite, master suite, entry foyer with concealed entrances to the powder bathroom and coat closet, hidden play loft, and full front and back landscaping with swimming pool and pool house/ADU.
 Gerber Berend Design Build, Inc.

Example of a mountain style l-shaped dark wood floor and brown floor kitchen design in Denver with an undermount sink, flat-panel cabinets, gray cabinets, white backsplash, stone slab backsplash, an island and white countertops

 Sutro Architects
Aaron Leitz Photography
Transitional bathroom photo in San Francisco with an undermount sink, flat-panel cabinets and dark wood cabinets
Transitional bathroom photo in San Francisco with an undermount sink, flat-panel cabinets and dark wood cabinets
 California Closets NY
Photographer - Stefan Radtke.

Huge trendy women's carpeted, beige floor and wallpaper ceiling dressing room photo in New York with flat-panel cabinets and light wood cabinets
Huge trendy women's carpeted, beige floor and wallpaper ceiling dressing room photo in New York with flat-panel cabinets and light wood cabinets
 Leonid Furmansky Architectural Photographer

Kitchen - 1960s concrete floor and gray floor kitchen idea in Austin with an undermount sink, flat-panel cabinets, white cabinets, blue backsplash, subway tile backsplash, stainless steel appliances, no island and gray countertops

 NEW THEME Inc.
Photo by Patricia Parinejad
Minimalist kids' room photo in Los Angeles with white walls
Minimalist kids' room photo in Los Angeles with white walls
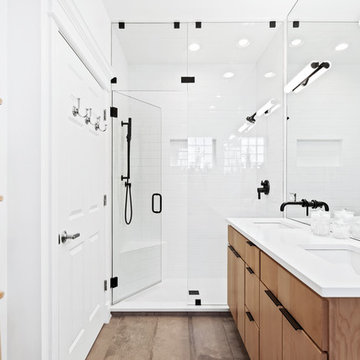
 4Ever Remodeling
Inspiration for a transitional white tile and subway tile gray floor and double-sink alcove shower remodel in Chicago with flat-panel cabinets, medium tone wood cabinets, white walls, an undermount sink and white countertops

 Kuche+Cucina
The owners of this home, purchased it from an architect, who converted an old factory, in downtown Jersey City, into a house. When the family grew, they needed to either move, or extend this house they love so much.
Being that this is a historical-preservation building, the front had to remain 'as is'.
Owners hired Fogarty Finger architects to redesign the home and Kuche+Cucina, for the kitchen, closets and the party kitchenette.
Pedini cabinets were chosen, for their sleek, minimal look, in both matte glass and matte lacquer, for different textures.
The work countertop, was done in durable quartz, while the island and the backsplash are real marble.

 Edmonds + Lee Architects
Bruce Damonte
Example of a minimalist galley concrete floor eat-in kitchen design in San Francisco with an undermount sink, flat-panel cabinets, white cabinets, laminate countertops, white backsplash, glass sheet backsplash, stainless steel appliances and an island
Example of a minimalist galley concrete floor eat-in kitchen design in San Francisco with an undermount sink, flat-panel cabinets, white cabinets, laminate countertops, white backsplash, glass sheet backsplash, stainless steel appliances and an island

 Sears Architects
Photographer: Ashley Avila
For building specifications, please see description on main project page.
For interior images and specifications, please visit: http://www.houzz.com/projects/332182/lake-house.

 SHAPESIDE
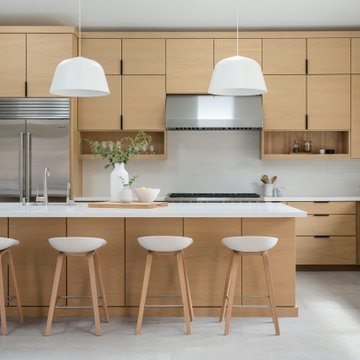
Contemporary and minimal kitchen featuring white cabinetry with finger pull hardware, and a textured paint to complete the backsplash with stove top.
Kitchen - small contemporary l-shaped brown floor and medium tone wood floor kitchen idea in Los Angeles with flat-panel cabinets, white cabinets, solid surface countertops, gray backsplash, stainless steel appliances, no island, white countertops and an undermount sink
Kitchen - small contemporary l-shaped brown floor and medium tone wood floor kitchen idea in Los Angeles with flat-panel cabinets, white cabinets, solid surface countertops, gray backsplash, stainless steel appliances, no island, white countertops and an undermount sink
 sk7 design studios, inc.
Beautiful kitchen with a 14' long kitchen island.
Inspiration for a large modern l-shaped gray floor open concept kitchen remodel in San Diego with flat-panel cabinets, light wood cabinets, quartzite countertops, an island, an undermount sink, white backsplash, stainless steel appliances and white countertops
Inspiration for a large modern l-shaped gray floor open concept kitchen remodel in San Diego with flat-panel cabinets, light wood cabinets, quartzite countertops, an island, an undermount sink, white backsplash, stainless steel appliances and white countertops
 Organize My Drawer
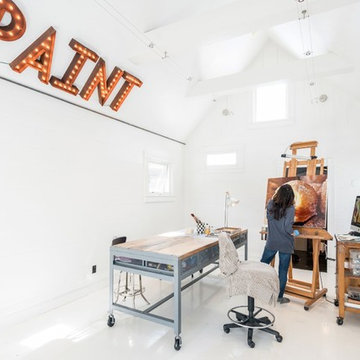
Nicole Finger's home art studio
Inspiration for a transitional freestanding desk white floor home studio remodel in Nashville with white walls
Inspiration for a transitional freestanding desk white floor home studio remodel in Nashville with white walls
 MossCreek

Huge mountain style dark wood floor open concept kitchen photo in New York with raised-panel cabinets, light wood cabinets and an island
 SG Home Builders

Home office - contemporary built-in desk medium tone wood floor, brown floor and wallpaper home office idea in Chicago with beige walls
2