
Search results for "Finger backing" in Home Design Ideas
 California Closets HQ
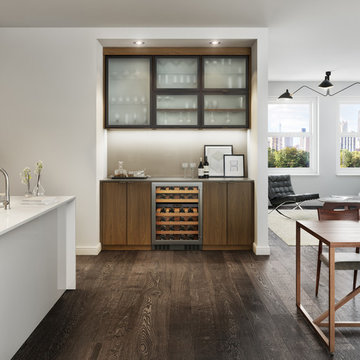
This modern and polished design extends the kitchen and creates a space for entertaining in an otherwise underutilized nook.
• Lago Siena finish
• Lago Siena slab doors with oil rubbed bronze finger pulls
• Oil rubbed bronze aluminum frame doors with satin glass inserts
• Designated space for a wine fridge provides proper wine storage
• Stemware holders keep glasses within reach
• Chroma countertop in Black Out with a polished edge
• Castlerock Matte backpainted glass back panel adds extra luster
 Owings Brothers Contracting
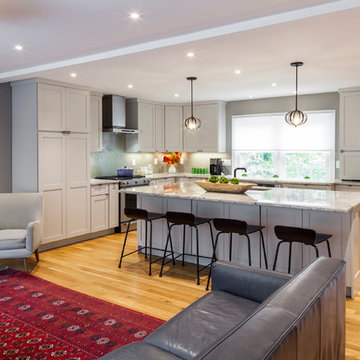
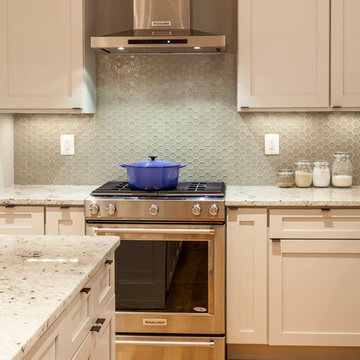
DuraSupreme - Crestwood Series, Craftsman panel, maple pearl finish cabinets with Black Metal Finger Pulls and Colonial White Granite Counter Tops reflect the natural light that the Andersen 400 Series window offers.
A Kohler Purist pulldown down faucet in matte black and
Feiss Woodstock Collection Pendants grace the island. Kitchen Aid Refrigerator, Stove & Vent Hood from Appliance Distributors make this a gourmet kitchen. The bling for this functional, yet beautiful kitchen is the Oceanside Muse 1/8 Hex glass tile back splash purchased from Chesapeake Tile & Marble. Finishing off the space and adding the natural warm that wood provides is White Oak Hardwood Flooring.
 Caves Kitchens
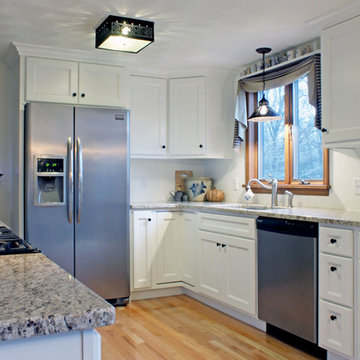
This kitchen design draws warmth from the colors of the wood floor and counter top and the homeowners had dark light fixtures and chose black knobs and handles to contrast the white.
Find the right local pro for your project

 KZ Design, LLC
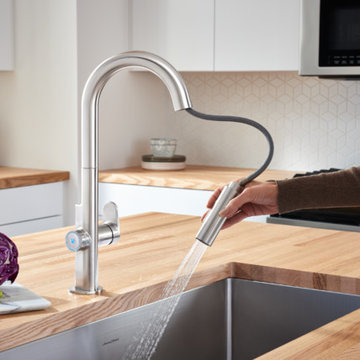
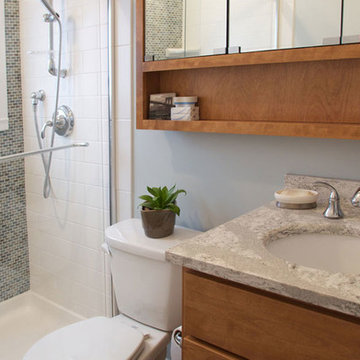
Cambria counter Summerhill. Sundance stain on Candlelight Red Birch cabinets. Glass mosaic tile with 4 x 8 ceramic tile. Swanstone shower base. Kohler Forté in Chrome. Porcelain floor tile. Shower door by Kohler. All LED lighting.
Lead Designer: Jen Wright
Contractor: Doug Hanauer
Materials: Candlelight Cabinetry, Cambria, Glass mosaic tile, Swanstone, Kohler
Ithaca, NY
 Mark Brand Architecture

For a young family of four in Oakland’s Redwood Heights neighborhood we remodeled and enlarged one bathroom and created a second bathroom at the rear of the existing garage. This family of four was outgrowing their home but loved their neighborhood. They needed a larger bathroom and also needed a second bath on a different level to accommodate the fact that the mother gets ready for work hours before the others usually get out of bed. For the hard-working Mom, we created a new bathroom in the garage level, with luxurious finishes and fixtures to reward her for being the primary bread-winner in the family. Based on a circle/bubble theme we created a feature wall of circular tiles from Porcelanosa on the back wall of the shower and a used a round Electric Mirror at the vanity. Other luxury features of the downstairs bath include a Fanini MilanoSlim shower system, floating lacquer vanity and custom built in cabinets. For the upstairs bathroom, we enlarged the room by borrowing space from the adjacent closets. Features include a rectangular Electric Mirror, custom vanity and cabinets, wall-hung Duravit toilet and glass finger tiles.
 Owings Brothers Contracting
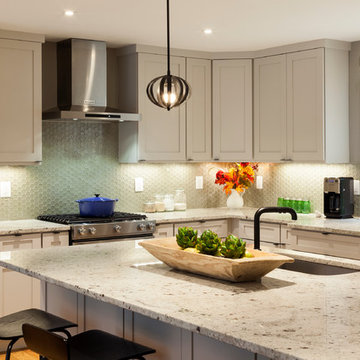
DuraSupreme - Crestwood Series, Craftsman panel, maple pearl finish cabinets with Black Metal Finger Pulls and Colonial White Granite Counter Tops reflect the natural light that the Andersen 400 Series window offers.
A Kohler Purist pulldown down faucet in matte black and
Feiss Woodstock Collection Pendants grace the island. Kitchen Aid Refrigerator, Stove & Vent Hood from Appliance Distributors make this a gourmet kitchen. The bling for this functional, yet beautiful kitchen is the Oceanside Muse 1/8 Hex glass tile back splash purchased from Chesapeake Tile & Marble. Finishing off the space and adding the natural warm that wood provides is White Oak Hardwood Flooring.


 Mike Farley Pool Designer, SWD, ASLA
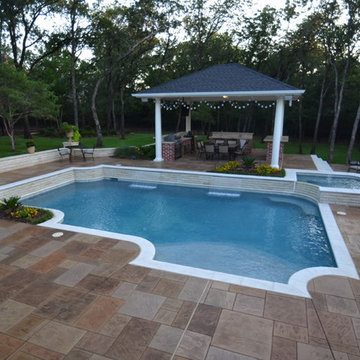
This Grapevine project was designed to damage a minimum amount of trees on a nice hillside. A raised wall was incorporated on the back of the pool that acts as a retaining wall to provide a flat spot for the pool. On the upper terrace above we built the cabana. Two inch sawcut Limestone was used for all the veneer to give a clean tailored look to the project. The spa was elevated and white precast coping was used along with the pool. A dark pattern concrete was used for the deck color to contrast. On the cabana we tried to match the existing house style, precast columns were used instead of typical stone columns. The cabana was done in pine and painted white instead of the typical cedar application. A comp roof was used. Built in bar & cabinets to recess existing grill carts were installed. A fire pit was placed to the side of the cabana at the pool level. A finger ledge was used on the raised wall to provide safety. Sheer rain was used on the project to provide a focal point - It provides more of a visual effect against the white Austin stone vs. a sheer descent. A vaulted ceiling was done in the cabana to match the existing home. Patio was capped in pattern concrete to match the new pool deck as well.

 APPEARANCES INTERNATIONAL
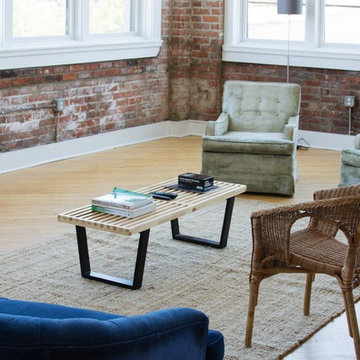
The George Nelson Style Platform Bench is a high quality reproduction of the original, designed by George Nelson in 1946. These adaptations of the classic unadorned Nelson benches' feature clean, architectural lines, and can be utilized in a variety of ways, such as a bench, coffee table, conversational seating, or television stand. The finger-jointed solid natural hardwood slat constructed top, sits atop a sturdy black solid hardwood legs. The top is coated with three coats of UV-cured polyurethane finish, to create a durable surface. The Nelson Style Platform Bench by MCM Home Decor is available in three lengths (4’, 5’, and 6’ long). This superior reproduction is done with great respect and adherence to the original design. Not only will this bench be a timeless piece of furniture in your home, but a beautiful work of art, no matter the design style.
Dimensions: 4’ L, 5' L, or 6' L x 18.5” W x 14.2” H
Warranty: 2 years
Originating in Europe, MCM Home Décor seeks to provide classic furniture reproductions to the entire world. Our furniture line consists of unique classics, created by the masters of modern design and reproduced with great respect and adherence to the original designs. We pride ourselves on using only the best materials to bring these reproductions of modern art back to life. Attention to detail ensures that each piece of furniture is as close to the original as possible. At MCM we respect the timelessness and beauty of modern design.
Photo Credit: Lambert McOwusu
 Owings Brothers Contracting
DuraSupreme - Crestwood Series, Craftsman panel, maple pearl finish cabinets with Black Metal Finger Pulls and Colonial White Granite Counter Tops reflect the natural light that the Andersen 400 Series window offers.
A Kohler Purist pulldown down faucet in matte black and
Feiss Woodstock Collection Pendants grace the island. Kitchen Aid Refrigerator, Stove & Vent Hood from Appliance Distributors make this a gourmet kitchen. The bling for this functional, yet beautiful kitchen is the Oceanside Muse 1/8 Hex glass tile back splash purchased from Chesapeake Tile & Marble. Finishing off the space and adding the natural warm that wood provides is White Oak Hardwood Flooring.

 Jordana Nicholson
Photo: Jordana Nicholson © 2016 Houzz
Example of a country home design design in Kansas City
Example of a country home design design in Kansas City
 Gayler Design Build
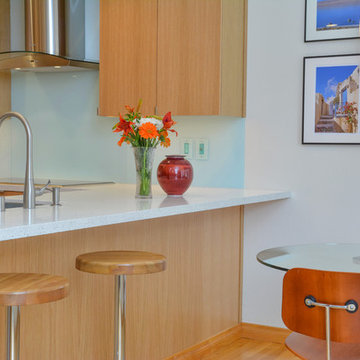
This contemporary kitchen and bar remodel in Pleasanton gave the homeowner the storage space and open feel they needed. The lowered ceiling was removed to give the kitchen more height and let more light in. Rift White Oak with a vertical grain was chosen for the cabinets to add to the height and contemporary feel of the space. Caesarstone, Nougat was chosen for the countertops- the light wood paired with the lighter counter tops is the perfect fit. A contemporary waterfall edge detail finishes the side of the counter perfectly to really achieve the contemporary look. The backsplash is a back painted glass slab, the paint color is Kelly Moore Soft Blue, KM5032-1. The hardware is a 2 inch finger pull from Top Knobs in brushed satin nickel. The client's favorite storage accessory is the Hafele Magic Corner 2 installed to maximize storage space in the corner of the kitchen. The new timeless, contemporary design is exactly the direction the client had envisioned their space.

Sponsored
Columbus, OH

Hope Restoration & General Contracting
Columbus Design-Build, Kitchen & Bath Remodeling, Historic Renovations
 Caves Kitchens
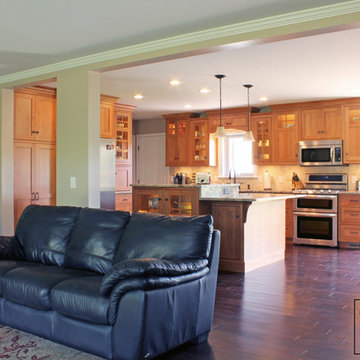
With this kitchen we bumped the cabinets in and out, up and down, and added lots of glass with lighting for visual interest.
The homeowners like the open layout of their home and we wanted to keep that going in the kitchen.
 Caves Kitchens
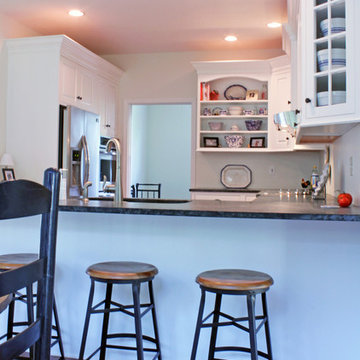
The opposite wall works great for the large appliances, refrigerator, microwave, and wall oven and is in an easily accessible location from the rest of the kitchen.

 SHELLEY RODNER DESIGN / DDI
This design is in a house that almost didn’t happen.
After two decades of cherished memories within its walls, the decision to sell their comfortable, albeit aging, home and embark on the ambitious journey of building their dream house felt like a natural progression for the homeowners..
Their current house, a testament to years of family life, had served them well, but the vision of a custom-built sanctuary, tailored to their every desire, had long captured their imaginations. With floor plans finalized and the lot secured, they confidently listed their established home, anticipating a smooth transition to their future home. However, the real estate market, it seemed, had other plans. Almost immediately after their listing went live, a wave of instability swept through the local market. Multiple offers, which initially seemed promising, began to unravel for various reasons, leaving the homeowners in a state of mounting frustration and doubt.
Each failed negotiation chipped away at their optimism, leading them to confide in their builder that they were seriously considering withdrawing from the new house project altogether. It felt as though their dream was slipping through their fingers, a beautiful vision that might remain just that – a dream. Just as they were steeling themselves to pull their current home off the market, a ray of hope emerged.
A remarkable buyer, seemingly out of nowhere, submitted a robust and appealing offer. The timing was uncanny, a lifeline thrown at the eleventh hour. With the offer now ratified and the wheels of their existing home's sale finally turning, the couple’s focus shifted back to their dream home. The builders, who had patiently weathered their wavering commitment, were now on track to complete the project. And so, in May of 2025, the keys to their meticulously crafted dream home were finally handed over. The following month, the homeowners joyfully moved into their new sanctuary, a testament to their perseverance and the unexpected turn of events that ultimately made their vision a reality.
 Zongkers Custom Furniture & Cabinetry
Sleek and Modern Office
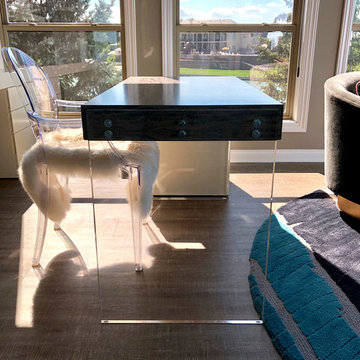
Words cannot describe how beautiful this office turned out. Magnificent comes to mind, along with stunning, unique and gorgeous. Many shapes, layers and materials complement each other while providing an elaborate work space for this home office. Some of the many features include…..
• Combination of white lacquered finish, with charcoal stained quarter figured anigre hardwood veneer coexisting together.
• Hidden knife edge drawers concealed within the edge of the desk and back credenza
• Quarter figured anigre desk top with 1” thick clear acrylic legs simulates a floating appearance
• Unique floating wall shelving wrapped with off centered anigre giving texture and depth as artwork themselves.
• No drawer hardware with hidden finger pulls, and concealed self-closing slides
• Power centers for electrical and USB charging systems within the credenza tops for convenience.
Overall an elegant home office with a fun modern workspace.

 EL & EL Wood Products Corp.

back door to backyard on porch area Featuring protected wood siding
Large trendy green two-story wood townhouse exterior photo in Los Angeles with a shingle roof
Large trendy green two-story wood townhouse exterior photo in Los Angeles with a shingle roof
 Jr's Quality Tile & Hardwood LLC
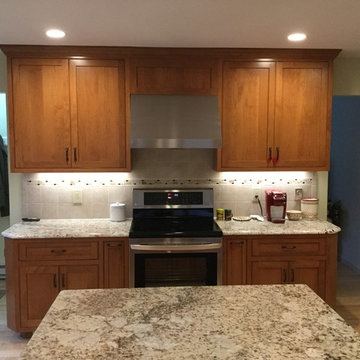
The finished space. The cook wanted everything at her finger tips while cooking. We provided her with ample counter space on either side. We also provided pull outs in all cabinets. We also provided some additional storage. Keep scrolling the pictures to see them.
 APPEARANCES INTERNATIONAL
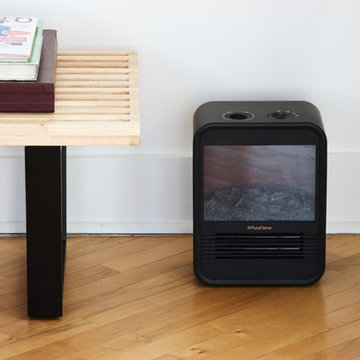
The George Nelson Style Platform Bench is a high quality reproduction of the original, designed by George Nelson in 1946. These adaptations of the classic unadorned Nelson benches' feature clean, architectural lines, and can be utilized in a variety of ways, such as a bench, coffee table, conversational seating, or television stand. The finger-jointed solid natural hardwood slat constructed top, sits atop a sturdy black solid hardwood legs. The top is coated with three coats of UV-cured polyurethane finish, to create a durable surface. The Nelson Style Platform Bench by MCM Home Decor is available in three lengths (4’, 5’, and 6’ long). This superior reproduction is done with great respect and adherence to the original design. Not only will this bench be a timeless piece of furniture in your home, but a beautiful work of art, no matter the design style.
Dimensions: 4’ L, 5' L, or 6' L x 18.5” W x 14.2” H
Warranty: 2 years
Originating in Europe, MCM Home Décor seeks to provide classic furniture reproductions to the entire world. Our furniture line consists of unique classics, created by the masters of modern design and reproduced with great respect and adherence to the original designs. We pride ourselves on using only the best materials to bring these reproductions of modern art back to life. Attention to detail ensures that each piece of furniture is as close to the original as possible. At MCM we respect the timelessness and beauty of modern design.
Photo Credit: Lambert McOwusu
20