
Search results for "Finger backing" in Home Design Ideas
 Caves Kitchens
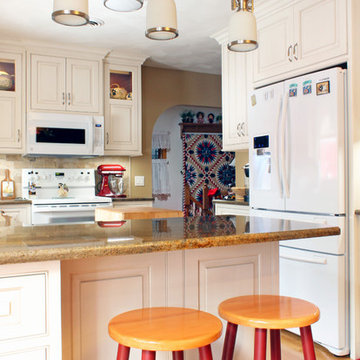
We designed the cabinetry to fit precisely around the refrigerator, which is recessed into the wall a little to keep the kitchen open and allow the refrigerator cabinet to be flush with the adjacent counter tops.
The granite counter top is bronze in color and is the perfect fit with the kitchen.
-Allison Caves, CKD
Caves Kitchens
 Dresner Design | Chicago Custom Kitchens Cabinets
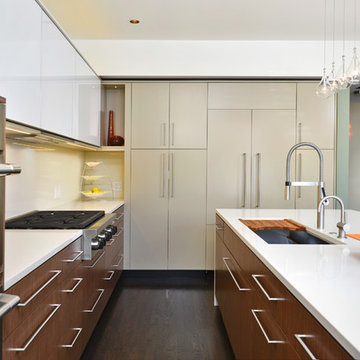
This project was collaboration with Clark Fell both client and architect. The kitchen is light and airy and includes prep, cooking, storage, counter dining and an eating area. A desk was also incorporated into the wall unit. The kitchen opens up to a deck and yard, perfect for entertaining.
Highlights include:
-Integrated refrigeration in the wall unit to the right of the island is completely hidden
-Appliances include Electrolux, Wolf, Best, Miele and Jenn-Air
-Countertops and backsplash are white quartz
-The 11’ island has storage on both sides and a Parson’s leg detail
-Sink is Callista with a Blanco faucet. The small faucet is Insinkerator
-All cabinetry is from Greenfield with two finishes and two door styles:
-Estridge is an engineered walnut with a natural finish on lowers and white high gloss solid acylic Parapan doors on uppers. Uppers have a Blum Adventos lift system.
-Farmington door style with a beige finish in silk tassel
-In the dining area the wall is painted drywall with reveals to match the cabinetry
-Storage under banquette with routed finger pulls. Banquette fabric is DesignTex- Inertia/Wild Honey upholstered by SMG Furniture.
-Accessories are mid-century modern and collected by the homeowners over time
-Owners were married in Rome and artwork is from Rome along with some of their pottery collection
-Owners cook and have a sizeable cookbook collection and floating shelf accommodates books.
-Desk has a sliding door and closes to hide laptop and paperwork
-Eames chair at desk
-All leather chairs and bar stools are Tully from Jesse Home Element. Kitchen table is Arper- Eolo Dining Table from All Modern.
-Light fixture over island is Larmes 9-light Pendant - Purchased through AllModern
-Under-cabinet lighting is LED white flexible strip with aluminum frame and frosted lens
Photo Credit: Jim Tschetter
 Jami Abbadessa
RUSTIC GLAM
Time Frame: 5 Weeks // Budget: $16,000 // Design Fee: $1,250
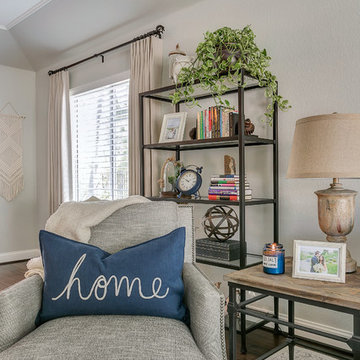
After purchasing a new home in north Upland, this young couple enlisted me to help create a warm, relaxing environment in their living/dining space. They didn’t want anything too fussy or formal. They wanted a comfortable space to entertain, play cards and watch TV. I had a good foundation of dark wood floors and grey walls to work with. Everything else was newly purchased. Instead of a formal dining room, they requested a more relaxed space to hang out with friends. I had a custom L-shaped banquette made in a slate blue velvet and a glamorous statement chandelier installed for a wow factor. The bench came as part of the table set, but I had it reupholstered in the same fabric as the banquette. A ceiling fan and a new entry light were installed to reinforce the rustic vibe. Elegant, yet comfortable furnishings were purchased, custom 2 finger pleat drapes in an oatmeal fabric were hung, and accessories and decor were layered in to create a “lived-in” feeling. Overall, the space is now a great place to relax and hang out with family and friends.
Find the right local pro for your project
 GordonDunning, LLC
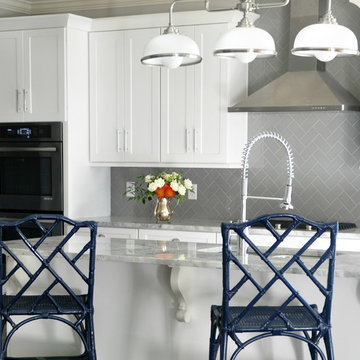
We all know that this is the space where everyone gathers whether you want them to or not! We believe in creating a clean palette that can host all of the colorful chaos of the holiday crowds, an elegant night of cooking for two, and the frosting-covered fingers of a pack of four year olds. A kitchen’s flexibility and usefulness are as important as the finishes, and it is our job to listen to your functional needs as well as your aesthetic desires.
 Mark Brand Architecture

For a young family of four in Oakland’s Redwood Heights neighborhood we remodeled and enlarged one bathroom and created a second bathroom at the rear of the existing garage. This family of four was outgrowing their home but loved their neighborhood. They needed a larger bathroom and also needed a second bath on a different level to accommodate the fact that the mother gets ready for work hours before the others usually get out of bed. For the hard-working Mom, we created a new bathroom in the garage level, with luxurious finishes and fixtures to reward her for being the primary bread-winner in the family. Based on a circle/bubble theme we created a feature wall of circular tiles from Porcelanosa on the back wall of the shower and a used a round Electric Mirror at the vanity. Other luxury features of the downstairs bath include a Fanini MilanoSlim shower system, floating lacquer vanity and custom built in cabinets. For the upstairs bathroom, we enlarged the room by borrowing space from the adjacent closets. Features include a rectangular Electric Mirror, custom vanity and cabinets, wall-hung Duravit toilet and glass finger tiles.
 Overland Remodeling & Builders
Erika Bierman Photography
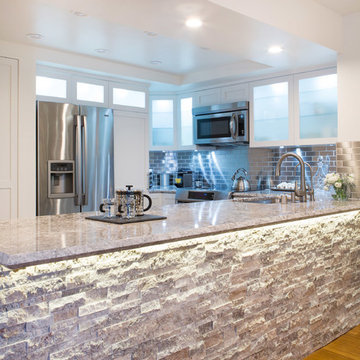
Example of a mid-sized trendy u-shaped porcelain tile and brown floor eat-in kitchen design in Los Angeles with an undermount sink, shaker cabinets, white cabinets, granite countertops, gray backsplash, subway tile backsplash, stainless steel appliances and a peninsula
Example of a mid-sized trendy u-shaped porcelain tile and brown floor eat-in kitchen design in Los Angeles with an undermount sink, shaker cabinets, white cabinets, granite countertops, gray backsplash, subway tile backsplash, stainless steel appliances and a peninsula
 Caves Kitchens
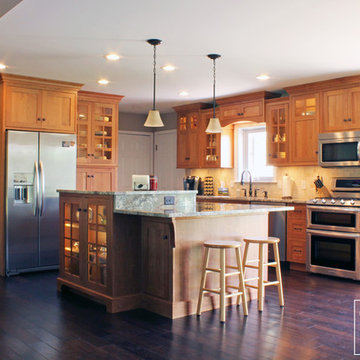
The homeowners use the island all the time for different things: cooking, working, laptop viewing, etc. and the raised level makes it easier to keep the areas separated.

Sponsored
Columbus, OH
Free consultation for landscape design!

Peabody Landscape Group
Franklin County's Reliable Landscape Design & Contracting
 Paola One Design - P.O.D.
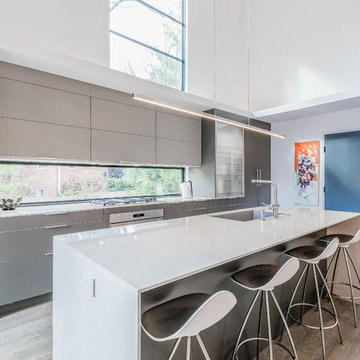
Mid-sized minimalist galley porcelain tile and beige floor kitchen photo in DC Metro with an undermount sink, flat-panel cabinets, gray cabinets, quartz countertops, window backsplash, paneled appliances, an island and white countertops


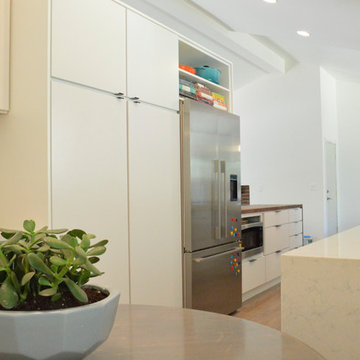
 Kate Bendewald Interior Design (KBID)
Inspiration for a mid-sized mid-century modern galley dark wood floor and brown floor eat-in kitchen remodel in Denver with an undermount sink, flat-panel cabinets, white cabinets, solid surface countertops, gray backsplash, mosaic tile backsplash and stainless steel appliances
 Caves Kitchens
A peninsula provides this elegant kitchen with counter space and a fancy corner turn out for storage. The kitchen is open to the adjacent dining room, perfect for family gatherings.
- Allison Caves, CKD
Caves Kitchens
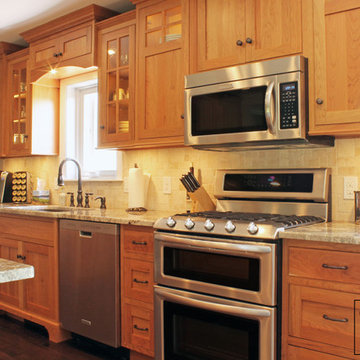 Caves Kitchens
The cabinets, from Crystal Cabinets, are natural cherry with a simple shaker door style.
We chose a beaded inset frame to dress it up.
The valances above and below the sink and the oil rubbed bronze handles and knobs completes the look and feel the homeowners desired.
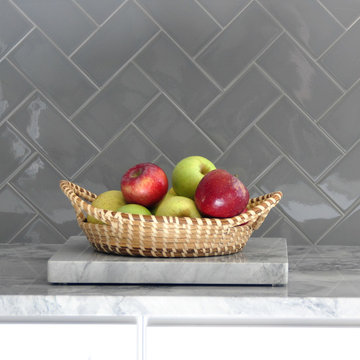 GordonDunning, LLC
We all know that this is the space where everyone gathers whether you want them to or not! We believe in creating a clean palette that can host all of the colorful chaos of the holiday crowds, an elegant night of cooking for two, and the frosting-covered fingers of a pack of four year olds. A kitchen’s flexibility and usefulness are as important as the finishes, and it is our job to listen to your functional needs as well as your aesthetic desires.

Sponsored
Columbus, OH

Structural Remodeling
Franklin County's Heavy Timber Specialists | Best of Houzz 2020!
 Caves Kitchens
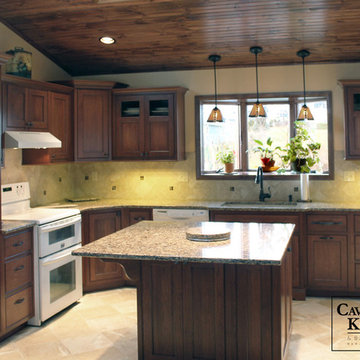
The homeowner of this kitchen is an avid plant lover, so of course we wanted to include that in the design and layout of the kitchen.
We went with glazed black cherry cabinets and a wood ceiling to bring the outdoors into the home.
The countertops have muted earth tones and bronze specks to complement the oil rubbed bronze hardware.
We wanted the bay window to be the focal point for this kitchen and the dark wood and bronze accents contribute in presenting this kitchen as a mellow earthy room.
-Allison Caves, CKD
Caves Kitchens
 Caves Kitchens
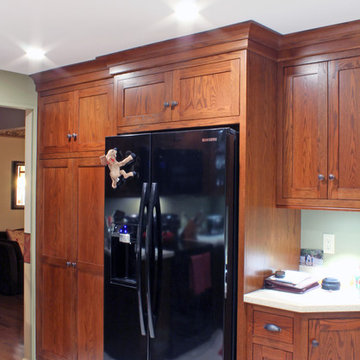
Custom crafted by our Caves Millwork Custom Cabinetry brand, this kitchen is built from oak with a medium finish to accentuate the carefully selected grain patterns.
The cabinetry extends to the ceiling, using all available space with a pantry and landing zone, as you enter the kitchen.
-Allison Caves, CKD
Caves Kitchens
 Caves Kitchens
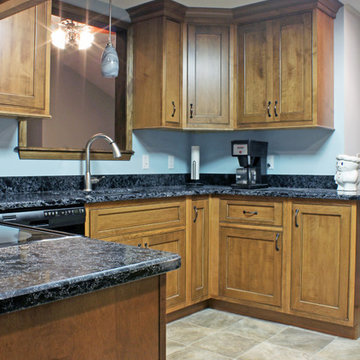
Sleek black quartz counter tops give the kitchen its sophisticated, yet cozy appeal.
We included a pass through window in the design to open the kitchen up to the rest of the home, and the light walls and flooring contrast the kitchens other features.
- Allison Caves, CKD
Caves Kitchens



 Caves Kitchens
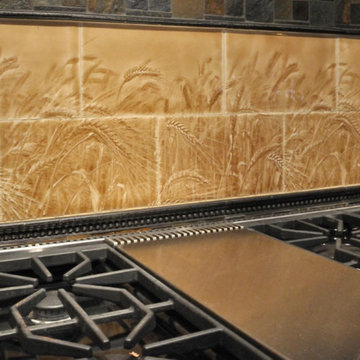

Under cabinet and interior LED lighting are a must in any kitchen for good task lighting and accent display lighting.
The glass cabinets in this kitchen have clear seedy glass with wood mullions and the interior lighting displays the homeowner's dishware and accent pieces.
 Caves Kitchens

The range and microwave was placed in an ideal location for how the homeowners use the kitchen.
The knotty alder cabinetry with shaker style, inset doors and wood hardware give the kitchen the warm, rustic style the homeowners wanted.
-Allison Caves, CKD
Caves Kitchens
 Caves Kitchens
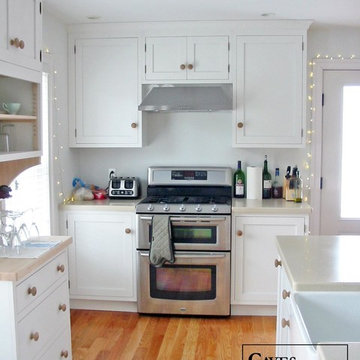
A fun project for us, the homeowners had a clear idea of how they wanted their kitchen to look and be used.
They wanted a simple and casual place to have a cup of tea with their friends and family.
The kitchen was designed to feel old with the visible cabinet brackets and the bare wood knobs and unfinished cabinets.
The sparkling lights were the final touch in making this kitchen a fun and eclectic room for everyone to enjoy.
-Allison Caves, CKD
Caves Kitchens
18