
Search results for "Finger backing" in Home Design Ideas
 Timeline Design + Build
Finger Photography
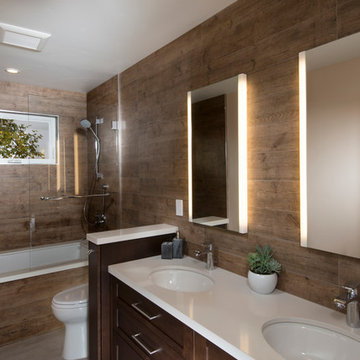
Mid-sized trendy 3/4 brown tile and porcelain tile ceramic tile and beige floor drop-in bathtub photo in San Francisco with shaker cabinets, dark wood cabinets, a one-piece toilet, brown walls, a drop-in sink and quartz countertops
Mid-sized trendy 3/4 brown tile and porcelain tile ceramic tile and beige floor drop-in bathtub photo in San Francisco with shaker cabinets, dark wood cabinets, a one-piece toilet, brown walls, a drop-in sink and quartz countertops
 Kitchen & Bath Gallery of the Finger Lakes, Inc.
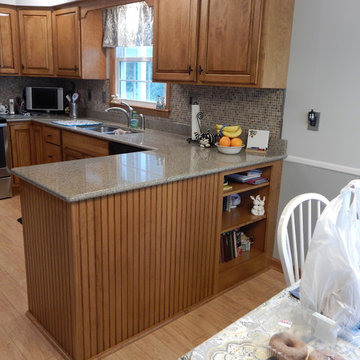
Candlelight Silver Birch with Sundance Nutmeg accent, Express door style
Mid-sized elegant u-shaped light wood floor eat-in kitchen photo in New York with an undermount sink, raised-panel cabinets, medium tone wood cabinets, quartz countertops, beige backsplash, mosaic tile backsplash, stainless steel appliances and a peninsula
Mid-sized elegant u-shaped light wood floor eat-in kitchen photo in New York with an undermount sink, raised-panel cabinets, medium tone wood cabinets, quartz countertops, beige backsplash, mosaic tile backsplash, stainless steel appliances and a peninsula

Find the right local pro for your project
 Threshold Design Lab
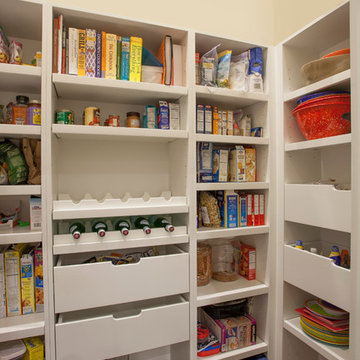
This kitchen renovation was really marked by transforming the space as much as replacing the cabinets and appliances. Originally the kitchen cabinets ran all the way to the back of what now is the pantry, creating a very
 Amanda Hamilton
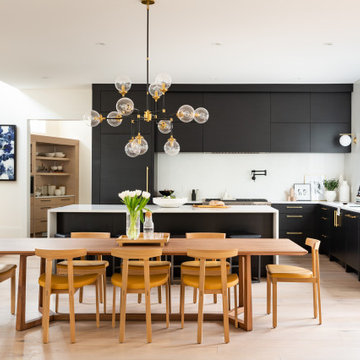
Large trendy l-shaped light wood floor and brown floor eat-in kitchen photo in Calgary with an undermount sink, flat-panel cabinets, black cabinets, quartzite countertops, white backsplash, quartz backsplash, stainless steel appliances, an island and white countertops
 Pineapples, Palms, Etc.
Ben Brantley

Beach style light wood floor and beige floor dining room photo in Miami with white walls
Beach style light wood floor and beige floor dining room photo in Miami with white walls
 Torrey Pines Landscape Co., Inc

Asparagus Meyeri along path of buckskin flagstone with brick border
Design- Harry Thompson, Torrey Pines Landscape Co., Inc
A San Diego Home and Garden 2014 award winner
Maintenance- Torrey Pines Landscape Co., Inc, A CLCA award winner
Photo-Martin Mann

Sponsored
Delaware, OH

Buckeye Basements, Inc.
Central Ohio's Basement Finishing ExpertsBest Of Houzz '13-'21
 Bright Ideas by Martinec
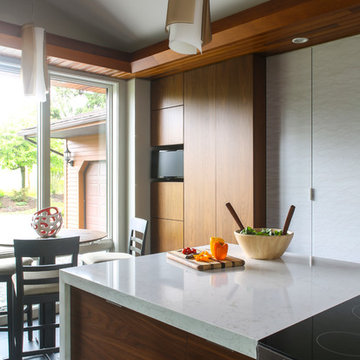
The LakeHouse Kitchen remodel in the Finger Lakes Region of Upstate New York.
Matt Wittmeyer http://www.mattwittmeyer.com

 McBrayer Landscapes
3' Tall. 3.5' Wide. Shade to Part Sun. Few plants offer the texture that 'Soft Caress' provides the shade garden. In early winter, bright-yellow flowers stand atop the slender, bamboo-like foliage like fingers of light. Perfect for an Asian garden or as a specimen.
 Vaughan Painting and Kitchen Refinishing

Example of a large minimalist l-shaped medium tone wood floor and brown floor eat-in kitchen design in Toronto with an undermount sink, flat-panel cabinets, medium tone wood cabinets, white backsplash, stainless steel appliances, two islands, white countertops and stone slab backsplash
 User
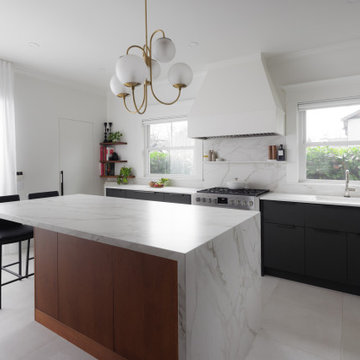
UserMaterials blocking with 'fingerprint resistant' black and finger pulls where the greasiest hands work, and textured wood finishes at less-used touch-latch back of Island.
New layout takes advantage of natural light and keeps existing vintage pendant, while also increasing storage and adding Island seating.

 Accent Woodworking Inc.
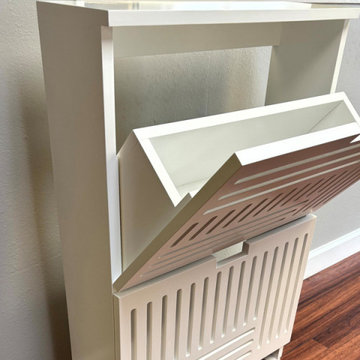
Custom Shoe Storage Cabinet with 2 Tilt Out Shelves with Finger Pulls for Shoe Storage is shown in a Solid Bright White finish on Maple hardwood
- 3/4” Solid Maple Plywood and Hardwoods
- 24”w x 36”h x 7”d
- 3/4" Edge Banded Sides
Slots in Front Doors for Ventilation
5 3/4" Notch in Back

Sponsored
Fredericksburg, OH

High Point Cabinets
Columbus' Experienced Custom Cabinet Builder | 4x Best of Houzz Winner
 Casework Inter Design

This 1950’s mid century ranch had good bones, but was not all that it could be - especially for a family of four. The entrance, bathrooms and mudroom lacked storage space and felt dark and dingy.
The main bathroom was transformed back to its original charm with modern updates by moving the tub underneath the window, adding in a double vanity and a built-in laundry hamper and shelves. Casework used satin nickel hardware, handmade tile, and a custom oak vanity with finger pulls instead of hardware to create a neutral, clean bathroom that is still inviting and relaxing.
The entry reflects this natural warmth with a custom built-in bench and subtle marbled wallpaper. The combined laundry, mudroom and boy's bath feature an extremely durable watery blue cement tile and more custom oak built-in pieces. Overall, this renovation created a more functional space with a neutral but warm palette and minimalistic details.
Interior Design: Casework
General Contractor: Raven Builders
Photography: George Barberis
Press: Rebecca Atwood, Rue Magazine
On the Blog: SW Ranch Master Bath Before & After
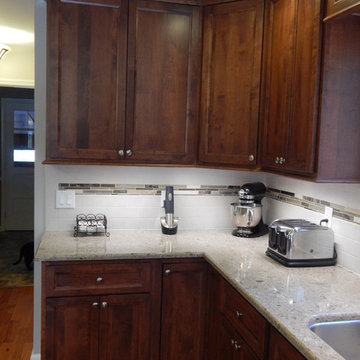 Kitchen & Bath Gallery of the Finger Lakes, Inc.
Candlelight Kitchen Maple with Terra Nova finish, Socialite door with Cambria Quartz Berkley
Mid-sized transitional l-shaped medium tone wood floor eat-in kitchen photo in New York with an undermount sink, flat-panel cabinets, medium tone wood cabinets, quartz countertops, white backsplash, subway tile backsplash, stainless steel appliances and an island
Mid-sized transitional l-shaped medium tone wood floor eat-in kitchen photo in New York with an undermount sink, flat-panel cabinets, medium tone wood cabinets, quartz countertops, white backsplash, subway tile backsplash, stainless steel appliances and an island

 Daniel M Swain, Architect
Craig Cozzitorti Photography
Example of a classic l-shaped eat-in kitchen design in San Francisco with an undermount sink, shaker cabinets, medium tone wood cabinets, quartz countertops, multicolored backsplash, stone tile backsplash and stainless steel appliances
Example of a classic l-shaped eat-in kitchen design in San Francisco with an undermount sink, shaker cabinets, medium tone wood cabinets, quartz countertops, multicolored backsplash, stone tile backsplash and stainless steel appliances

 AAHA Studio
Custom Kitchen in great room that connects to outdoor living with 22' pocketing door
Example of a mid-sized trendy l-shaped concrete floor and gray floor open concept kitchen design in Los Angeles with a farmhouse sink, flat-panel cabinets, dark wood cabinets, quartz countertops, white backsplash, quartz backsplash, paneled appliances, an island and white countertops
Example of a mid-sized trendy l-shaped concrete floor and gray floor open concept kitchen design in Los Angeles with a farmhouse sink, flat-panel cabinets, dark wood cabinets, quartz countertops, white backsplash, quartz backsplash, paneled appliances, an island and white countertops

Sponsored
Sunbury, OH

J.Holderby - Renovations
Franklin County's Leading General Contractors - 2X Best of Houzz!

 Garden Tech Horticultural Services LLC
Garden arbor and picket fence separate the side yard from the front yard creating outdoor rooms. The view to the front yard frames a sitting area with Adirondack chairs.
Photo by Bob Trainor

 Jenni Robin Interior Design
Built in custom bar with mirrored splash back and LED strip lighting. Toughened glass adjustable shelving with 2pac Natural White cabinet doors. Custom finger pull on face of joinery.
Custom 6 foot pool table with electric blue felt sits on top a round rug.
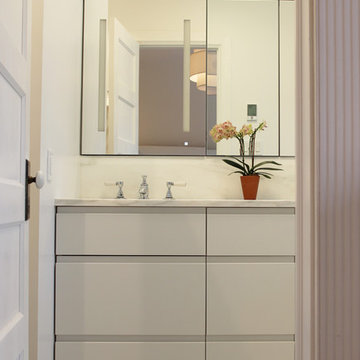
 Filament Architecture Studio, PLLC
The primary bathroom greats you with a reflection back into the bedroom and relaxing gray toned vanity.
Example of a mid-sized minimalist master marble floor, gray floor and double-sink walk-in shower design in New York with flat-panel cabinets, white cabinets, a wall-mount toilet, white walls, white countertops, an undermount tub, an undermount sink, marble countertops and a built-in vanity
Example of a mid-sized minimalist master marble floor, gray floor and double-sink walk-in shower design in New York with flat-panel cabinets, white cabinets, a wall-mount toilet, white walls, white countertops, an undermount tub, an undermount sink, marble countertops and a built-in vanity
16