
Search results for "Finger backing" in Home Design Ideas
 Caves Kitchens
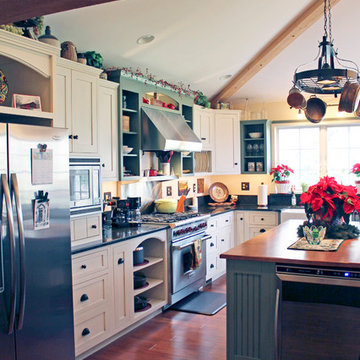
The homeowner wanted his kitchen to be comfortable with a touch of country, but still have modern kitchen appliances.
We decided a soft color palette would go well with the wood accents and the stainless steel appliances.
Our Caves Millwork Custom Cabinetry Brand custom crafted the sage green maple cabinets to provide the perfect design.
-Allison Caves, CKD
Caves Kitchens
 Jeffrey P. Gibbons Architect, PC
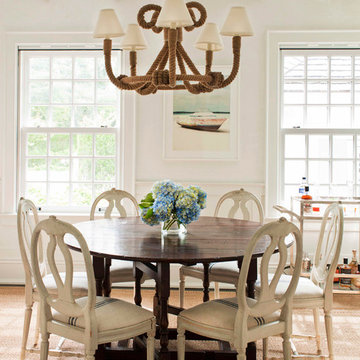
Great room - mid-sized coastal light wood floor great room idea in New York with white walls and no fireplace

 Ky-Kan Coatings
Concrete can be made to look like any substance. Tile, stone, wood, brick, etc. With unlimited color options, Ky-Kan Coatings can transform any room in your home or business using lightweight, beautiful concrete.
Find the right local pro for your project
 California Closets HQ
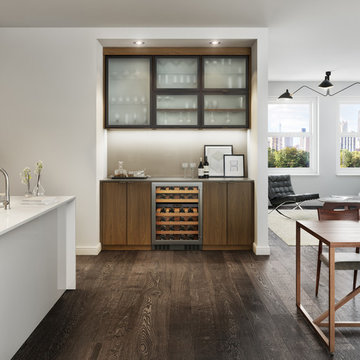
This modern and polished design extends the kitchen and creates a space for entertaining in an otherwise underutilized nook.
• Lago Siena finish
• Lago Siena slab doors with oil rubbed bronze finger pulls
• Oil rubbed bronze aluminum frame doors with satin glass inserts
• Designated space for a wine fridge provides proper wine storage
• Stemware holders keep glasses within reach
• Chroma countertop in Black Out with a polished edge
• Castlerock Matte backpainted glass back panel adds extra luster
 NJW Renovations Unlimited


What this Mid-century modern home originally lacked in kitchen appeal it made up for in overall style and unique architectural home appeal. That appeal which reflects back to the turn of the century modernism movement was the driving force for this sleek yet simplistic kitchen design and remodel.
Stainless steel aplliances, cabinetry hardware, counter tops and sink/faucet fixtures; removed wall and added peninsula with casual seating; custom cabinetry - horizontal oriented grain with quarter sawn red oak veneer - flat slab - full overlay doors; full height kitchen cabinets; glass tile - installed countertop to ceiling; floating wood shelving; Karli Moore Photography
 LU Design Build
 Karen Palmer Photography
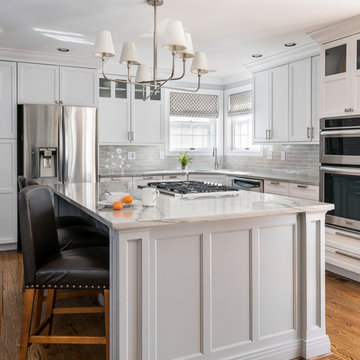
Eat-in kitchen - huge transitional l-shaped medium tone wood floor and brown floor eat-in kitchen idea in St Louis with a single-bowl sink, quartzite countertops, subway tile backsplash, stainless steel appliances, an island, recessed-panel cabinets, gray cabinets and gray backsplash
Eat-in kitchen - huge transitional l-shaped medium tone wood floor and brown floor eat-in kitchen idea in St Louis with a single-bowl sink, quartzite countertops, subway tile backsplash, stainless steel appliances, an island, recessed-panel cabinets, gray cabinets and gray backsplash
 NJW Renovations Unlimited
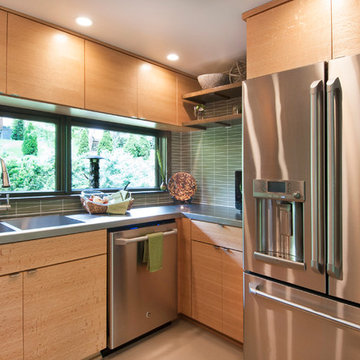
What this Mid-century modern home originally lacked in kitchen appeal it made up for in overall style and unique architectural home appeal. That appeal which reflects back to the turn of the century modernism movement was the driving force for this sleek yet simplistic kitchen design and remodel.
Stainless steel aplliances, cabinetry hardware, counter tops and sink/faucet fixtures; removed wall and added peninsula with casual seating; custom cabinetry - horizontal oriented grain with quarter sawn red oak veneer - flat slab - full overlay doors; full height kitchen cabinets; glass tile - installed countertop to ceiling; floating wood shelving; Karli Moore Photography

Sponsored
Sunbury, OH

J.Holderby - Renovations
Franklin County's Leading General Contractors - 2X Best of Houzz!

 Timeline Design + Build
Winner of 2018 NKBA Northern California Chapter Design Competition
* Third place Medium Kitchen
Finger Photography
Inspiration for a mid-sized 1960s galley medium tone wood floor and brown floor open concept kitchen remodel in San Francisco with an undermount sink, flat-panel cabinets, medium tone wood cabinets, quartz countertops, white backsplash, stainless steel appliances and an island
Inspiration for a mid-sized 1960s galley medium tone wood floor and brown floor open concept kitchen remodel in San Francisco with an undermount sink, flat-panel cabinets, medium tone wood cabinets, quartz countertops, white backsplash, stainless steel appliances and an island
 Delphinium Design
Photo Credit: Jessica Miccio Photography

Inspiration for a large country porcelain tile and beige floor kitchen remodel in Charlotte with an undermount sink, shaker cabinets, white cabinets, granite countertops, white backsplash, ceramic backsplash, stainless steel appliances, an island and black countertops
Inspiration for a large country porcelain tile and beige floor kitchen remodel in Charlotte with an undermount sink, shaker cabinets, white cabinets, granite countertops, white backsplash, ceramic backsplash, stainless steel appliances, an island and black countertops

 Nathan Homes LLC

Seated home bar - traditional u-shaped seated home bar idea in Omaha with an undermount sink, raised-panel cabinets, dark wood cabinets, onyx countertops and stone slab backsplash
 Milestone Homes

Spacious master bath designed to take advantage of the outdoor views.
Photo by Robinette Architects, Inc.
Doorless shower - large contemporary master beige tile and stone tile limestone floor doorless shower idea in Phoenix with flat-panel cabinets, medium tone wood cabinets, beige walls, an undermount sink and quartz countertops
Doorless shower - large contemporary master beige tile and stone tile limestone floor doorless shower idea in Phoenix with flat-panel cabinets, medium tone wood cabinets, beige walls, an undermount sink and quartz countertops




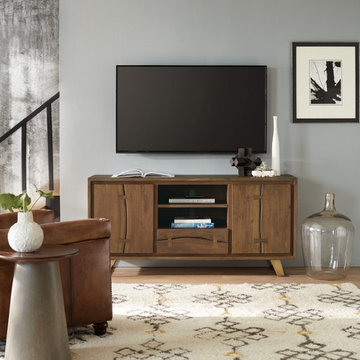
 Mark Thomas Home
SKU 7000-55464
Material Acacia Solids and Iron
Number of Shelves 3
Number of Drawers 1
Number of Leaves 0
Style Casual
Features Two doors with finger pulls
One ventilated wood shelf behind each door
One fixed shelf in center
One drawer
Antique gold metal legs
Ventilated back panel in center section
Finish Medium Wood
Finish Transparent, light cinnamon finish with metal bases in a soft, lightly antiqued brass
 Jibe Design
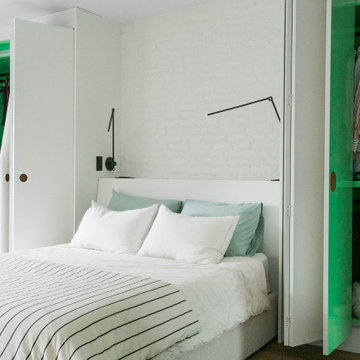
In a minimalist bedroom, functionality and simplicity reign. The image showcases a modern, clutter-free space with a striking green-accented wardrobe, providing a pop of color against the neutral backdrop. The bed's clean lines and the room's ample white space create a tranquil retreat.


 Dig Your Garden Landscape Design

Agave attenuata offers a dramatic focal point in this hillside garden and provides interest through every season. Other succulent companions include agave blue glow and blue chalk fingers along with grasses and the cone flower, Leucadendron. All plants have very low water needs. This photos taken in October. Design and Photo: © Eileen Kelly, Dig Your Garden Landscape Design http://www.digyourgarden.com
 California Closets HQ

Closed storage with multiple types of drawers ensures that every item has a specific place, creating a well-organized garage.
• Lago® Adriatic Mist finish creates an airy color palette.
• Lago® Adriatic Mist Slab door and drawer fronts contribute to the seamless look.
• Integrated Aluminum extrusion finger pull detail extends the full length of the door for a seamless industrial look.
• Classic Cashmere countertop complements overall look.
• Concealed storage cabinets include adjustable shelving for changing needs.
 TaylorPro Design and Remodeling, Inc.

Example of a mid-sized transitional l-shaped light wood floor and brown floor open concept kitchen design in Tampa with a farmhouse sink, flat-panel cabinets, white cabinets, quartz countertops, gray backsplash, porcelain backsplash, stainless steel appliances and a peninsula
19