
Search results for "Finished basement" in Home Design Ideas
 Pecoy Homes and Remodeling

The natural stone and wood make this bar warm and inviting. The perfect place to entertain guests.
Inspiration for a large craftsman single-wall wet bar remodel in Boston with shaker cabinets and dark wood cabinets
Inspiration for a large craftsman single-wall wet bar remodel in Boston with shaker cabinets and dark wood cabinets
 M.J. Whelan Construction

DETROIT HOME DESIGN AWARD winner!
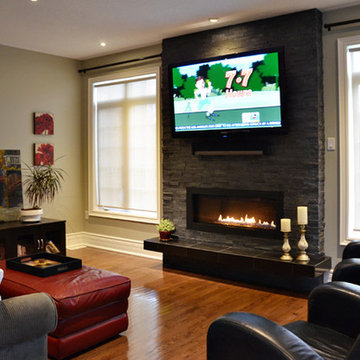
Spectacular Rustic/Modern Basement Renovation - The large unfinished basement of this beautiful custom home was transformed into a rustic family retreat. The new space has something for everyone and adds over 1800 sq. feet of living space with something for the whole family. The walkout basement has plenty of natural light and offers several places to gather, play games, or get away. A home office and full bathroom add function and convenience for the homeowners and their guests. A two-sided stone fireplace helps to define and divide the large room as well as to warm the atmosphere and the Michigan winter nights. The undeniable pinnacle of this remodel is the custom, old-world inspired bar made of massive timber beams and 100 year-old reclaimed barn wood that we were able to salvage from the iconic Milford Shutter Shop. The Barrel vaulted, tongue and groove ceiling add to the authentic look and feel the owners desired. Brookhaven, Knotty Alder cabinets and display shelving, black honed granite countertops, Black River Ledge cultured stone accents, custom Speake-easy door with wrought iron details, and glass pendant lighting with vintage Edison bulbs together send guests back in time to a rustic saloon of yesteryear. The high-tech additions of high-def. flat screen TV and recessed LED accent light are the hint that this is a contemporary project. This is truly a work of art! - Photography Michael Raffin MARS Photography
 Finished Basements Plus

Flooring: Encore Longview Pine
Cabinets: Riverwood Bryant Maple
Countertop: Concrete Countertop

Basement - mid-sized rustic underground vinyl floor and brown floor basement idea in Detroit with gray walls and a ribbon fireplace
Basement - mid-sized rustic underground vinyl floor and brown floor basement idea in Detroit with gray walls and a ribbon fireplace
Find the right local pro for your project
 FBC Remodel

The basement music room provides the space to showcase the client's guitar collection. ©Finished Basement Company
Example of a large transitional look-out carpeted and gray floor basement design in Denver with gray walls and no fireplace
Example of a large transitional look-out carpeted and gray floor basement design in Denver with gray walls and no fireplace


 Karen Luce Designs
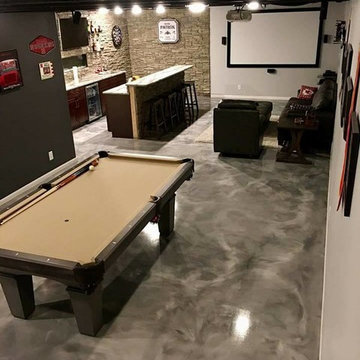

Basement Finish with a wet bar, bunkbed room, bathroom design, stage
Inspiration for a large industrial walk-out vinyl floor, brown floor and shiplap wall basement remodel in Denver with a bar, gray walls, a wood stove and a tile fireplace
Inspiration for a large industrial walk-out vinyl floor, brown floor and shiplap wall basement remodel in Denver with a bar, gray walls, a wood stove and a tile fireplace

Sponsored
Sunbury, OH

J.Holderby - Renovations
Franklin County's Leading General Contractors - 2X Best of Houzz!

 Majestic Home Solutions LLC
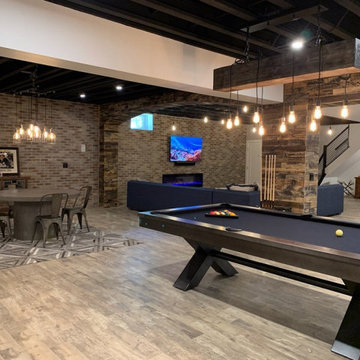
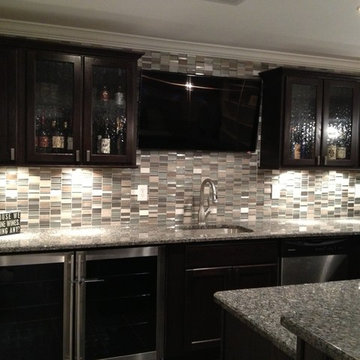
Custom built bar by Majestic Home Solutions LLC. Maple wood with espresso stain. The door style is a flat panel shaker.
Inspiration for a timeless basement remodel in Detroit
Inspiration for a timeless basement remodel in Detroit

 Creative Design Construction, Inc.
Large trendy underground dark wood floor and brown floor wine cellar photo in New York with gray walls

 The Bellepoint Company
Bradshaw Photography


Example of a large mountain style look-out carpeted basement design in Columbus with gray walls, a ribbon fireplace and a metal fireplace
Example of a large mountain style look-out carpeted basement design in Columbus with gray walls, a ribbon fireplace and a metal fireplace

Sponsored
Sunbury, OH
J.Holderby - Renovations
Franklin County's Leading General Contractors - 2X Best of Houzz!
 A&E Construction and Design Center


Large finished basement in Pennington, NJ. This unfinished space was transformed into a bright, multi-purpose area which includes laundry room, additional pantry storage, multiple closets and expansive living spaces. Sherwin Williams Rhinestone Gray paint, white trim throughout, and COREtec flooring provides beauty and durability.


 Hammer & Hand
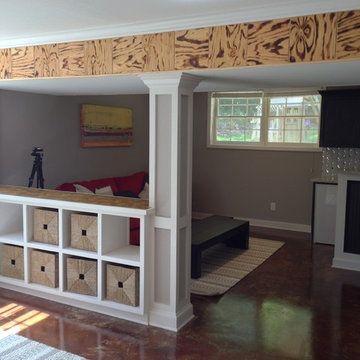
Referred to inside H&H as “the basement of dreams,” this project transformed a raw, dark, unfinished basement into a bright living space flooded with daylight. Working with architect Sean Barnett of Polymath Studio, Hammer & Hand added several 4’ windows to the perimeter of the basement, a new entrance, and wired the unit for future ADU conversion.
This basement is filled with custom touches reflecting the young family’s project goals. H&H milled custom trim to match the existing home’s trim, making the basement feel original to the historic house. The H&H shop crafted a barn door with an inlaid chalkboard for their toddler to draw on, while the rest of the H&H team designed a custom closet with movable hanging racks to store and dry their camping gear.
Photography by Jeff Amram.
 The Carpet Guys
Majestic Home Solutions
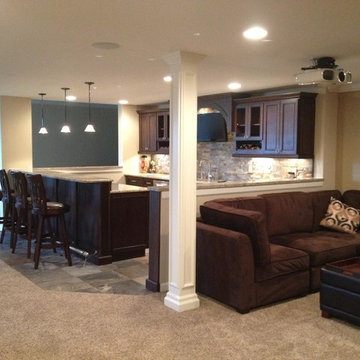

Large transitional carpeted basement photo in Detroit with beige walls and no fireplace
Large transitional carpeted basement photo in Detroit with beige walls and no fireplace

Sponsored
Delaware, OH

Buckeye Basements, Inc.
Central Ohio's Basement Finishing ExpertsBest Of Houzz '13-'21


 ileana schinder
Erin Kelleher
Example of a mid-sized trendy look-out basement design in DC Metro with blue walls
Example of a mid-sized trendy look-out basement design in DC Metro with blue walls
 Better Home Design Inc
BMB Photography
Inspiration for a mid-sized modern look-out carpeted home design remodel in Calgary with blue walls
Inspiration for a mid-sized modern look-out carpeted home design remodel in Calgary with blue walls
16