
Search results for "Firebox" in Home Design Ideas

 Pennwood Home and Hearth
Inspiration for a large timeless open concept light wood floor living room remodel in Philadelphia with white walls, a wood stove and a stone fireplace

 CUSTOM CRAFT - Design Build Remodel
Custom built-in cabinetry provides the homeowners with plenty of storage and display options for their decorative pieces.
Family room - traditional formal family room idea in Philadelphia with beige walls and a stone fireplace
Family room - traditional formal family room idea in Philadelphia with beige walls and a stone fireplace

 Old World Stoneworks
Another angle of Old World Stoneworks Amhurst cast stone fireplace mantel and raised custom hearth with TV mounted above.
Example of a classic living room design in Chicago with a standard fireplace and a stone fireplace
Example of a classic living room design in Chicago with a standard fireplace and a stone fireplace
Find the right local pro for your project
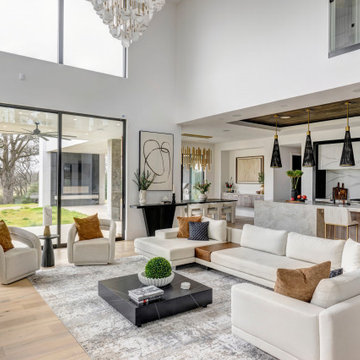
 Sweetlake Interior Design LLC
This is a new build and design located in Aggie Land. This fantastic home was completed in January 2025. This custom home features a luxury kitchen and a floating stairwell. The modern fireplace has a floating hearth featuring a three-side firebox. We had the chandeliers custom-made to fit the space. This project was planned out from A to Z.
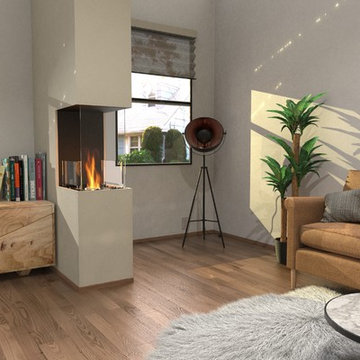
 EcoSmart Fire
With three transparent sides providing the perfect solution to heat multiple rooms, Flex Peninsula Firebox is the ideal fireplace to integrate small commercial spaces or divide open floor plans.
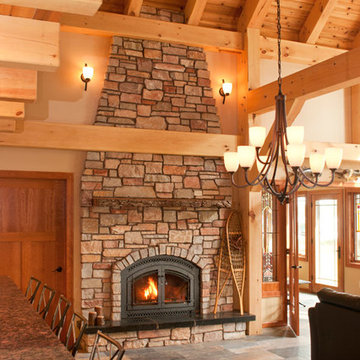


 Neolithic Materials
Maltese limestone spans the open floor plan, flowing effortlessly onto the outdoor veranda, the wood beamed ceiling, and eclectic grouping of furnishings compliment the modernity of the space, antique fire mantles interior firebox, lined with biblical tile in a herringbone pattern, tuscan cladding add to the dramatic back drop.
For inquiries, contact us at (310) 289-0414 or info@neolithicmaterials.com
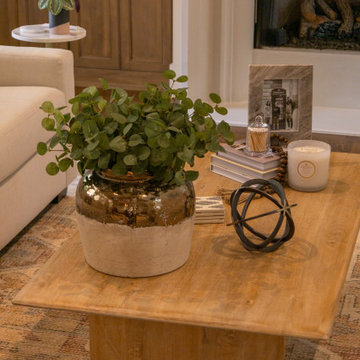
 Infinite Home
In the living room, elegance and warmth converge to create a space that is both inviting and sophisticated. The room's focal point is a stunning fireplace framed by a custom mantel that exudes timeless charm. The herringbone pattern within the firebox adds a subtle layer of texture, complementing the room's overall design. Flanking the fireplace are two beautifully crafted built-in shelves, featuring a rich wood tone that adds depth and character to the space.
The room's warm hardwood floors and soft, neutral walls provide the perfect backdrop for the understated yet luxurious design, making this living room an ideal setting for both relaxation and entertaining. Combining classic details and modern touches ensures that the space feels timeless and fresh, reflecting our client's refined taste and love for southern charm.
 Cedarstone Group Inc.
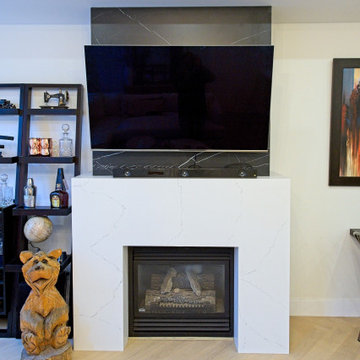
A crisp white fireplace surround frames the dark firebox below a wall-mounted television. The dark panel behind the screen creates a strong vertical accent, with a display bookcase and decorative objects beside it. Pale herringbone flooring balances the contrast at the centre of the living room.
Inspired Interiors is a downtown Toronto condo renovation by Cedarstone Group Inc. Custom wall detailing, refreshed stairs, coordinated bathrooms and an open kitchen, dining and living area create a distinctive interior with natural wood and bold accents.
Explore Toronto condo renovations, kitchen and bathroom remodels, custom millwork and interior transformations at cedarstonereno.com.

 Front Porch Design Studio
The living area is coming together. Trim is complete. We still need to clean up and mount the mantle and paint the inside of the firebox. The ceiling fans are Carter from Ballard Designs. Brick is Harbor Bay by Pine Hall Brick Co and the mortar is Colonial Buff.

 Quadra-Fire Wood & Pellet Stoves
The Voyageur Grand wood insert is a larger version of the award-winning Voyageur. It delivers the same proven cast iron look and more powerful performance with a larger, 2.35 cu. ft. firebox. The Four-Point Burn System, ACC technology and rugged Quadra-Fire construction ensure rugged performance.

 Weil Friedman Architects
Combining three units in this large apartment overlooking Central Park, Weil Friedman created separate, yet connected Living and Dining Rooms in a central location. Custom millwork conceals a TV above a Hearth Cabinet firebox. A column is cleverly concealed on the right, while a storage cabinet is located to the left of the fireplace. Large framed openings between rooms incorporate closets and a dry bar.
photo by Josh Nefsky

 Christie Architecture LLC
Large minimalist formal and open concept dark wood floor, brown floor and vaulted ceiling living room photo in Portland with white walls, a standard fireplace, a tile fireplace and no tv
 Jessica Koltun Home
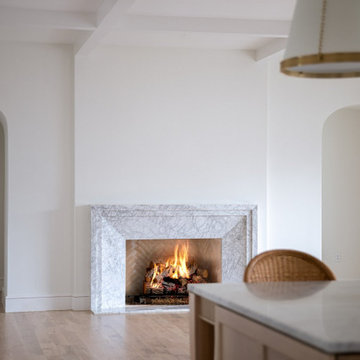
Minimalist living space with light wood floors, white walls, coffered ceiling, marble fireplace surround, and visible part of a natural wood kitchen island with marble countertop.

 Hurst Design Build Remodel
Mark Wayner
Outdoor kitchen deck - transitional backyard outdoor kitchen deck idea in Cleveland with a roof extension
Outdoor kitchen deck - transitional backyard outdoor kitchen deck idea in Cleveland with a roof extension


 Design DCA
A freestanding full height concrete fireplace column with a linear horizontal firebox. Oversized globe pendants in a white fibrous shade. Large format grey porcelain tile runs the full extent of both zones without interruption.
 Old World Stoneworks
The TUSCANY cast stone kitchen range hood was manufactured by request of a customer who wanted to take the old world charm of their fireplace, and include it in the kitchen. This range hood adds style and grace to any kitchen. The Tuscany hood can be manufactured to meet your specific measurements. - Tuscany Range Hood
Mark Reinhold Architects - Lakewood, OH
 ARNOLD Masonry & Landscape
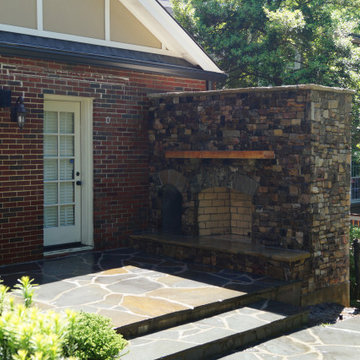
Construction of a new outdoor living space in North Atlanta. Consists of a PA Bluestone random styled pattern patio along with a Tennessee medium dry stack fieldstone privacy wall with a 42" wide firebox for wood burning and a side firewood storage area, Also includes a rough sawn cedar mantle.

 Everything Home
A medley of modern-rustic design and patterns come together in this transitional style home.
Project completed by Wendy Langston's Everything Home interior design firm, which serves Carmel, Zionsville, Fishers, Westfield, Noblesville, and Indianapolis.
For more about Everything Home, click here: https://everythinghomedesigns.com/
106