
Search results for "Firebox" in Home Design Ideas

 The Gall Group: Design | Build | Remodel
This 1980's bedroom and master bathroom suite was completed gutted and updated with a fresh transitional look. The original fireplace was updated by moving up and narrowing the firebox. Eldorado cultured stone was used floor to ceiling. The floating stained maple wood mantel ties into the new maple stained cabinetry in the master bathroom. The walls were painted a very pale ice blue, creating a calming, relaxing space.

 Texas Stone Creations
The quality and authenticity of this Conchuela natural limestone far surpasses any substitute. This is considered our "sea shell" stone because of its natural fossils throughout the stone. The artisanal hand carved reliefs define the fireplace as truly unique.

 JWS Land, LLC
Built in Buckingham Pa, this fireplace features a herringbone patterned firebox, massive 1,000lb natural flagstone mantle, and fully adjustable and dimmable recessed lights built into the radial cut hearth. This fireplace draws perfectly due to its design with a smoke chamber, smoke shelf and terra-cotta flue. The patio is irregular wet laid mountain fieldstone and the side pictures feature lilac colored flagstone borders with rainbow stone inlays. This fireplace also features a Dante valve gas log lighter so you never have to fuss with starter logs or paper.
Find the right local pro for your project

 Old World Stoneworks
The TUSCANY cast stone kitchen range hood was manufactured by request of a customer who wanted to take the old world charm of their fireplace, and include it in the kitchen. This range hood adds style and grace to any kitchen. The Tuscany hood can be manufactured to meet your specific measurements. - Tuscany Range Hood
Mark Reinhold Architects - Lakewood, OH
 Cameron Getter Design
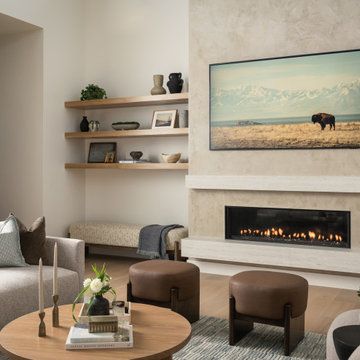
This living room is anchored by a large textured fireplace with a linear firebox and substantial stone detailing. Floating wood shelves, sculptural accessories, and an upholstered bench create a functional display area alongside the fireplace, while leather ottomans and layered neutral upholstery add contrast to the seating arrangement. A round wood coffee table, textured area rug, and large-scale TV artwork complete the modern organic aesthetic.

 Habachy Designs
Photography by Joshua Vensel
Living room - large modern loft-style living room idea in Atlanta with no tv
Living room - large modern loft-style living room idea in Atlanta with no tv

 Fox Construction, Inc.
The game room at Mountain Majestic by Fox Construction in Steamboat Springs features a wood bar with glass-front cabinetry and a mirrored back bar. Exposed ceiling beams, log columns, and a stone fireplace with a timber mantel define the interior, while pendant lights, leather bar stools, round pub tables, and a pool table furnish the gathering space.

 Jacqueline Southby Photography
Jacqueline Southby
Large minimalist master carpeted bedroom photo with white walls and a two-sided fireplace
Large minimalist master carpeted bedroom photo with white walls and a two-sided fireplace

 Precision Homes
Mid-sized transitional formal and open concept brown floor and medium tone wood floor living room photo in Minneapolis with white walls, a standard fireplace, a brick fireplace and no tv

 Keystone Custom Decks
A One of a kind outdoor living space complete with a wood burning fireplace. The space feature two Trex deck area that showcase island mist decking along with vintage lantern accents. The patio also has multiple levels that include a covered area under one of the decks perfect for lounging. The main feature is the custom fireplace that has integrated fireboxes as well as a seating wall.
Photography by: Keystone Custom Decks
 The Gall Group: Design | Build | Remodel
This 1980's bedroom and master bathroom suite was completed gutted and updated with a fresh transitional look. The original fireplace was updated by moving up and narrowing the firebox. Eldorado cultured stone was used floor to ceiling. The floating stained maple wood mantel ties into the new maple stained cabinetry in the master bathroom. The walls were painted a very pale ice blue, creating a calming, relaxing space.

 Kitchens by Good Guys
Here in the living room, our client did a lovely job styling the furniture. The fireplace we designed has shiplap and black honed granite mitered surround around the firebox.
From here you can see the new kitchen layout as well!

 User
Our commitment to quality construction, together with a high degree of client responsiveness and integrity, has earned Cielo Construction Company the reputation of contractor of choice for private and public agency projects alike. The loyalty of our clients, most with whom we have been doing business for many years, attests to the company's pride in customer satisfaction.

 JLF & Associates, Inc.
Living room with wood burning fireplace. Exposed Steel trusses and Purlins are combined with old wood rafters and ceiling boards. Walls are stone with fully mortared joints and steel window and door headers over rusted steel windows. Photos By Audrey Hall

 Southern Landscape
 completed all of the stonework on this Texas Ranch House, including this fireplace in the main living room. The fireplace is over 35 feet tall and is integrated into the large stone wall with cabinets and solid beam accents. Southern Landscape masons custom cut and placed each stone to form the self-supporting arch over the firebox, as well as the hearth with lueders flagstone seating area.

 Michael Molesky Interior Design
Rehoboth Beach, Delaware blue, white and beige master bedroom with white custom ship lap paneled fireplace by Michael Molesky. Navy blue linen drapery. Blue and white bedding. Modern leather wing back chair. Oversized blue and white porcelain ginger jar lamps. Brass pendant light. Bluestone firebox surround.
 The Gall Group: Design | Build | Remodel
This 1980's bedroom and master bathroom suite was completed gutted and updated with a fresh transitional look. The original fireplace was updated by moving up and narrowing the firebox. Eldorado cultured stone was used floor to ceiling. The floating stained maple wood mantel ties into the new maple stained cabinetry in the master bathroom. The walls were painted a very pale ice blue, creating a calming, relaxing space.
 Keystone Custom Decks
A One of a kind outdoor living space complete with a wood burning fireplace. The space feature two Trex deck area that showcase island mist decking along with vintage lantern accents. The patio also has multiple levels that include a covered area under one of the decks perfect for lounging. The main feature is the custom fireplace that has integrated fireboxes as well as a seating wall.
Photography by: Keystone Custom Decks

 Traditions In Tile At Brier Creek
Wake and Orange County's Premier Tile and Stone Showroom
Best of Houzz
Living room - contemporary living room idea in Raleigh with a tile fireplace
Living room - contemporary living room idea in Raleigh with a tile fireplace
 Style It Home
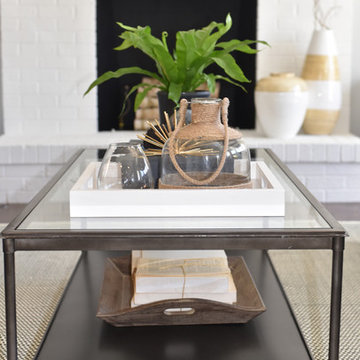
More coffee table styling. And beyond the coffee table, are stacked birch logs in the newly painted black firebox.
Photography: RCG Photography
Inspiration for a transitional home design remodel in Chicago
Inspiration for a transitional home design remodel in Chicago
131