
Search results for "Firebox" in Home Design Ideas

 Christopher D. Marshall Architect, LLC
We replaced the existing deck and added a larger dining area, with a covered seating group centered on a new outdoor gas fireplace. To expand the seating area, the stairs were relocated to the back side of the fireplace. The stone work on the back of the firebox extends to the ground, and is highlighted by the new stair and accent lighting. Other details include picture framed deck and stairs, indirect post lighting, stained bead board ceiling, and a continuous drink rail.

 Keystone Custom Decks
A One of a kind outdoor living space complete with a wood burning fireplace. The space feature two Trex deck area that showcase island mist decking along with vintage lantern accents. The patio also has multiple levels that include a covered area under one of the decks perfect for lounging. The main feature is the custom fireplace that has integrated fireboxes as well as a seating wall.
Photography by: Keystone Custom Decks
 Keystone Custom Decks
A One of a kind outdoor living space complete with a wood burning fireplace. The space feature two Trex deck area that showcase island mist decking along with vintage lantern accents. The patio also has multiple levels that include a covered area under one of the decks perfect for lounging. The main feature is the custom fireplace that has integrated fireboxes as well as a seating wall.
Photography by: Keystone Custom Decks
Find the right local pro for your project
 Ron Davis Custom Homes
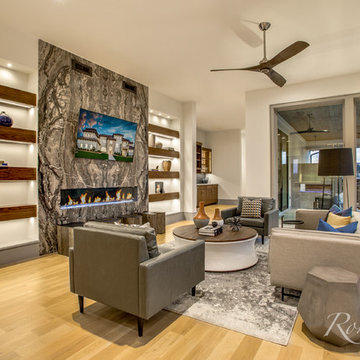
Open Concept Living Room with Views to the Outdoor Living through Oversized Windows. Feature Fireplace with Marble Slab Surround and Linear Firebox with Color Changing Rocks. Heavy Beam Built in Shelving with Lighting.

 Mace Energy Supply
Hearthstone Clydesdale wood fireplace insert in Matte Black. Also available in Brown Enamel. Soapstone lined firebox is the magic secret to this inserts generous heat supply. Heats up to 2000 sq ft for up to 12 hours. Large viewing glass highlights the warm and cozy fires. Proudly made in the USA. Cost: $3499

 Old World Stoneworks
Cambridge cast stone fireplace mantel used in an outdoor setting. Our customer kindly sent us a beautiful photo of his outdoor Cambridge fireplace surround. Image courtesy of http://eichenlaub.com/

 Kiwi Woodworks
Before fireplace remodel- It had floor to ceiling fake rock wall. Tore out rock, kept the firebox and replaced with beautiful granite and wood slab mantel for an updated look.

 The Gall Group: Design | Build | Remodel
This 1980's bedroom and master bathroom suite was completed gutted and updated with a fresh transitional look. The original fireplace was updated by moving up and narrowing the firebox. Eldorado cultured stone was used floor to ceiling. The floating stained maple wood mantel ties into the new maple stained cabinetry in the master bathroom. The walls were painted a very pale ice blue, creating a calming, relaxing space.

 Kon-strux Developments
The raw elegance of this single-tree dining table sums up this ground floor design: natural materials, simple application, pure style. The high efficiency guillotine-door firebox can be open for atmosphere or the glass closed when used for heating. To the right of this view is a huge two-storey window open to a fabulous south-facing city and river valley view.
(Rob Morato, Calgary Photos)
 Solanna Design & Development
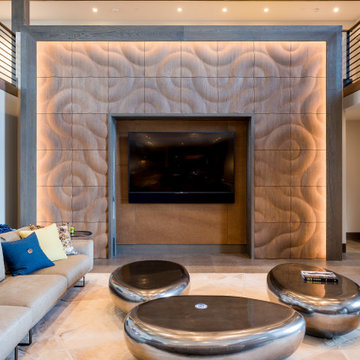
This South Lake Tahoe living room at Villa Harrah is organized around a dramatic fireplace and media wall clad in sculptural wood panels. Warm backlighting emphasizes the organic relief, while a dark central surround frames the television and firebox. A pale sectional and three rounded metallic tables keep the seating arrangement low and open. Dark beams, upper-level railings and natural wood tones give the room a refined contemporary mountain identity. Moko wood wall panels open up to reveal TV in this modern living room.
 Ron Davis Custom Homes
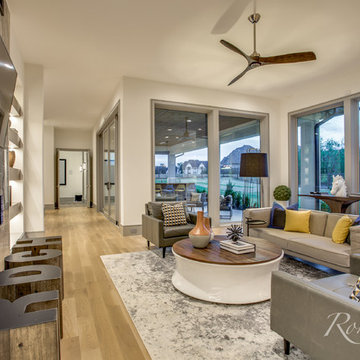
Open Concept Living Room with Views to the Outdoor Living through Oversized Windows. Feature Fireplace with Marble Slab Surround and Linear Firebox with Color Changing Rocks. Heavy Beam Built in Shelving with Lighting.
 Gowler Custom Homes, Inc.
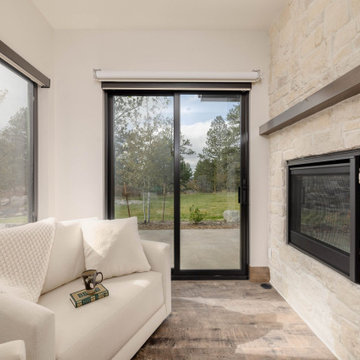
This cozy living room features a striking white stacked stone fireplace with a dark wood mantel and a built-in firebox. A comfortable cream-colored sofa sits atop warm wood flooring. Expansive black-framed sliding glass doors and windows frame outdoor views, blending indoor and outdoor living spaces seamlessly.

 Sarah Seung-McFarland
Photo: Sarah Seung-McFarland © 2017 Houzz
Inspiration for an eclectic living room remodel in New York
Inspiration for an eclectic living room remodel in New York

 Tridentum
Antique Terracotta BREADSTICKS 1"x6" in a mix of red colors set in a herringbone pattern for this 'LaCornue' stove backsplash. The STONE SURROUND is of Pavus Grey Limestone with a distressed antiqued finish. The FIREBACK is an original (XIX Century Italian) cast iron piece once used inside a firebox and it measures 31"x31". ROOSTER is also an original (XIX Century Italian) cast iron piece.

 Designs for Living, Inc
Inspiration for a mid-sized transitional enclosed dark wood floor family room remodel in Chicago with beige walls, a standard fireplace and a media wall

 RENAISSANCE BUILDERS INC
This beautiful 3 season screened porch features a rustic dry stack stone fireplace and 270 degree views or the surrounding forest. This timber frame structure by Renaissance Builders will be enjoyed for generations to come.
Harlin Photography

 Visbeen Architects
Builder: Mike Schaap Builders
Photographer: Ashley Avila Photography
Both chic and sleek, this streamlined Art Modern-influenced home is the equivalent of a work of contemporary sculpture and includes many of the features of this cutting-edge style, including a smooth wall surface, horizontal lines, a flat roof and an enduring asymmetrical appeal. Updated amenities include large windows on both stories with expansive views that make it perfect for lakefront lots, with stone accents, floor plan and overall design that are anything but traditional.
Inside, the floor plan is spacious and airy. The 2,200-square foot first level features an open plan kitchen and dining area, a large living room with two story windows, a convenient laundry room and powder room and an inviting screened in porch that measures almost 400 square feet perfect for reading or relaxing. The three-car garage is also oversized, with almost 1,000 square feet of storage space. The other levels are equally roomy, with almost 2,000 square feet of living space in the lower level, where a family room with 10-foot ceilings, guest bedroom and bath, game room with shuffleboard and billiards are perfect for entertaining. Upstairs, the second level has more than 2,100 square feet and includes a large master bedroom suite complete with a spa-like bath with double vanity, a playroom and two additional family bedrooms with baths.

 Hearths A'Fire, Inc.
The Outdoor Lifestyles Castlewood Outdoor Wood Burning Fireplace turns any outdoor area into a welcoming and relaxing living space. A large, high opening provides a dramatic view from across the yard, and a textured brick interior offers masonry-style looks at a fraction of the cost.
•Expansive 38" high firebox opening
•Choose from traditional or herringbone brick interior for an authentic masonry look
•Stainless steel grate and firescreen built to look great for years
•42" wide fireplace adds enjoyment to your space
You can install gas logs for ease of use.

 Texas Stone Creations
Carved from our Conchuela limestone, this sophisticated fireplace is sure to stand out in any room it may be set in. The "Roman Numerals" in the center of the mantel bring an ancient and unique look to the fireplace.
 Texas Stone Creations
Along with the elevated hearth and this enduring classical Crema Maya Marble fireplace brings distinction and grace to the room its placed in. Its corbel type legs have one of a kind leaf carvings that flow perfectly with the delicacy lower and upper mantels. The additional over-mantel allows for a central mirror that opens a room beautifully.
132