
Search results for "Firebox" in Home Design Ideas

 Kitchens by Good Guys
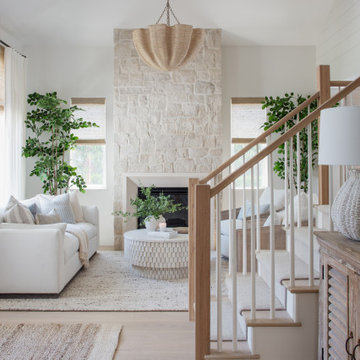
Here in the living room, our client did a lovely job styling the furniture. The fireplace we designed has shiplap and black honed granite mitered surround around the firebox.
From here you can see the new kitchen layout as well!

 Astria Fireplaces
Vent-free Venetian fireplaces are great for outdoor heat. These fireplaces don’t require a lot of space due to their lack of a chimney system. They feature a 30” tall opening with a clean stainless steel face and full brick-to-face design. Patented Mosaic Masonry™ system is available in traditional Warm Red and Ivory or choose one of our stunning Estate Panels. The Venetian's elegant style and rugged construction will make a wonderful addition to any outdoor living space.
Features
Available in 36”, 42”, and 50” models
Fully insulated firebox for increased performance in colder climates
Mosaic Masonry™ brick or Estate Refractory Panels available in a variety of patterns and colors
Includes stainless steel mesh fire screens
Dual (left hand/right hand) outside air kits available for maximum performance
Stainless steel construction for long lasting outdoor use
Lifetime Limited Warranty

 MANDARINA STUDIO interior design
Example of a classic medium tone wood floor and brown floor living room design in Boston with gray walls, a standard fireplace and a tile fireplace
Find the right local pro for your project


 The MacDowell Company
The stage of this outdoor living space has been established by use of two separate elevations. An upper level granite terrace offers ample entertainment space close to the house. A fieldstone fireplace is the comment element between the upper and lower space. With the firebox being open in the front and back, the fire can be enjoyed from upper terrace or from below at the spa or pool. A granite pool terrace offers ample space for lounging and sun bathing.


 Sound Concrete Countertops
Concrete hearth and fireplace surround for Harrison Homes. The Hearth length is 20' and the thickness is at 3" so it is a tremendously large fireplace area in a beautiful home on the Puget Sound. Photo Patrick Hagerty

 Texas Stone Creations
This beautifully curved fireplace holds consistently on an elevated hearth following the radius of the wall. The thinly and delicately carved reliefs on the mantle and legs tie into curved mantle and legs.
 Archadeck of Nashville
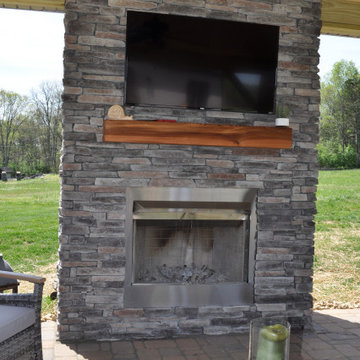
We created the floor of this freestanding covered porch with Belgard pavers, an attractive and durable low-maintenance surface requiring minimal upkeep. The porch roof design is a hip roof matched to the home’s existing roof. Exposed beams in the ceiling contribute a rustic aesthetic, and the stone fireplace extends the rustic feel of this room. The woodburning fireplace features a stainless-steel firebox.

 The Gall Group: Design | Build | Remodel
This 1980's bedroom and master bathroom suite was completed gutted and updated with a fresh transitional look. The original fireplace was updated by moving up and narrowing the firebox. Eldorado cultured stone was used floor to ceiling. The floating stained maple wood mantel ties into the new maple stained cabinetry in the master bathroom. The walls were painted a very pale ice blue, creating a calming, relaxing space.


 zpd+a and roomTEN design
Custom millwork detail with grey wood veneer and integrated pulls
tylermallory.com
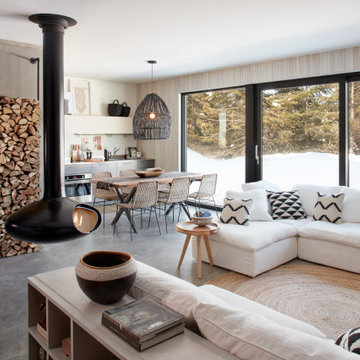
Example of a mid-sized trendy loft-style concrete floor living room library design in Chicago with gray walls, a corner fireplace, a metal fireplace and a wall-mounted tv
Example of a mid-sized trendy loft-style concrete floor living room library design in Chicago with gray walls, a corner fireplace, a metal fireplace and a wall-mounted tv

 StoneWorks, Inc.
Love the look of this fireplace, especially how the gorgeous Absolute Black Granite shows off the fire and the dark blue glass pebbles that the fire comes through. The all wood cabinetry on either side of the fireplace is gorgeous and the beautiful hardwood floor in the living room is a great contrast to the polished black absolute granite, with a full surround on firebox and a flush hearth. The shelf over the fireplace and the countertops are made of a hardwood, wood flooring material. All very natural. The carpet, visible under the coffee table, looks like a painting on the floor. A great setting for the Lowcountry artwork on the wall.
 Osburn Fireplaces
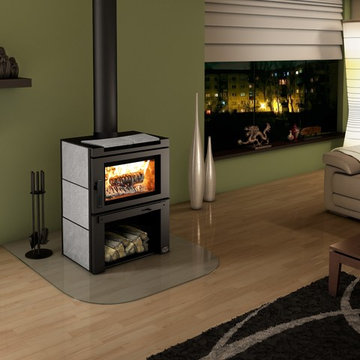
The Matrix wood stove uses the same engine as the proven Osburn 2000. However, its clean and modern look is sure to bring a European touch to your room. The top of the stove is made of cast iron with two rich pieces of soapstone, which remind us of the renowned Finnish fireplaces.
Optional soapstone side shields are also available. Logs can be conveniently placed underneath the large firebox, making the Matrix a practical and elegant heating machine.
 Archadeck of Nashville
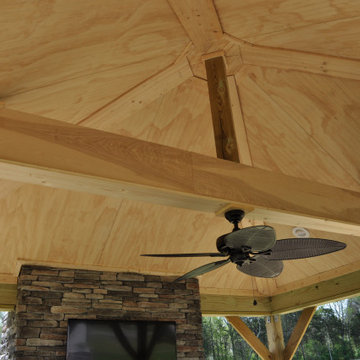
We created the floor of this freestanding covered porch with Belgard pavers, an attractive and durable low-maintenance surface requiring minimal upkeep. The porch roof design is a hip roof matched to the home’s existing roof. Exposed beams in the ceiling contribute a rustic aesthetic, and the stone fireplace extends the rustic feel of this room. The woodburning fireplace features a stainless-steel firebox.
 EcoSmart Fire
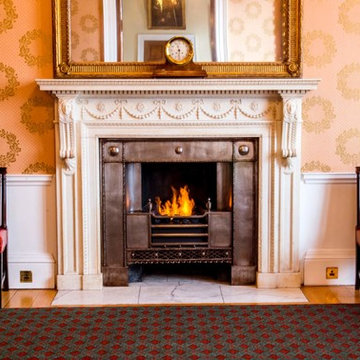
The baby of the XL Series, the XL500 may be compact in size, but this 5L ethanol burner effectively delivers a beautifully long, lasting flame. Like the other models within the XL Series, this fire can be easily integrated into a horizontal, tailor-made setting. Whether you just use the burner by itself or as part of the stainless steel 800SS or 800DB firebox inserts, you have an amazing design tool to achieve your vision.

 InDesign / Lori Ludwick
Tod Connell Photography
Great room - mid-sized transitional dark wood floor and brown floor great room idea in DC Metro with beige walls, a two-sided fireplace and a wood fireplace surround
Great room - mid-sized transitional dark wood floor and brown floor great room idea in DC Metro with beige walls, a two-sided fireplace and a wood fireplace surround

 Heller & Associates
The extension of this home integrated the roof lines in the rear and creates new dining, living, and kitchen space covered, but still open to the outdoors. Horizontal Azek fascia boards and copper gutters frame a tongue and groove ceiling. The ceiling is mitered on all corners, and trimmed into a pan to define the sitting and dining space. Stainless cabinets and appliances with concrete counter tops that are waterfall down on both sides of island provide the ultimate luxury in this addition. Balancing with the covered space is an adjacent aggregate concrete patio. In addition to the covered space, there is a concrete floating gas firebox surrounded by four outdoor captain’s chairs which offer an additional outdoor room to gather and enjoy the outdoor living. This new space in this Bloomfield Village residence was completed in 2015 and has become the favorite space to congregate.
 Texas Stone Creations
This unique Madera Sandstone fireplace is beautifully mounted on a natural stone veneer fireplace. The intricate and smooth carving reacts directly to the surface and texture of a roughly cut stone.

 User
We removed the original firebox and hearth to lower new box to floor level. Added fire and ice display, custom finished mantle, Venetian plaster on fireplace wall, recessed area for TV, hid wiring in wall to media console on left. Added drywall pop-out arch on either side of fireplace with custom art to create more visual and architectural interest in this home. Custom artwork on acrylic by Raymond Clearwater on both side of fireplace as the finishing touch.
Karen Cole Designs
127