
Search results for "Firebox" in Home Design Ideas
 Everest Design & Build
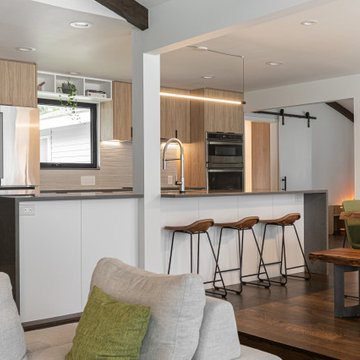
Full remodel combining the kitchen and living room into one open, welcoming space in Redmond. The kitchen features custom-built cabinets, new countertops, and a large island with waterfall edges as a clean, modern focal point. The living area was refreshed to match: the fireplace was renovated with a new firebox, custom black metal surround and selected tile, plus new built-in cabinets along the fireplace passage. The laundry room was fully remodeled with new cabinetry and finishes.
 AR Construction & Development Inc.
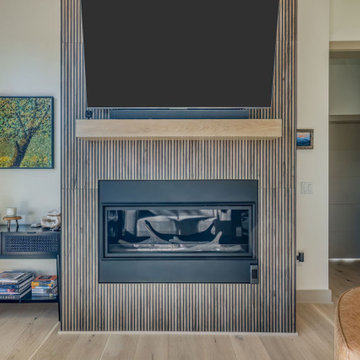
The living room’s focal point is a linear gas fireplace set into a floor-to-ceiling fluted wood slat surround. Inside the firebox, driftwood-style logs sit behind a black steel frame. A thick floating white oak mantel separates the fireplace from the TV above, and the soundbar is recessed into the slat wall for a clean, built-in look. The vertical slats draw the eye up the full height of the wall, and they warm the space against the white walls and wide-plank white oak floors.
 AR Construction & Development Inc.
The living room’s focal point is a linear gas fireplace set into a floor-to-ceiling fluted wood slat surround. Inside the firebox, driftwood-style logs sit behind a black steel frame. A thick floating white oak mantel separates the fireplace from the TV above, and the soundbar is recessed into the slat wall for a clean, built-in look. The vertical slats draw the eye up the full height of the wall, and they warm the space against the white walls and wide-plank white oak floors.
Find the right local pro for your project
 Everest Design & Build
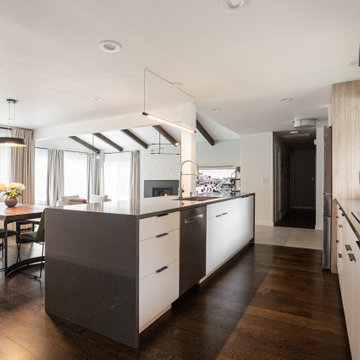
Full remodel combining the kitchen and living room into one open, welcoming space in Redmond. The kitchen features custom-built cabinets, new countertops, and a large island with waterfall edges as a clean, modern focal point. The living area was refreshed to match: the fireplace was renovated with a new firebox, custom black metal surround and selected tile, plus new built-in cabinets along the fireplace passage. The laundry room was fully remodeled with new cabinetry and finishes.

 Gaucho Grills
Gaucho Grande Wood-Fired Grill Insert with Hood
Example of a classic patio design in New York
Example of a classic patio design in New York
 Studio 1820
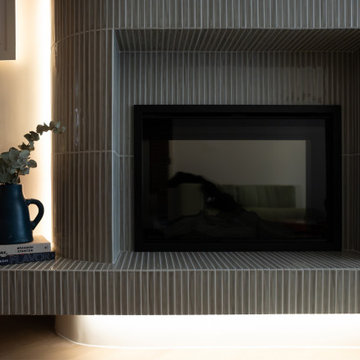
A custom fireplace by Studio 1820, a boutique interior design studio in NYC. Slim glazed finger tile in soft grey-green wraps every curve of the surround, from the rounded corners to the recessed firebox and the floating hearth bench. Concealed LED lighting glows beneath the hearth and along the wall edges, making the tiled volume appear to hover. A sculptural focal point for this Manhattan living room, where craftsmanship and warm minimalism meet.
 Everest Design & Build
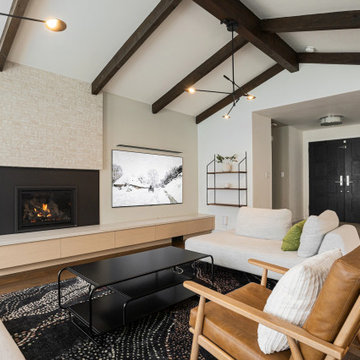
Full remodel combining the kitchen and living room into one open, welcoming space in Redmond. The kitchen features custom-built cabinets, new countertops, and a large island with waterfall edges as a clean, modern focal point. The living area was refreshed to match: the fireplace was renovated with a new firebox, custom black metal surround and selected tile, plus new built-in cabinets along the fireplace passage. The laundry room was fully remodeled with new cabinetry and finishes.

 Quadra-Fire Wood & Pellet Stoves
The Explorer II delivers beautiful, powerful performance you can see. Get maximum heat and a clean burn with the Quadra-Fire four point burn system delivering up to 65,800 BTU's. Save time with Quadra-Fire's exclusive Automatic Combustion Control (ACC). Simply load the wood, light the fire and walk away. Quadra-Fire's ash removal system (ARS) makes cleaning quick and easy. Enjoy the looks and performance of cast iron with a solid steel welded firebox - proving it's built to last.

 Maple Mountain Fireplaces
This modern model evolved from the most award-winning contemporary gas fireplaces ever made, the 6000 Series. Artistic flames rise through crushed glass, radiating within a reflective firebox. Clean lines frame this elegant twist on tradition.
28,000 BTUs
36-inch or 42-inch viewing areas
Four glass color options to warm up your flame
Added impact with a reflective black glass interior

 Nor-Son Custom Builders
Scott Amundson Photography
Living room - transitional living room idea in Minneapolis
Living room - transitional living room idea in Minneapolis

 Superior Fireplaces
Linear in design and stunningly multifaceted in effect, the DRL6500 offers a sophisticated, energy-efficient and easy-to-install heating option for any installation that wants a modern feel. Its expansive viewing area showcases a continuous band of dramatic, wavering flames that’s enhanced by a porcelain interior with illusion panels and back-lighting. A choice of finishes adds to the beauty of the fireplace and its long, tall elegant flames.
 Lion StoneWorks
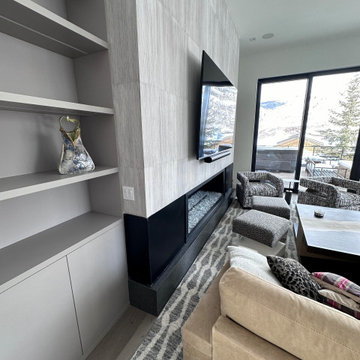
Check out this living room setup—totally centered around that sleek, modern fireplace. The floor-to-ceiling stone tile gives it a cool, textured vibe while keeping things clean and minimal. The black granite firebox adds a nice contrast, giving just the right amount of edge to the space.
With those cozy chairs, a laid-back sectional, and some fun patterns on the rug and pillows, it’s all set for chilling and relaxing. And that mountain view out the sliding doors? It doesn’t get better than that—perfect for bringing the outdoors right into your living space.
 Everest Design & Build
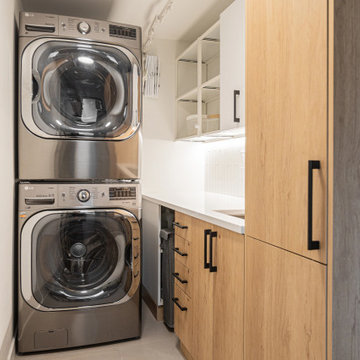
Full remodel combining the kitchen and living room into one open, welcoming space in Redmond. The kitchen features custom-built cabinets, new countertops, and a large island with waterfall edges as a clean, modern focal point. The living area was refreshed to match: the fireplace was renovated with a new firebox, custom black metal surround and selected tile, plus new built-in cabinets along the fireplace passage. The laundry room was fully remodeled with new cabinetry and finishes.
 AR Construction & Development Inc.
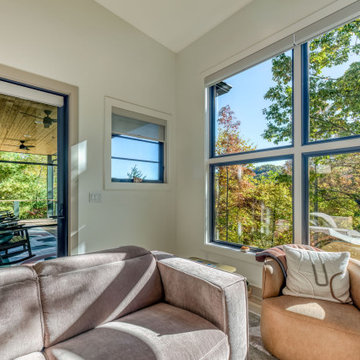
From the living area, the whole restored main level comes into view. Exposed wood beams rise to the peak of the vaulted ceiling, and a stacked stone fireplace with a lit gas firebox anchors the room. Sliding glass doors open to the covered porch and long mountain views. The dining area sits under a seeded-glass chandelier, and beyond it is the knotty alder kitchen. A craftsman front door with divided lites welcomes guests at the entry. Wide-plank oak floors tie it all together in one bright, open space that feels like home again.

 Melton Design Build
The focal point of the living room is the large fireplace. The large design with the stone finish adds to the design of the living room. Additionally, the large spot for firewood contributes to the overall look of the room.
Studio Q Photography

 Angela Voyles Interior Design
Reclaimed wood used for mantel and reclaimed bricks from Downtown Charleston used for fireplace surround.
Dixon Dunlap; photographer
Beach style open concept medium tone wood floor living room photo in Charleston with white walls, a standard fireplace, a brick fireplace and a wall-mounted tv
Beach style open concept medium tone wood floor living room photo in Charleston with white walls, a standard fireplace, a brick fireplace and a wall-mounted tv

 Notochord group Inc
Inspiration for a mid-sized eclectic formal and open concept wall-mounted electric, ceramic tile and beige floor living room remodel in San Francisco with a remote control, white walls, a ribbon fireplace, a plaster fireplace and no tv
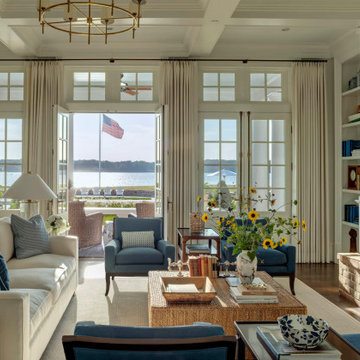
 Purple Cherry Architecture & Interiors
Extensive custom millwork can be seen throughout the entire home, but especially in the family room. Floor-to-ceiling windows and French doors with cremone bolts allow for an abundance of natural light and unobstructed water views.

 Studio of Sustainable Design
Slate floor living room with custom fireplace and cabinet wall.
Inspiration for a mid-sized craftsman open concept slate floor living room remodel in Seattle with white walls and a stone fireplace
Inspiration for a mid-sized craftsman open concept slate floor living room remodel in Seattle with white walls and a stone fireplace
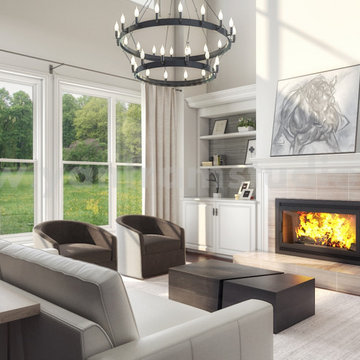
 Yantram Animation Studio
The living room have Grey Sofas, Standard Fireplace, lamp , stylish pendant light, showcase, painting . there is a spacious area to seat together design, Big Glass windows to see outside greenery.There are many show pieces in the showcase. Combination of white rug and brown table looks pretty good.
147