
Search results for "Firebox" in Home Design Ideas
 Lindy Design Build
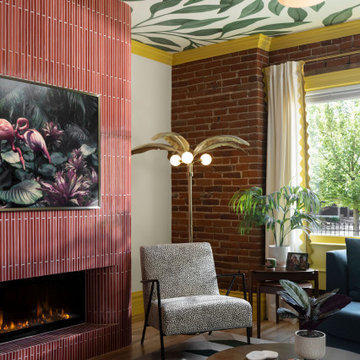
The pink tile fireplace in this historic Denver living room replaced a bulky wood surround the house came with. The original firebox had disappeared decades earlier. We rebuilt the whole wall in one foot by eighteen inch ceramic tile, stacked vertically in a one third pattern, with mitered outside edges and softly curved corners. The art TV sits on an articulating arm that recesses behind it so it rests flush against the tile and reads as artwork rather than a screen.
Leaf mural wallpaper covers the ceiling, which puts the pattern overhead and lets the original exposed brick wall stay exactly as it was. A green and cream geometric rug pulls the same colors back down to the floor in a more orderly way.
Yellow built-in bookcases line the opposite wall, and that yellow carries through the baseboards, door casing, crown molding, and the scalloped trim on the drapery. The room is long and narrow, so rather than fight the shape we built two conversation areas with a purple velvet daybed in the middle. The owners can lounge by the fire on a quiet night or host two groups at once.
Historic home renovation in Denver, Colorado by Lindy Design Build. Photography by Jess Blackwell Photography.

 Kitchens by Good Guys
At our San Salvador project, we did a complete kitchen remodel, redesigned the fireplace in the living room and installed all new porcelain wood-looking tile throughout.
Before the kitchen was outdated, very dark and closed in with a soffit lid and old wood cabinetry. The fireplace wall was original to the home and needed to be redesigned to match the new modern style. We continued the porcelain tile from an earlier phase to go into the newly remodeled areas. We completely removed the lid above the kitchen, creating a much more open and inviting space. Then we opened up the pantry wall that previously closed in the kitchen, allowing a new view and creating a modern bar area.
The young family wanted to brighten up the space with modern selections, finishes and accessories. Our clients selected white textured laminate cabinetry for the kitchen with marble-looking quartz countertops and waterfall edges for the island with mid-century modern barstools. For the backsplash, our clients decided to do something more personalized by adding white marble porcelain tile, installed in a herringbone pattern. In the living room, for the new fireplace design we moved the TV above the firebox for better viewing and brought it all the way up to the ceiling. We added a neutral stone-looking porcelain tile and floating shelves on each side to complete the modern style of the home.
Our clients did a great job furnishing and decorating their house, it almost felt like it was staged which we always appreciate and love.

 Superior Fireplaces
Linear in design and stunningly multifaceted in effect, the DRL6500 offers a sophisticated, energy-efficient and easy-to-install heating option for any installation that wants a modern feel. Its expansive viewing area showcases a continuous band of dramatic, wavering flames that’s enhanced by a porcelain interior with illusion panels and backlighting. A choice of finishes adds to the beauty of the fireplace and its long, tall elegant flames.
Aesthetics
51 and 39-inch-wide viewing area creates a breathtaking linear design to complement any home..
Innovative Infini-Flame™ technology produces a continuous band of tranquil flames across the viewing area.
Porcelain interior with optional illusion panels and backlighting add design interest even when the fireplace is off.
Comfort
Unique burner design with industry-leading energy efficiency delivers outstanding flame height and more visible flame per BTU.
Heat-circulating design increases warm air distribution for exceptional supplemental heat.
Optional fan kit helps circulate warm air into a large room for maximum comfort.
Ease of Operation
Full function remote control (T’stat, flame, blower, IPI/CPI)
Design Versatility
Adjustable nailing flanges and lightweight design allow for flush wall mounting and quick, easy installation.
Unique floor designs feature reflective panels or glass media options.
Optional surround and bezel accessories allow for customization to your home
Find the right local pro for your project

 serrao design/architecture
custom concrete fireplace surround and hearth
Inspiration for a large modern formal and open concept light wood floor living room remodel in Sacramento with a standard fireplace, a concrete fireplace and no tv
Inspiration for a large modern formal and open concept light wood floor living room remodel in Sacramento with a standard fireplace, a concrete fireplace and no tv
 Fireplace Transfusion
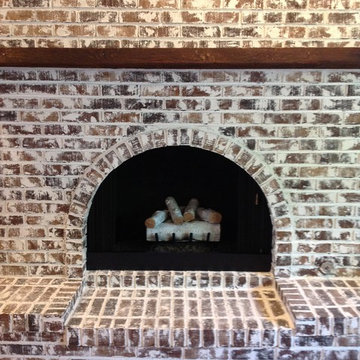
Client wanted approximately 60% of the brick covered.
Inspiration for a large rustic home design remodel in Chicago
Inspiration for a large rustic home design remodel in Chicago

 Tamara Rosenbloom Design LLC
This exquisite master suite combines rough hewn reclaimed wood, custom milled reclaimed fir, VG fir, hot rolled steel, custom barn doors, stone, concrete counters and hearths and limestone plaster for a truly one of kind space. The suite's entrance hall showcases three gorgeous barn doors hand made from from reclaimed jarrah and fir. Behind one of the doors is the office, which was designed to precisely suit my clients' needs. The built in's house a small desk, Sub Zero undercounter refrigerator and Miele built in espresso machine. The leather swivel chairs, slate and iron end tables from a Montana artist and dual function ottomans keep the space very usable while still beautiful. The walls are painted in dry erase paint, allowing every square inch of wall space to be used for business strategizing and planning. The limestone plaster fireplace warms the space and brings another texture to the room. Through another barn door is the stunning 20' x 23' master bedroom. The VG fir beams have a channel routed in the top containing LED rope light, illuminating the soaring VG fir ceiling. The bronze chandelier from France is a free form shape, providing contrast to all the horizontal lines in the room. The show piece is definitely the 150 year old reclaimed jarrah wood used on the bed wall. The gray tones coordinate beautifully with all the warmth from the fir. We custom designed the panelized fireplace surround with inset wood storage in hot rolled steel. The cantilevered concrete hearth adds depth to the sleek steel. Opposite the bed is a fir 18' wide bifold door, allowing my outdoor-loving clients to feel as one with their gorgeous property. The final space is a dream bath suite, with sauna, steam shower, sunken tub, fireplace and custom vanities. The glazed wood vanities were designed with all drawers to maximize function. We topped the vanities with antique corbels and a reclaimed fir soffit and corner column for a dramatic design. The corner column houses spring loaded magnetic doors, hiding away all the bathroom necessities that require plugs. The concrete countertop on the vanities has integral sinks and a low profile contemporary design. The soaking tub is sunk into a bed of Mexican beach pebbles and clad in reclaimed jarrah and steel. The custom steel and tile fireplace is beautiful and warms the bathroom nicely on cool Pacific Northwest days.
www.cascadepromedia.com
 Lindy Design Build
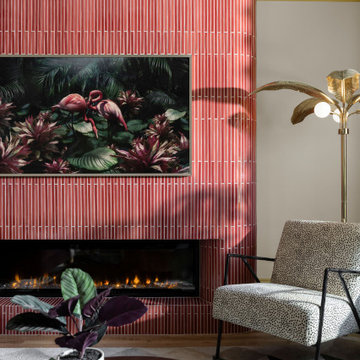
The pink tile fireplace in this historic Denver living room replaced a bulky wood surround the house came with. The original firebox had disappeared decades earlier. We rebuilt the whole wall in one foot by eighteen inch ceramic tile, stacked vertically in a one third pattern, with mitered outside edges and softly curved corners. The art TV sits on an articulating arm that recesses behind it so it rests flush against the tile and reads as artwork rather than a screen.
Leaf mural wallpaper covers the ceiling, which puts the pattern overhead and lets the original exposed brick wall stay exactly as it was. A green and cream geometric rug pulls the same colors back down to the floor in a more orderly way.
Yellow built-in bookcases line the opposite wall, and that yellow carries through the baseboards, door casing, crown molding, and the scalloped trim on the drapery. The room is long and narrow, so rather than fight the shape we built two conversation areas with a purple velvet daybed in the middle. The owners can lounge by the fire on a quiet night or host two groups at once.
Historic home renovation in Denver, Colorado by Lindy Design Build. Photography by Jess Blackwell Photography.

 Habitar Design
Hannah Tindall
Example of a mid-sized arts and crafts open concept medium tone wood floor family room design in Chicago with beige walls, a standard fireplace, a tile fireplace and a wall-mounted tv
Example of a mid-sized arts and crafts open concept medium tone wood floor family room design in Chicago with beige walls, a standard fireplace, a tile fireplace and a wall-mounted tv

 Flue Tech Inc.
Inspiration for a modern living room remodel in New York with white walls, a ribbon fireplace and a plaster fireplace
 Lindy Design Build
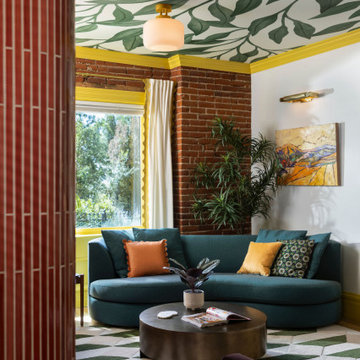
The pink tile fireplace in this historic Denver living room replaced a bulky wood surround the house came with. The original firebox had disappeared decades earlier. We rebuilt the whole wall in one foot by eighteen inch ceramic tile, stacked vertically in a one third pattern, with mitered outside edges and softly curved corners. The art TV sits on an articulating arm that recesses behind it so it rests flush against the tile and reads as artwork rather than a screen.
Leaf mural wallpaper covers the ceiling, which puts the pattern overhead and lets the original exposed brick wall stay exactly as it was. A green and cream geometric rug pulls the same colors back down to the floor in a more orderly way.
Yellow built-in bookcases line the opposite wall, and that yellow carries through the baseboards, door casing, crown molding, and the scalloped trim on the drapery. The room is long and narrow, so rather than fight the shape we built two conversation areas with a purple velvet daybed in the middle. The owners can lounge by the fire on a quiet night or host two groups at once.
Historic home renovation in Denver, Colorado by Lindy Design Build. Photography by Jess Blackwell Photography.

 BE Landscape Design
Inspiration for a mid-sized 1960s backyard deck remodel in Los Angeles with a fire pit, decking and no cover
 Lindy Design Build
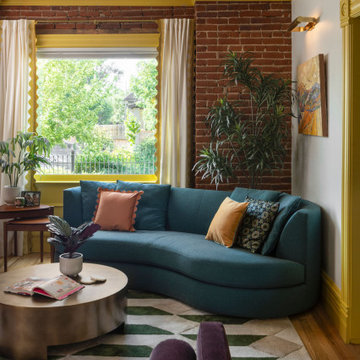
The pink tile fireplace in this historic Denver living room replaced a bulky wood surround the house came with. The original firebox had disappeared decades earlier. We rebuilt the whole wall in one foot by eighteen inch ceramic tile, stacked vertically in a one third pattern, with mitered outside edges and softly curved corners. The art TV sits on an articulating arm that recesses behind it so it rests flush against the tile and reads as artwork rather than a screen.
Leaf mural wallpaper covers the ceiling, which puts the pattern overhead and lets the original exposed brick wall stay exactly as it was. A green and cream geometric rug pulls the same colors back down to the floor in a more orderly way.
Yellow built-in bookcases line the opposite wall, and that yellow carries through the baseboards, door casing, crown molding, and the scalloped trim on the drapery. The room is long and narrow, so rather than fight the shape we built two conversation areas with a purple velvet daybed in the middle. The owners can lounge by the fire on a quiet night or host two groups at once.
Historic home renovation in Denver, Colorado by Lindy Design Build. Photography by Jess Blackwell Photography.
 Alair Tri Counties
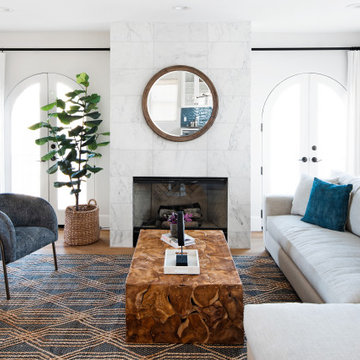
Transitional medium tone wood floor and brown floor living room photo in Santa Barbara with white walls and a standard fireplace

 Branson Homes
2017 Parade Home by Scott Branson of Branson Homes. Designed by Casey Branson. Photo credit to Gary Hill.
Example of a large farmhouse open concept porcelain tile and multicolored floor living room design in Dallas with gray walls, a standard fireplace, a stone fireplace and a wall-mounted tv
Example of a large farmhouse open concept porcelain tile and multicolored floor living room design in Dallas with gray walls, a standard fireplace, a stone fireplace and a wall-mounted tv

 Interior Concepts Design House
Living room - mid-sized traditional open concept carpeted living room idea in Salt Lake City with beige walls, a standard fireplace, a stone fireplace and a tv stand
 Manomin Resawn Timbers
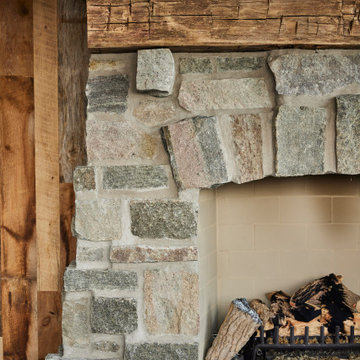
This close-up captures the raw texture of a Hand Hewn Timber Mantel resting atop a natural stone fireplace, with Weathered Antique Paneling running along the adjacent wall. Every axe mark and weathered crack in the mantel tells the story of the hand tools once used to shape it, standing in rugged contrast to the carefully stacked stone below and the honeyed grain of the paneling beside it.
The Hand Hewn Timber Mantel is crafted from timbers of Ash, Elm, Oak, Maple, and Hemlock salvaged from our neighboring Wisconsin, shaped by hand with axes and adzes, a true relic of the American Midwest. Weathered Antique Paneling nearby is milled from a mix of softwoods, hemlock to pine, sourced from joists, roof boards, decking, and walls of late 19th and early 20th century structures, its warm, knotted character a fitting companion to the hand hewn beam above the hearth.
Whether you are a homebuilder, a home remodeling contractor, or a homeowner drawn to authentic hand hewn timber mantels, Manomin Resawn Timbers can help bring that character into your own fireplace. Visit our showroom in Hugo, MN or reach out to us with a call or a message.

 Stone Selex
This fireplace stone design expands from floor to ceiling. This stone is typically installed using mortar joint but can be dry stacked. Classic stone veneer mimics the look and feel of traditional wall stone.

 Visbeen Architects
Photographer: William J. Hebert
• The best of both traditional and transitional design meet in this residence distinguished by its rustic yet luxurious feel. Carefully positioned on a site blessed with spacious surrounding acreage, the home was carefully positioned on a tree-filled hilltop and tailored to fit the natural contours of the land. The house sits on the crest of the peak, which allows it to spotlight and enjoy the best vistas of the valley and pond below. Inside, the home’s welcoming style continues, featuring a Midwestern take on perennially popular Western style and rooms that were also situated to take full advantage of the site. From the central foyer that leads into a large living room with a fireplace, the home manages to have an open and functional floor plan while still feeling warm and intimate enough for smaller gatherings and family living. The extensive use of wood and timbering throughout brings that sense of the outdoors inside, with an open floor plan, including a kitchen that spans the length of the house and an overall level of craftsmanship and details uncommon in today’s architecture. •

 Astria Fireplaces
The Brentwood™ fireplace combines beauty and efficiency to offer an exceptional wood-burning unit. With advanced combustion and heat-circulating features, you can enjoy unsurpassed warmth and comfort. And with an array of customizable design options, you can have the freedom to create the perfect fireplace to fit your taste.
Aesthetics
Textured refractory-lined firebox recreates a traditional masonry appearance that exudes realism and sophistication.
Single door made from European cast-iron gives an unobstructed view of the fire for gazing entertainment.
Comfort
Meets EPA Phase II-certified and Washington State emissions requirements (3.7 gr/hr)
55,000 BTU/hr* effectively heats up to 1,500 sq. ft.* (with optional blower)
Airtight combustion chamber delivers maximum efficiency to ensure steady home heating.
Double air combustion features two controls that allow you to customize the heating of your home, including:
Main control for variable heat output and wood consumption.
Air boost for faster wood ignition and efficient combustion.
Ease of Operation
Efficient air wash system keeps the glass clean, reducing the hassle of maintenance.
Heat-resistant handle stays cool to the touch.
Burn time is approximately 6–8 hours for long-lasting comfort.
Required Venting
6" ASHT+, S-2100+, HT6000+, HT6103+ or AC Chimney
Design Versatility
Two door options are available to match your style and taste.
Louverless panel and gravity kits are available to add an attractive element to the fireplace.
*Square-feet heating capacities are approximations only. Actual performance may vary depending upon home design and insulation, ceiling heights, climate, condition and type of wood used, appliance location, burn rate, accessories chosen, chimney installation and how the appliance is operated.

 Giulietti Schouten Weber Architects
Sally Painter
Example of a large trendy open concept porcelain tile and gray floor living room design in Portland with white walls, a corner fireplace, a plaster fireplace and no tv
Example of a large trendy open concept porcelain tile and gray floor living room design in Portland with white walls, a corner fireplace, a plaster fireplace and no tv
163