
Search results for "Firebox" in Home Design Ideas

Example of a transitional carpeted living room design in Denver with beige walls and a standard fireplace
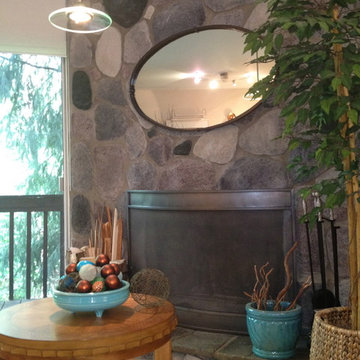
 Annex of paredown
Tame an oversized stone wall with a large mirror. The reflected outdoors provides light and appears to be a window through the stone. The undersized firebox is 'enlarged' when covered with an oversized,freestanding fireplace screen

 Magleby Construction
Joshua Caldwell
Family room - large traditional carpeted family room idea in Salt Lake City with a ribbon fireplace, a stone fireplace, white walls and a wall-mounted tv
Family room - large traditional carpeted family room idea in Salt Lake City with a ribbon fireplace, a stone fireplace, white walls and a wall-mounted tv
Find the right local pro for your project

 Patty Kennedy Interiors, LLC
Rob Karosis Photography
Kitchen - modern kitchen idea in Boston with flat-panel cabinets, white cabinets and stainless steel appliances
Kitchen - modern kitchen idea in Boston with flat-panel cabinets, white cabinets and stainless steel appliances

Living room - mid-sized contemporary formal and open concept marble floor and white floor living room idea in Phoenix with white walls, a ribbon fireplace, a stone fireplace and no tv

 Customatic.com
project type: new construction
architect: lake + flato architects
location: scottsdale, az
date: winter 2009
area: 4,500 sf
Inspiration for a southwestern patio remodel in Phoenix with a fire pit
Inspiration for a southwestern patio remodel in Phoenix with a fire pit

 Bruns Architecture
Tricia Shay Photography
Example of a mid-sized trendy formal and open concept dark wood floor and brown floor living room design in Milwaukee with a metal fireplace, white walls, a ribbon fireplace and a wall-mounted tv
Example of a mid-sized trendy formal and open concept dark wood floor and brown floor living room design in Milwaukee with a metal fireplace, white walls, a ribbon fireplace and a wall-mounted tv

 Legend Lighting
This fabulous Spicewood, Texas home was built by Seven Custom Homes with interior design done by Jeannie Balsam, LLC and lighting design done by Cathy Shockey with Legend Lighting. Photography by Twist Tours

 M.J. Whelan Construction
Finished basement in a new custom home with walkout to pool and beautiful Dunham Lake. A full kitchen with granite countertops and a gorgeous tile backsplash from counter to ceiling is a focal point. An exercise room and full bathroom are included in this stunning lower level. A storage room with a modern/rustic sliding barn door is functional and gorgeous. Banks of window across the whole lower elevation allow for lots of natural light. The lounge area features built-ins with a fireplace surrounded by artic white ledgestone. Beautiful views of the lake and cozy comfortable furnishings make this a great gathering area. Mars Photo & Design

 Coats Homes
Family room - large contemporary open concept light wood floor and beige floor family room idea in Dallas with white walls, a ribbon fireplace, a wall-mounted tv and a plaster fireplace

 AB Design Elements, LLC
Studio Four G Photography
Example of a trendy formal living room design in Phoenix with beige walls, a corner fireplace and a tile fireplace
Example of a trendy formal living room design in Phoenix with beige walls, a corner fireplace and a tile fireplace

 Blansfield Builders, Inc.
Jim Fuhrmann, Beinfield Architecture PC
Example of a mid-sized country open concept living room design in New York with a standard fireplace and gray walls
Example of a mid-sized country open concept living room design in New York with a standard fireplace and gray walls

 Jensen C. Vasil Architect PC
Jennifer Brown
Bedroom - large scandinavian master light wood floor bedroom idea in New York with gray walls, a standard fireplace and a stone fireplace
Bedroom - large scandinavian master light wood floor bedroom idea in New York with gray walls, a standard fireplace and a stone fireplace

 Artistic Landscapes
This is a Tennessee stack stone fireplace. We used Ashlar cut and broken stack pieces. The Hearth band was a specially selected Tennessee crab orchard stone. The landscaping is new in the winter.

 Fine's Hearth & Patio
Outdoor Gas log fire pit with custom stone surround and flagstone top by Fine's Gas
Patio - large rustic courtyard stone patio idea with a fire pit
Patio - large rustic courtyard stone patio idea with a fire pit

 Westlake Development Group, LLC
Justin Krug Photography
Living room - huge contemporary formal and open concept light wood floor living room idea in Portland with white walls, a stone fireplace, a wall-mounted tv and a ribbon fireplace
Living room - huge contemporary formal and open concept light wood floor living room idea in Portland with white walls, a stone fireplace, a wall-mounted tv and a ribbon fireplace

 Anne Sneed Architectural Interiors
Jim Brady Architectural Photography
Example of a farmhouse deck design in San Diego with no cover and a fireplace
Example of a farmhouse deck design in San Diego with no cover and a fireplace

 MacPherson Construction and Design
Inspiration for a cottage light wood floor and beige floor living room remodel in Seattle with white walls, a ribbon fireplace, a wood fireplace surround and a wall-mounted tv

 TriVistaUSA Design + Build
Inspiration for a timeless patio remodel in DC Metro with no cover and a fireplace

 Drury Design
Like most high rises in the city, this kitchen was lacking in square footage. To give the illusion of more space, super white cabinetry from Grabill Cabinet Company and Arabascato quartzite countertops were installed. Perfect for entertaining, dual peninsulas comfortably provide seating for four people.
The multi-tiered ceiling provides both general task lighting & ambient cove lighting accentuating the architectural details in this kitchen. The Wolf induction cooktop and single oven, along with the Broan ventilation system, fit perfectly on limited available wall space.
Neutral arabesque glass backsplash tile was used on the wall behind the hood to create an eye-catching focal point.
4