
Search results for "Firebox" in Home Design Ideas


 StoneWood Builders of Maine
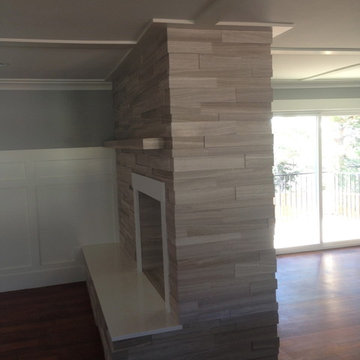
This old fireplace needed a facelift and the large Granite pieces were chosen to match the color and flow of the wood flooring and mahogany trim
Large minimalist enclosed light wood floor living room photo in Portland Maine with a stone fireplace
Large minimalist enclosed light wood floor living room photo in Portland Maine with a stone fireplace

 Drury Design
Concrete blocks were removed to allow for a hearth installation flush with the wood floor; uneven brick substructure required new framing to ensure a smooth, even wall for the new mantlepiece. In addition, a new section of the wall was added to the left side of the fireplace which centered the firebox appropriately.
Find the right local pro for your project

 Fairview Hearthside Distributors
The Stellar Hearth Products Viewpoint Series VP-3M Gas Fireplace with the Vortex burner features a single triangular burner with a mirrored firebox liner which creates the illusion of multiple fires floating in the air. We have one in our showroom...come on in and check it out!

 HomeMatters Design Build
Large classic stamped concrete back porch idea in St Louis with a fireplace and a roof extension

 Capo Fireside San Diego Design Center
Example of a mid-sized transitional backyard tile patio design in San Diego with a fire pit and no cover

 Spectrum Interior Design, Inc.
Example of a classic enclosed dark wood floor and brown floor living room design in San Francisco with gray walls, a standard fireplace and a wall-mounted tv
 Dvorak Masonry & Concrete Inc
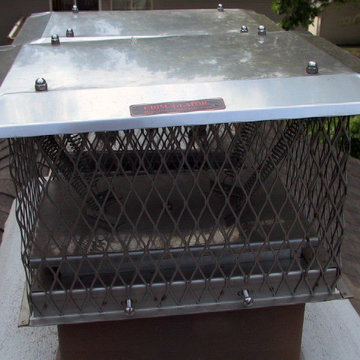
Two 9x12, chim-a-lator flue top dampers. These dampers are controlled from inside the firebox.
photo by David Dvorak
Home design - traditional home design idea in Minneapolis
Home design - traditional home design idea in Minneapolis

 DeBaker Design Group, Ltd.
This center entry Dining Room has a memorable custom fireplace with flanking French Doors that lead to the outdoor courtyard.
Photo by Katie Basil Photography

 AKJ Architects LLC
View of the Renovated Piano Room with seating in front of new gas fireplace. By lowering the firebox to align with the floor and increasing the walls flanking the fireplace, more space was provided for the new elegantly shaped stone surround.
Alex Hayden, 2013

 Owings Brothers Contracting
Master bath in attic conversion includes: Bio Flame 38” See through Firebox, Wayfair, Wyndham Ursula tub, Kohler Vox Rectangle Vessel Above-Counter sink, vanity light is Jerdon 5X LED, marble tile, Starmark bathroom vanity cabinetry


 Steinhafels
Designer: Aaron Keller | Photographer: Sarah Utech
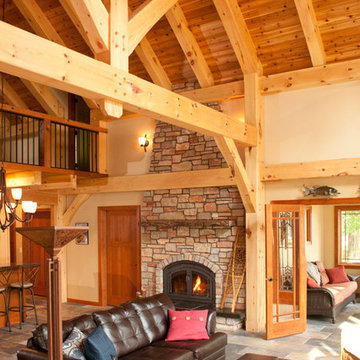
Inspiration for a mid-sized transitional open concept dark wood floor and brown floor living room remodel in Milwaukee with gray walls, a standard fireplace, a stone fireplace and a wall-mounted tv
Inspiration for a mid-sized transitional open concept dark wood floor and brown floor living room remodel in Milwaukee with gray walls, a standard fireplace, a stone fireplace and a wall-mounted tv
 Design DCA
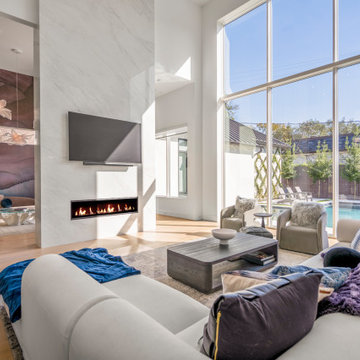
A double height great room anchored by a full height marble slab fireplace wall with a flush linear gas firebox and wall mounted TV, opening to the backyard through a dramatic two story curtain wall of white-framed glass.

 Vintage Elements/Narrative Design Co
Andrea Mujica Photography, LLC
Mid-sized transitional open concept light wood floor living room photo in Denver with a standard fireplace, a stone fireplace and a wall-mounted tv
Mid-sized transitional open concept light wood floor living room photo in Denver with a standard fireplace, a stone fireplace and a wall-mounted tv
 HomeMatters Design Build
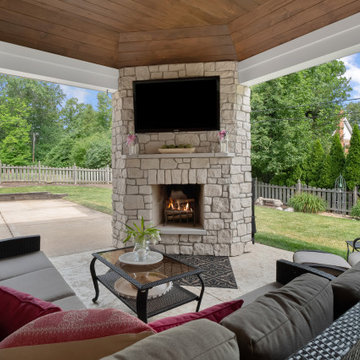
This is an example of a large traditional stamped concrete back porch design in St Louis with a fireplace and a roof extension.

 Sanctuaries Interior Design
Pam Singleton | Image Photography
Example of a large tuscan living room design in Phoenix
Example of a large tuscan living room design in Phoenix

 Detail Renovations
Eric Laverty
Living room - mid-sized contemporary open concept dark wood floor living room idea in New York with a ribbon fireplace, a metal fireplace, a media wall and white walls
Living room - mid-sized contemporary open concept dark wood floor living room idea in New York with a ribbon fireplace, a metal fireplace, a media wall and white walls
 Tarkus Tile, Inc.
Totally custom 3D stone installation. Limestone was backed with Breakthrough Backers from 3D Stone and Tile, then cut to 5 different widths. Custom made mantle and tiled gas firebox

 Astria Fireplaces
Linear in design and stunningly multifaceted in effect, the Rhapsody offes a sophisticated, energy-efficient and easy-to-install heating option for any installation that wants a modern feel. Its expansive viewing area showcases a continuous band of dramatic, wavering flames that’s enhanced by a porcelain interior with illusion panels and backlighting. A choice of finishes adds to the beauty of the fireplace and its long, tall elegant flames.
Aesthetics
Clean-face design features ceramic glass for optimum heat transfer.
51 and 39-inch-wide viewing area creates a breathtaking linear design to complement any home.
Innovative Infini-Flame™ technology produces a continuous band of tranquil flames across the viewing area.
Porcelain interior with optional illusion panels and backlighting add design interest even when the fireplace is off.
Comfort
Unique burner design with industry-leading energy efficiency delivers outstanding flame height and more visible flame per BTU.
Heat-circulating design increases warm air distribution for exceptional supplemental heat.
Optional fan kit helps circulate warm air into a large room for maximum comfort.
Ease of Operation
Full function remote control (T’stat, flame, blower, lighting, IPI/CPI)
Design Versatility
Adjustable nailing flanges and lightweight design allow for flush wall mounting and quick, easy installation.
Unique floor designs feature reflective panels or glass media options.
Optional surround and bezel accessories allow for customization to your home.
This fireplace meets all 2015 ANSI barrier requirements.
81