
Search results for "Firebox" in Home Design Ideas
 Trinity Design/Build
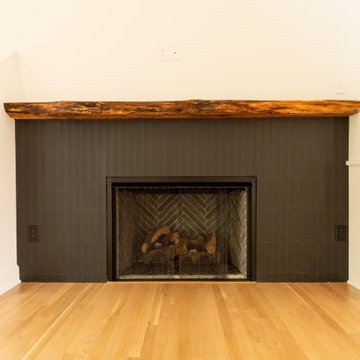
A contemporary fireplace features a dark paneled surround, a rustic wood mantel, and a firebox with a metal screen. Light hardwood floors and white walls complete the bright room.

 Board & Vellum
Photo by John Granen.
Living room - small rustic enclosed living room idea with a wood stove, a metal fireplace, no tv and brown walls
Living room - small rustic enclosed living room idea with a wood stove, a metal fireplace, no tv and brown walls

 Malbec Homes & Renovations Inc.
Studio 1826
Basement - mid-sized contemporary dark wood floor and brown floor basement idea in Calgary with gray walls, a standard fireplace and a stone fireplace
Basement - mid-sized contemporary dark wood floor and brown floor basement idea in Calgary with gray walls, a standard fireplace and a stone fireplace
Find the right local pro for your project

 Master Stone Design, LLC
Mark Correll
Large elegant open concept medium tone wood floor game room photo in Charlotte with beige walls, a standard fireplace and a stone fireplace
Large elegant open concept medium tone wood floor game room photo in Charlotte with beige walls, a standard fireplace and a stone fireplace

 Frankel Design Build
Huge transitional open concept light wood floor and brown floor living room photo in Houston with white walls, a standard fireplace and a wall-mounted tv

 Fox Construction, Inc.
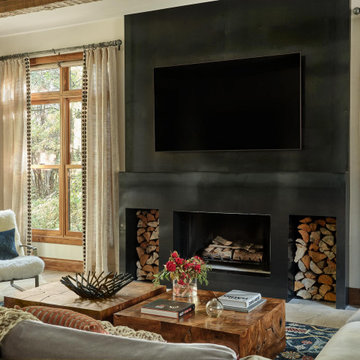
The living room at Timeless Elegance by Fox Construction centers on a full-height dark metal fireplace wall with a wide firebox and symmetrical built-in firewood niches. The clean black surround contrasts with the warm wood-trimmed windows and layered textiles, giving the fireplace a strong architectural presence within the mountain transitional interior.
 WA Construct
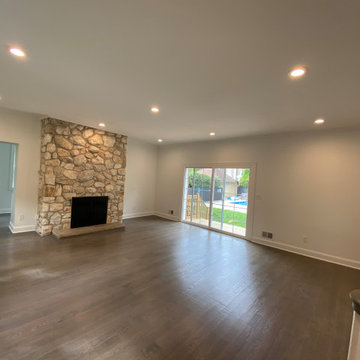
Great room centered on a floor-to-ceiling natural stone veneer wall with a recessed firebox opening. Warm-toned plank flooring runs throughout, with ceiling downlights, neutral wall paint, and a glass slider providing rear yard access to the deck and pool. Whole-home gut remodel in Fort Lee, NJ by WA Construct.

 designs by human.
Enhance your living space with this elegant image showcasing a classic fireplace featuring a stunning green marble surround, ornate white mantelpiece, and a warm, inviting flame within the firebox. A sophisticated vintage-style world globe adds a touch of worldly charm and intellectual appeal to the luxurious interior design setting.




 Wendy Wilson & Associates
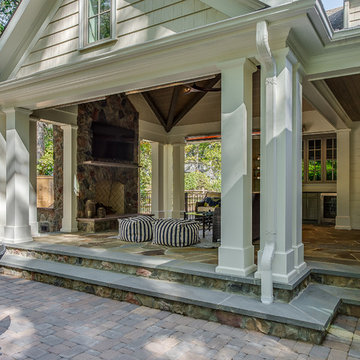
The original firebox stayed, but the stone tile surround, millwork and mantel were designed for this greatroom. The flat screen TV was recessed into the wall hiding the power and cable lines. New coved crown moulding and custom baseboards trim-out and unite all the rooms.
 Enerzone
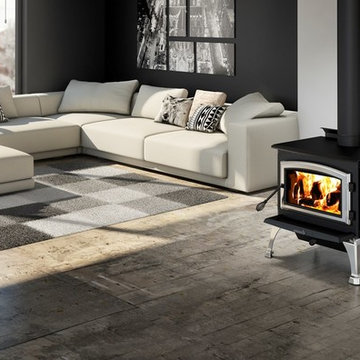
The new Solution 2.3 model produces average particulate emissions of 3.9 g/h and is EPA Washington state approved. It is often the choice of informed consumers who know the secrets of wood heating. Its firebox is 21 inches wide and 16.5 inches deep, so logs can be placed side-to-side or front-to-back.
Like its smaller cousin, Solution 1.8, it has an ingenious door overlay system that allows you to choose between a black or brushed nickel finish. All other options - such as choice of legs or pedestal, variable speed 130 CFM blower and air mate - are also available. Although the firebox is roomy, Solution 2.3 boasts a balanced design that combines a decorative touch with serious heating power.
 Neolithic Materials
 specializes in rare reclaimed and newly quarried limestone architectural elements sourced from across the Mediterranean. Our Southern California collection includes fireplaces, fountains, flooring, pavers, sinks, tubs, benches, antique tiles, wall cladding, and custom-made stone pieces.
For inquiries, contact us at (310) 289-0414 or info@neolithicmaterials.com
 Fox Construction, Inc.
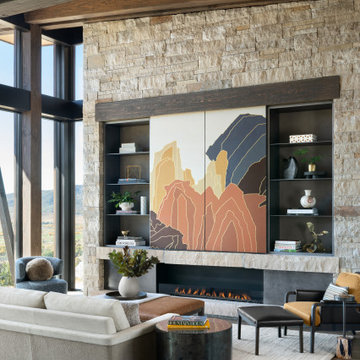
The living room at Modern Mountain by Fox Construction features a full-height natural stone fireplace wall framed by heavy timber beams and floor-to-ceiling black-framed windows. A linear firebox, dark built-in shelving, integrated artwork panel, neutral sofa, sculptural side tables, and mixed lounge seating create a strong focal wall within the open mountain interior.

 Mace Energy Supply
Hearthstone Heritage wood stove featured here in Matte Black. Also available in Brown Enamel, Black Enamel and Seafoam Enamel. Soapstone firebox provides an enduring 12 hours of heat life for up to a 1900 sq ft home. Oven-style side door helps keep ashes in the firebox better. Each stove is individually signed by the person who built it. Made in the USA.

 Astria Fireplaces
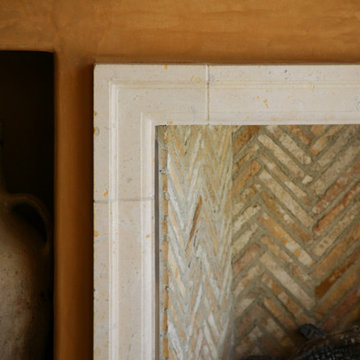
Warm up the room with a Scorpio™ series direct-vent gas fireplace with traditional Oak logs and a standard heat circulating blower. Scorpio shown with Old Town Red Herringbone Ceramic Fiber Liners and interior illumination.

 Showhomes Home Staging of Little Rock
Beautiful 1930s home seen from front door. The fireplace needed cleaning and paint- including the firebox and hearth.
Inspiration for a mid-sized timeless light wood floor family room remodel in Little Rock with gray walls
Inspiration for a mid-sized timeless light wood floor family room remodel in Little Rock with gray walls

 Naturecraft Custom Homes
Example of a mid-sized mountain style open concept family room design in Denver with yellow walls, a standard fireplace, a wood fireplace surround and a wall-mounted tv

 Kitchens by Good Guys
At our San Salvador project, we did a complete kitchen remodel, redesigned the fireplace in the living room and installed all new porcelain wood-looking tile throughout.
Before the kitchen was outdated, very dark and closed in with a soffit lid and old wood cabinetry. The fireplace wall was original to the home and needed to be redesigned to match the new modern style. We continued the porcelain tile from an earlier phase to go into the newly remodeled areas. We completely removed the lid above the kitchen, creating a much more open and inviting space. Then we opened up the pantry wall that previously closed in the kitchen, allowing a new view and creating a modern bar area.
The young family wanted to brighten up the space with modern selections, finishes and accessories. Our clients selected white textured laminate cabinetry for the kitchen with marble-looking quartz countertops and waterfall edges for the island with mid-century modern barstools. For the backsplash, our clients decided to do something more personalized by adding white marble porcelain tile, installed in a herringbone pattern. In the living room, for the new fireplace design we moved the TV above the firebox for better viewing and brought it all the way up to the ceiling. We added a neutral stone-looking porcelain tile and floating shelves on each side to complete the modern style of the home.
Our clients did a great job furnishing and decorating their house, it almost felt like it was staged which we always appreciate and love.
79