
Search results for "Firebox" in Home Design Ideas

 Demetriades + Walker
Peter Peirce Photpgrapher
Example of a mid-sized trendy open concept light wood floor and gray floor living room design in Bridgeport with white walls, a standard fireplace, a stone fireplace and a wall-mounted tv
Example of a mid-sized trendy open concept light wood floor and gray floor living room design in Bridgeport with white walls, a standard fireplace, a stone fireplace and a wall-mounted tv
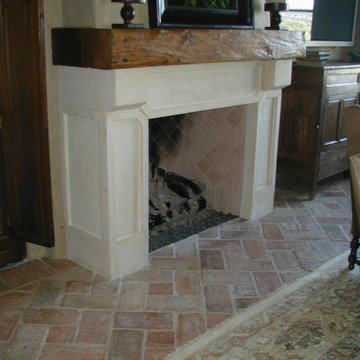
 Tridentum
Antique Red Terracotta tiles 6"x12" installed in a pinwheel pattern with a 6"x6" accent in the center.
FIREPLACE carved from solid block of Limestone Pavus Beige with an aged distressed finish and 4"x4" antique Terracotta inside the firebox.

 The Guest House Studio, ASID
Open floor plan concept family room. Missing Console and end table in this photo. Furniture is Lee Industries. Interior Design and Styling by Christyn Dunning of The Guest House Studio. Photo by Amanda Keough
Find the right local pro for your project
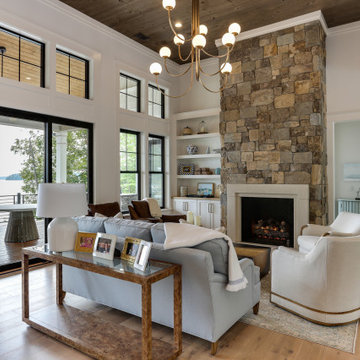
 LuxeMark Company
Example of a transitional open concept medium tone wood floor, brown floor and wood ceiling living room design in Raleigh with white walls, a standard fireplace and a stone fireplace

 Jill J. Wallace, Color Redesign
This room was over powered by the brick fireplace. By changing the color to a neutral color with medium depth, Pashmina, and painting the gold firebox trim black the brick is balanced and less prominent.
Photos by Color ReDesign
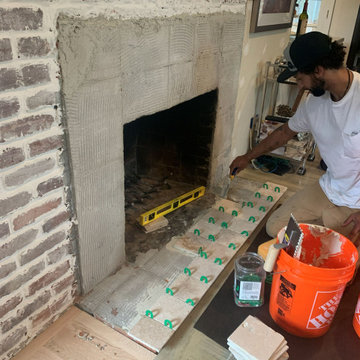
 Gables and Pillows
Refacing in progress: setting tumbled natural stone tile over the original brick firebox surround and hearth, leveled and spaced by hand for a precise, lasting finish.


 Wyckoff Heating Cooling
Inspiration for a large modern formal and open concept light wood floor and beige floor living room remodel with white walls, a standard fireplace and a tv stand
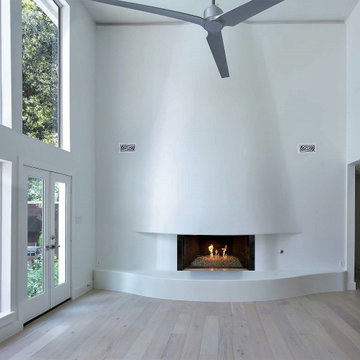
 Sweetlake Interior Design LLC
This cust designed fireplace was definitely a challenge. It was flat with two bookcases on each side. We demoed the bookcases and framed the curved structure keeping the existing firebox. We built out the curved hearth with center blocks then added smooth plaster on both the wall and hearth.
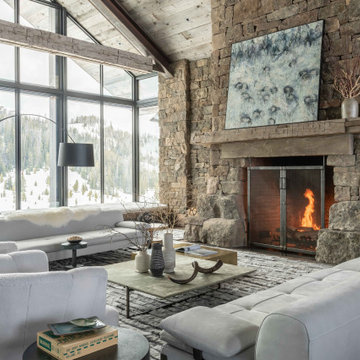


 Southland Door & Hearth
Trendy dark wood floor living room photo with a standard fireplace and a tile fireplace
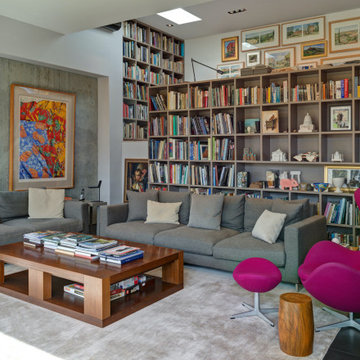

 User
Better Homes and Gardens decided to build, furnish and tech out the ideal house: the Better Homes and Gardens 2015 Innovation Home. It's full of useful and accessible products and ideas, including the Heat & Glo MEZZO gas fireplace. // Photo by: Better Homes and Gardens

 Lopi
Featuring the award winning revolutionary Hybrid-Fyre and GreenStart technologies.
Heating Capacity: 1,800 sq ft
Burn Time: 10 hours
Log Size: 20"
Firebox Size: 2.15 cubic feet
Emissions: 0.8 grams/hour
Efficiency: 74.5%
Construction: Cast Iron

 Paul Taylor, OCNP Garden Design & Consultation
Showing the transitions from the back deck to a small patio that will have a firebox added. Lush plantings allow the homeowner to get away from it all in their private backyard.

Inspiration for a large transitional open concept medium tone wood floor and brown floor family room remodel in Indianapolis with white walls, a standard fireplace, a concrete fireplace and a wall-mounted tv

 Wired By Design LTD.
TV Installation Above The Fireplace.
Family room - mid-sized contemporary light wood floor family room idea in Calgary with white walls, a ribbon fireplace, a stone fireplace, a wall-mounted tv and a music area
Family room - mid-sized contemporary light wood floor family room idea in Calgary with white walls, a ribbon fireplace, a stone fireplace, a wall-mounted tv and a music area

 TCP Custom Outdoor Living
TK Images Photography
Natural stone tile, tongue in groove whitewashed pine ceiling, cedar beams
Huge mountain style backyard tile patio photo in Houston with a fire pit and a roof extension
Huge mountain style backyard tile patio photo in Houston with a fire pit and a roof extension

 Fratantoni Design / Residential Architects
Designed for elegant outdoor living, this French Villa patio showcases black iron sofas and chairs with cream cushions, black and white throw pillows, and dual coffee tables. A freestanding console table provides added functionality, while a stone-clad fireplace with a herringbone firebox and wall-mounted lanterns adds warmth and character. Surrounded by arched walkways, bricks & masonry, and grass-lined porcelain pavers, the space sits beneath a wood ceiling with exposed heavy beams. Iron-framed French doors and w


77