
Search results for "Firebox" in Home Design Ideas
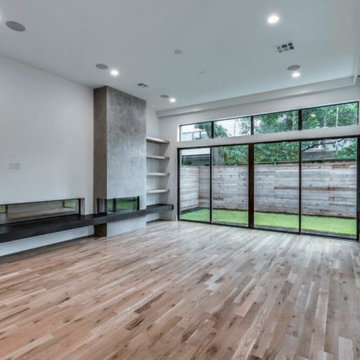
 Design DCA
A full concrete fireplace wall with an extra wide linear gas firebox and floating wood shelves ascending asymmetrically alongside it, and a wall of black framed sliding glass doors beneath a clerestory window band that opens the entire rear of the room to the loggia and yard beyond.
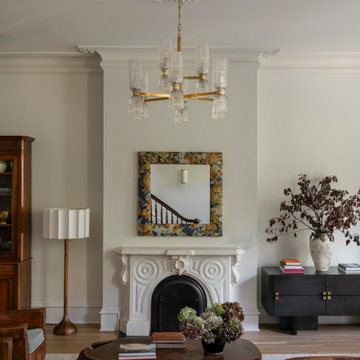
 Ratia Construction LLC
Remodeled living room in a historic rowhouse. The original fireplace was updated with a new firebox and the fireplace surround was relocated from elsewhere in the house to create a focal point in this room near the front of the house.
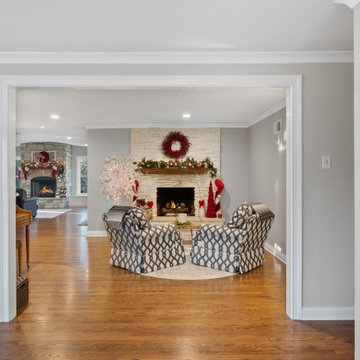
 HomeMatters Design Build
Previously offset firebox in 1950's fireplace refaced with stacked stone veneer and centered on wall.
Example of a transitional home design design in St Louis
Example of a transitional home design design in St Louis
Find the right local pro for your project
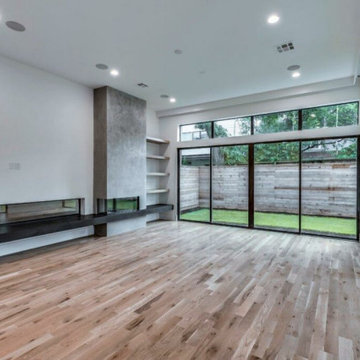 Design DCA
A full concrete fireplace wall with an extra wide linear gas firebox and floating wood shelves ascending asymmetrically alongside it, and a wall of black framed sliding glass doors beneath a clerestory window band that opens the entire rear of the room to the loggia and yard beyond.


 Deimler Family Construction
Outdoor fireplace with firebox built into the hearth surrounded by the warm tongue & groove stained wood ceiling.
Large elegant backyard deck photo with a fire pit
Large elegant backyard deck photo with a fire pit

 Centre Sky Architecture Ltd
The master bedroom has hardwood floor, a gas fireplace, and stone details.
Photos by Eric Lucero
Example of an arts and crafts master brown floor bedroom design in Denver with brown walls, a standard fireplace and a stone fireplace
Example of an arts and crafts master brown floor bedroom design in Denver with brown walls, a standard fireplace and a stone fireplace

 Allen Construction
Architect: Banyan Architects
General Contractor: Allen Construction
Photographer: Jim Bartsch Photography
Living room library - traditional open concept living room library idea in Santa Barbara with beige walls, a standard fireplace and a brick fireplace
Living room library - traditional open concept living room library idea in Santa Barbara with beige walls, a standard fireplace and a brick fireplace
 Pacific Coast Builders, Inc.
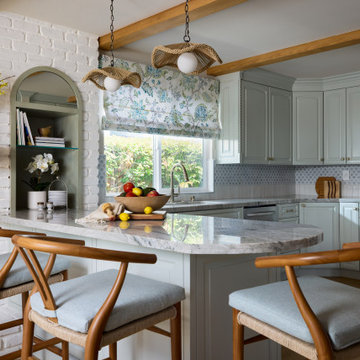
Coastal-cottage kitchen centers on a white-painted brick fireplace with an arched firebox and chunky oak mantel displaying lemons, a ceramic globe, and a frame-style TV cycling seascape art. Fan-shaped rattan pendants with globe bulbs float above a honed marble-look quartzite island, where a wooden bowl brims with citrus and avocados beside a striped cutting board. Curved-back wood stools tuck beneath the island, while soft-sage inset cabinetry frames a glassware bar accented by an iridescent aqua mosaic. Exposed oak ceiling beams and garden views reinforce the light, breezy ambiance.

 Interiors With A View
Custom fabrics offer beautiful textures and colors to this great room.
Palo Dobrick Photographer
Example of a mid-sized transitional open concept carpeted living room design in Chicago with gray walls, a standard fireplace, a brick fireplace and a concealed tv
Example of a mid-sized transitional open concept carpeted living room design in Chicago with gray walls, a standard fireplace, a brick fireplace and a concealed tv

 Bella Tile and Stone
Transitional dark wood floor and brown floor living room photo with a standard fireplace and a tile fireplace

 Chaffey Building Group
Locally harvested ash hardwood floors. The mantle is reclaimed timber.
Photo Credit: Matt Edington
Inspiration for a contemporary open concept medium tone wood floor living room remodel in Seattle with beige walls, a standard fireplace, a stone fireplace and a wall-mounted tv
Inspiration for a contemporary open concept medium tone wood floor living room remodel in Seattle with beige walls, a standard fireplace, a stone fireplace and a wall-mounted tv

 EB Designs
interior designer new york 10022
interior designers nyc
interior designer
Example of a transitional living room design in Los Angeles with a standard fireplace
Example of a transitional living room design in Los Angeles with a standard fireplace

 Banks Glass
Living room - transitional medium tone wood floor and brown floor living room idea in Sacramento with white walls, a standard fireplace and a wall-mounted tv

 Tarkus Tile, Inc.
Totally custom 3D stone installation. Limestone was backed with Breakthrough Backers from 3D Stone and Tile, then cut to 5 different widths. Custom made mantle and tiled gas firebox

 Art Powers Design Group / Designed Sound
Andrew Sorkin
Living room - mid-sized farmhouse open concept dark wood floor living room idea in New York with beige walls, a standard fireplace, a stone fireplace and a wall-mounted tv
Living room - mid-sized farmhouse open concept dark wood floor living room idea in New York with beige walls, a standard fireplace, a stone fireplace and a wall-mounted tv

 db interiors, llc
Eat-in kitchen - large traditional l-shaped medium tone wood floor eat-in kitchen idea in Indianapolis with a double-bowl sink, raised-panel cabinets, medium tone wood cabinets, granite countertops, stainless steel appliances and an island
 Fireclay Tile
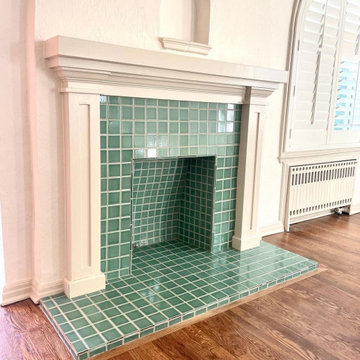
A classic fireplace gets a modern mosaic revision. 3x3 Sheeted Tile in vibrant Amalfi Coast clad the hearth and facade while the firebox gets complementary 2x2 tile for an added design detail.
DESIGN
Anna Butler Designs
PHOTOS
Anna Butler Designs
TILE SHOWN
Amalfi Coast 2 x 2
 Design DCA
A study with a dark veined marble slab fireplace surround with a see through firebox. A charcoal built in bookcase unit with open shelving.
Transitional freestanding desk dark wood floor study room photo in Houston with beige walls, a standard fireplace and a stone fireplace
Transitional freestanding desk dark wood floor study room photo in Houston with beige walls, a standard fireplace and a stone fireplace
87