
Search results for "Fireplace balls" in Home Design Ideas

 Allen Construction
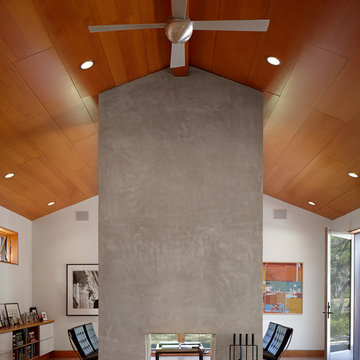
The original house was demolished to make way for a two-story house on the sloping lot, with an accessory dwelling unit below. The upper level of the house, at street level, has three bedrooms, a kitchen and living room. The “great room” opens onto an ocean-view deck through two large pocket doors. The master bedroom can look through the living room to the same view. The owners, acting as their own interior designers, incorporated lots of color with wallpaper accent walls in each bedroom, and brilliant tiles in the bathrooms, kitchen, and at the fireplace tiles in the bathrooms, kitchen, and at the fireplace.
Architect: Thompson Naylor Architects
Photographs: Jim Bartsch Photographer


Find the right local pro for your project
 Thomas M. Kirchhoff AIA, PA
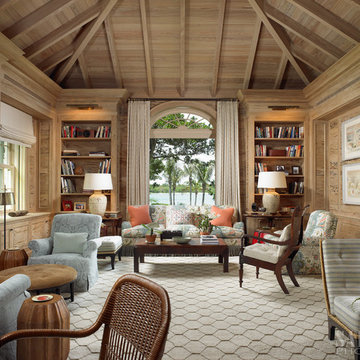
Large tuscan formal and enclosed beige floor and carpeted living room photo in Denver with a standard fireplace, no tv, beige walls and a wood fireplace surround
 Trillium Architects
The larger windows in the rear curved wall allow for views to the back yard.

Living room - mid-sized craftsman open concept medium tone wood floor living room idea in New York with a music area, gray walls, a standard fireplace and a wood fireplace surround
Living room - mid-sized craftsman open concept medium tone wood floor living room idea in New York with a music area, gray walls, a standard fireplace and a wood fireplace surround
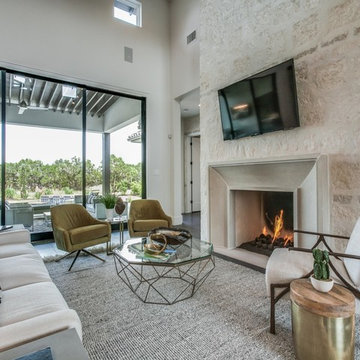
 Pink Door Designs
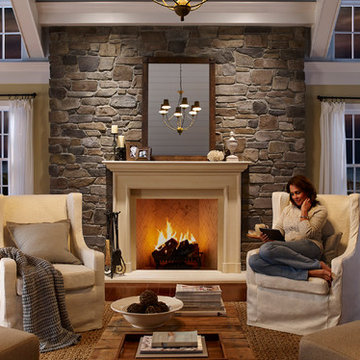
Living room outfitted by Bernhardt and West Elm furnishings with concrete end tables, black and white pillow accents and area rug with natural wood lamps for nice accent light. Cast Stone fireplace surround with sphere balls.
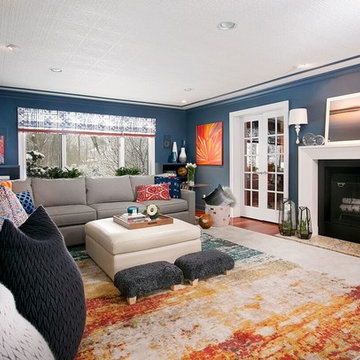
 YDC design
Alexey Gold-Dvoryadkin
Inspiration for a mid-sized modern enclosed carpeted family room remodel in New York with blue walls, a standard fireplace, a stone fireplace and a wall-mounted tv
Inspiration for a mid-sized modern enclosed carpeted family room remodel in New York with blue walls, a standard fireplace, a stone fireplace and a wall-mounted tv



 Aspen Homes
Pickle-ball court, playground area, basket ball court, treed yard.
Inspiration for a large craftsman blue three-story concrete fiberboard exterior home remodel in Seattle
Inspiration for a large craftsman blue three-story concrete fiberboard exterior home remodel in Seattle

 User
Usercustom drapery, zig zag fabric, custom stool, farrow and ball paint, sisal rug, white trim, tan fabric, light blue fabric on chairs
Living room - large traditional open concept and formal dark wood floor living room idea with red walls, a standard fireplace and a stone fireplace
Living room - large traditional open concept and formal dark wood floor living room idea with red walls, a standard fireplace and a stone fireplace
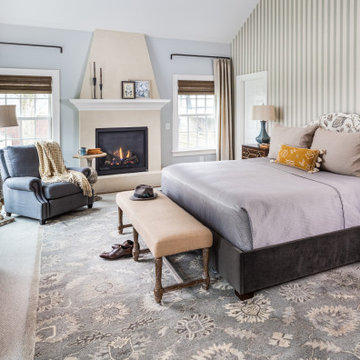
 Interior Anthology
Some of our favorite features of this master bedroom include the fireplace, wallpaper, and custom bed frame. The fireplace design was inspired by a photograph our client took while on vacation. We hope our client can always feel like they are on vacation now! The wallpaper is the Block Stripe Print from Farrow and Ball. The custom bed frame features a floral print bringing more beautiful pattern into this space.
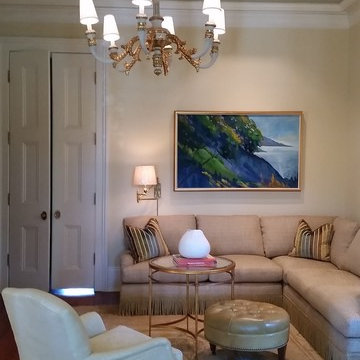
 Nelson Wilson Interiors
Media room off the master suite. Lee Industries sectional sofa with bullion fringe detail. Peel & Company wool oushak rug. Lee Industries chair and tufted ottoman. Ceiling painted in Farrow & Ball Vert de Terre.
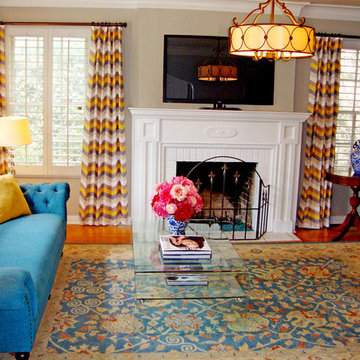
 Bolen Designs
Contemporary Victorian Charm. Inspired by the client's 1938 bungalow and love of Victorian era décor, this project merged period pieces with contemporary colors and accessories, creating a cozy, inviting space - perfect for relaxing or entertaining. A beautiful inverted camel back sofa tufted in peacock blue pays homage to the old, while a sleek, glass waterfall table and zigzag multi-colored drapery panels add a sophisticated, modern flare. Round leather ottomans double as additional seating and a multi-color oriental rug ties it all together. Bright pink custom florals lend a touch whimsy to this adorable, eclectic living area.
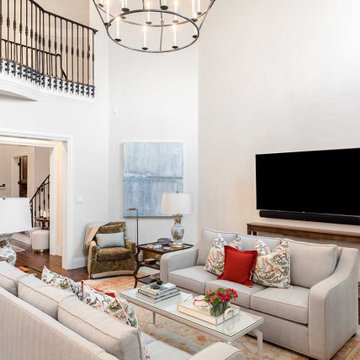
 Paper Moon Painting
The walls in this double-height living room are painted in Farrow and Ball's "Clunch". Love the large rug and the symmetrical sofas! Designed by Bel Atelier Interior Design.



 Jeanne Schultz Design Studio
Farrow and Ball Hague Blue walls, trim, and ceiling. Versace Home bird wallpaper complements Farrow and Ball Hague blue accents and pink and red furniture. Grand wood beaded chandelier plays on traditional baroque design in a modern way. Old painted windows match the trim, wainscoting and walls. Existing round dining table surrounded by spray painted Carnival red dining room chairs which match the custom curtain rods in living room. Plastered ram sculpture as playful object on floor balances scale and interesting interactive piece for the child of the house.
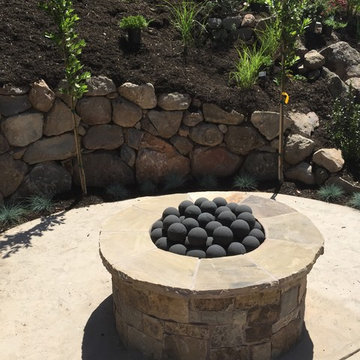
 Custom Fireplace Bbq & Spa
Custom Fireplace, Patio & BBQ
Fire Balls
Glass Media
Fire Ring w/ high capacity gas ball valve
Alamo, CA
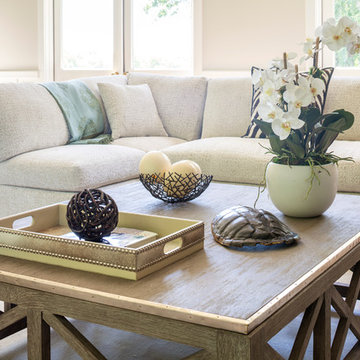
 GRAYSON DE VERE
Comfortable transitional style furnishings creates a fresh and bright interior to this country estate.
Living room - huge contemporary open concept dark wood floor living room idea in Miami with white walls, a standard fireplace, a stone fireplace and no tv
Living room - huge contemporary open concept dark wood floor living room idea in Miami with white walls, a standard fireplace, a stone fireplace and no tv

 Ramsey Galleria ~ Gallery Interiors llc
My client requested up-dating for her family room window treatments. This window extends the full length of her room. I recommended a board mounted Kingston Swag with left/right cascades, trimmed in ball fringe and lined with contrast liner to pick up the wall color. We added much needed Dacron filler to the sofa backs to "plump" up their form. Three 20" throw pillows with matching material and ball fringe were added to the sectional. The new accent pillows tied the window treatment and sofa together.


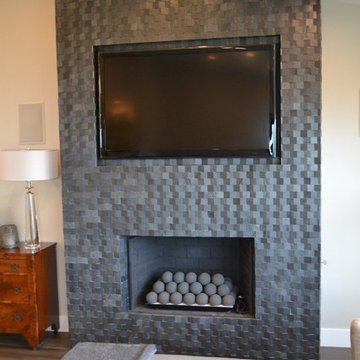

 User
UserAngie Seckinger

Example of a mid-sized minimalist enclosed vinyl floor living room design in DC Metro with beige walls, a standard fireplace and a plaster fireplace
Example of a mid-sized minimalist enclosed vinyl floor living room design in DC Metro with beige walls, a standard fireplace and a plaster fireplace
 Keeoco Development Inc
Kevin Meechan

Example of a mid-sized arts and crafts home weight room design in Atlanta with gray walls
Example of a mid-sized arts and crafts home weight room design in Atlanta with gray walls
49