
Search results for "Fireplace balls" in Home Design Ideas



Find the right local pro for your project
 Construction by Design, LLC
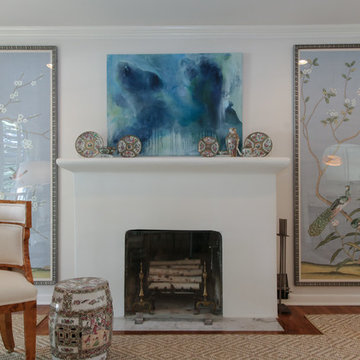
Example of a large transitional enclosed dark wood floor and brown floor living room design in Atlanta with beige walls, a standard fireplace and a plaster fireplace
 User
UserPhotography by Natalie Freeman, editing by Preston Burford.
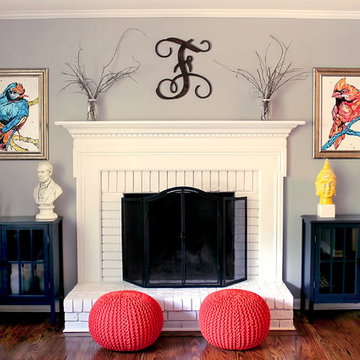
Example of a mid-sized transitional medium tone wood floor living room design with gray walls, a standard fireplace, a brick fireplace and no tv
Example of a mid-sized transitional medium tone wood floor living room design with gray walls, a standard fireplace, a brick fireplace and no tv
 Elizabeth Krial Design, LLC
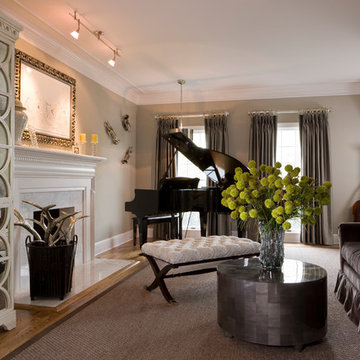
Example of a large classic formal and enclosed medium tone wood floor living room design in DC Metro with gray walls, a standard fireplace, a stone fireplace and no tv
 Julia Chasman Design

The Living Room seen from the Dining Room side, separated by the original ceiling beam, painted Wimborne White. Furniture is grouped around the fireplace and shelving wall. The hearth surround has green floor tiles and turquoise wall tiles, with the interior firebox painted black. Moroccan accents include the vintage red side table and colorful pillows, as well as the pink contemporary kilim rug. Vintage slipper chairs are reupholstered in a bright pink and orange ikat print. The view of the porch shows the restored Craftsman pillars. The picture window is the only one that could be saved from the original windows in the house. All the others were copied in style from this one.

Sponsored
Columbus, OH

Structural Remodeling
Franklin County's Heavy Timber Specialists | Best of Houzz 2020!
 Chango

Interior Design, Interior Architecture, Custom Furniture Design, AV Design, Landscape Architecture, & Art Curation by Chango & Co.
Photography by Ball & Albanese
 StoneImpressions

The Briolette Tile from our made-to-order line can be seen in this California Coastal living room renovation designed by Laura Brophy Interiors. The Briolette is shown in the Tiger's Eye colorway on 12x12 honed Thassos and is featured as the fireplace's focal point along with contemporary and coastal decor.
 Spanjer Homes
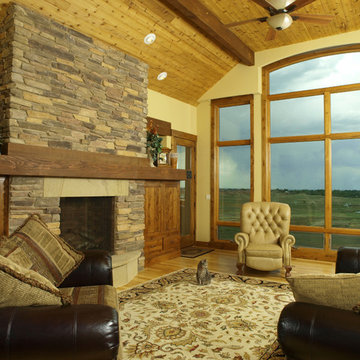
Example of a mid-sized classic enclosed light wood floor living room design in Denver with beige walls, a standard fireplace, a stone fireplace and a concealed tv
 Steph Nash Decor + Interior Design
Michael Kroger
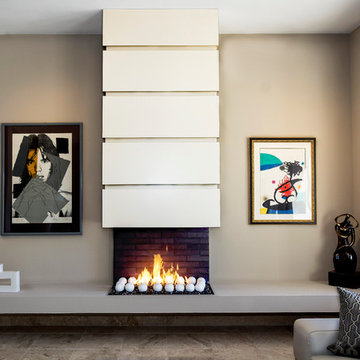
Living room - large contemporary open concept limestone floor living room idea with beige walls, a plaster fireplace and a wood stove
Living room - large contemporary open concept limestone floor living room idea with beige walls, a plaster fireplace and a wood stove
 Lucy Harris Studio
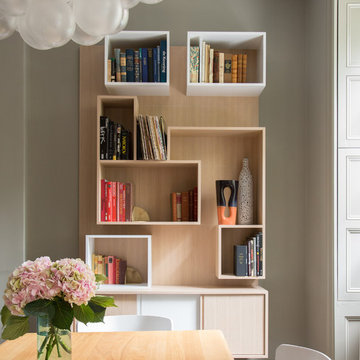
Notable decor elements include: Apparatus cloud 19 pendant in brass, Hem Alle dining table in oiled oak, Hem Bento dining chairs in white, Custom bookcase, Biomorphic ceramic vase from Patrick Parrish, Josh Herman Wine Bottle with white volcanic glaze
Photography: Francesco Bertocci
 Medford Design-Build
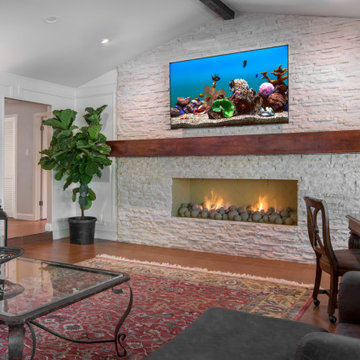
The clients also ran across something very unusual and unique; something that would really give their fireplace that ‘wow’ factor – FireBalls!
Final photos by www.impressia.net

Sponsored
Columbus, OH

Wannemacher Interiors
Customized Award-Winning Interior Design Solutions in Franklin Cnty OH
 Susan Brook Interiors
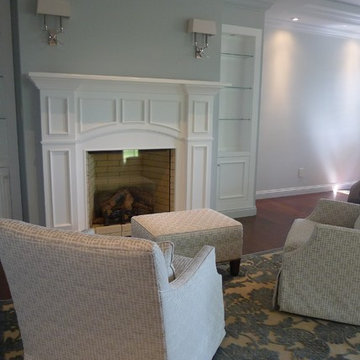
This Master Bedroom remodel is part of an extensive push out of the existing floor plan. The other 2 projects with this are "Master Bathroom floating wall and Master Dressing Room. A sitting area with temperature sensor gas fire has a custom designed fire surround with flanking display shelves. The swivel rocker chairs allow either reading by the fire or with a turn watching the wall hung TV. The new wall of French doors with flanking fixed panels allows a lot of light in this bedroom as well as the 2 new windows either side of the Kingsize bed.
The tray ceiling has a soft effect as all the walls and trim are in the same color, giving an architectural envelope to this beautiful room.
 Coastline Builders Group
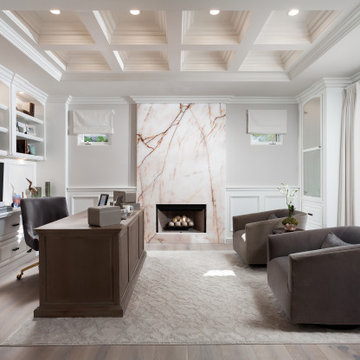
Home office from a complete luxury home remodel in Newport Coast, anchored by a full-height backlit Cristallo slab fireplace surround — the translucent quartzite lit from within so its copper veining glows — over a new firebox with a fire ball burner kit. Coastline Builders Group modified the coffered ceiling and finished it in lacquer along with the room's existing built-in millwork, wainscot, doors, and trim, installed new engineered hardwood flooring and all-new lighting including the illuminated shelving, and wired the window openings for motorized treatments — a detail carried at every drapery location through the home.
 Coastline Builders Group
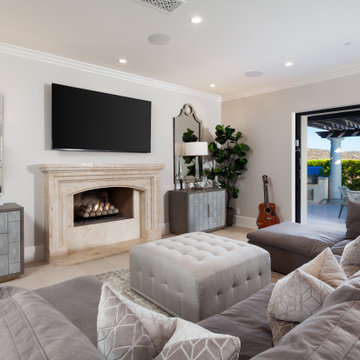
Family room from a complete luxury home remodel in Newport Coast, anchored by a carved stone fireplace surround over a new firebox with a fire ball burner set — the fourth new fireplace delivered in the remodel — with the 20-foot LaCantina pocket slider fully open to the pergola-covered patio beyond. Coastline Builders Group modified the ceiling, installed the natural limestone flooring running seamlessly from the room across the threshold to the patio, and delivered new millwork, electrical, and lighting, with the adjacent custom wet bar serving the space. Family room, patio, and pool read as one continuous entertaining level when the wall of glass disappears.



Sponsored
Columbus, OH
Wannemacher Interiors
Customized Award-Winning Interior Design Solutions in Franklin Cnty OH

 Studio H Landscape Architecture
Photography by Studio H Landscape Architecture & COCO Gallery. Post processing by Isabella Li.
Design ideas for a small modern backyard stone water fountain landscape in Orange County.
Design ideas for a small modern backyard stone water fountain landscape in Orange County.
 Coastline Builders Group
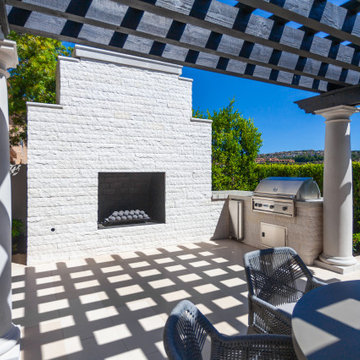
Outdoor fireplace and BBQ station beneath the pergola of a complete Newport Coast home remodel. Coastline Builders Group rebuilt the standalone fireplace with new stone veneer around a refinished firebox with a fire ball set — the fifth fire feature on the property — and modified the adjacent BBQ station, installing a new built-in Viking grill. The refinished pergola throws its shadow grid across the natural limestone paving laid as part of the full hardscape scope, with classical columns and hedge-lined views framing the outdoor dining and lounge areas. Fire, cooking, dining, and pool arranged as one continuous outdoor room.
 Ancient Art of Stone
Artez Photography
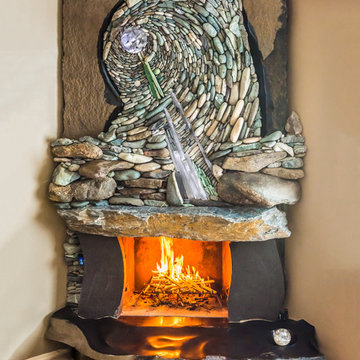
Mid-sized trendy open concept living room photo in Vancouver with a corner fireplace, a stone fireplace and beige walls
Mid-sized trendy open concept living room photo in Vancouver with a corner fireplace, a stone fireplace and beige walls
50