
Search results for "Fireplace built ins" in Home Design Ideas
 Forward Design Build Remodel
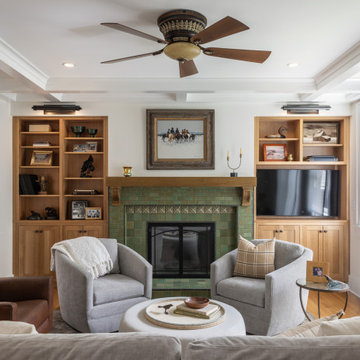
This traditional living room features custom oak built-in shelves flanking a green tile fireplace with a wooden mantel. Comfortable grey upholstered armchairs and a brown leather chair create a cozy seating arrangement beneath a coffered ceiling and central ceiling fan.

 Diament Builders
ullivan's Island Home Renovation by Diament Builder Interior Design by Amy Trowman Design, Charleston, SC
Inspiration for a coastal dark wood floor living room remodel in Charleston with white walls, a standard fireplace and a wall-mounted tv
Inspiration for a coastal dark wood floor living room remodel in Charleston with white walls, a standard fireplace and a wall-mounted tv

 JWT Associates
Custom millwork and lighting turned this home's former foyer into the new family hub.
Arts and crafts open concept light wood floor living room photo in Los Angeles with white walls, a standard fireplace, a tile fireplace and a media wall
Arts and crafts open concept light wood floor living room photo in Los Angeles with white walls, a standard fireplace, a tile fireplace and a media wall
Find the right local pro for your project

 Paradise Oasis Pools
This fireplace and built-ins are perfect storage for this space and makes a beautiful focus wall. Call us today to start your dream home (979) 704-5471
 True Carpentry and Cabinetry
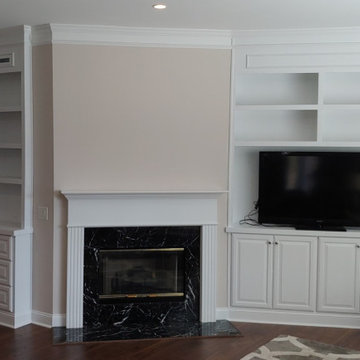
This home had a difficult layout as far as being able to design fireplace built-ins that would create some kind of symmetry from side to side. Included in that weirdness was the space to the right of the fireplace that had a short zero-degree wall and then a long wall going off at 45 degrees. Instead of building two sections staying flat to those two walls, we decided to span the space and leave a dead space behind. Other requirements were to fit the existing tv plus leave a little room for some expansion later, plus provide storage space for a large collection of scrapbooks. Also, on the left, the customer not liking the idea of dividing the drawers up into two at each level, required using heavy-duty drawer slides to accommodate the extra-wide drawer boxes. Also note the two HVAC (floor) registers within the trim box on the top of the left unit (Required because there was an existing vent in that ceiling corner.
 True Carpentry and Cabinetry
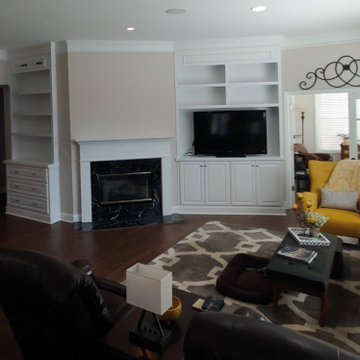
This home had a difficult layout as far as being able to design fireplace built-ins that would create some kind of symmetry from side to side. Included in that weirdness was the space to the right of the fireplace that had a short zero-degree wall and then a long wall going off at 45 degrees. Instead of building two sections staying flat to those two walls, we decided to span the space and leave a dead space behind. Other requirements were to fit the existing tv plus leave a little room for some expansion later, plus provide storage space for a large collection of scrapbooks. Also, on the left, the customer not liking the idea of dividing the drawers up into two at each level, required using heavy-duty drawer slides to accommodate the extra-wide drawer boxes. Also note the two HVAC (floor) registers within the trim box on the top of the left unit (Required because there was an existing vent in that ceiling corner.

 Otero Signature Homes
Large french country open concept light wood floor and brown floor living room photo in Cleveland with beige walls, a standard fireplace, a stone fireplace and a wall-mounted tv


 Carolina Custom Kitchens and Baths
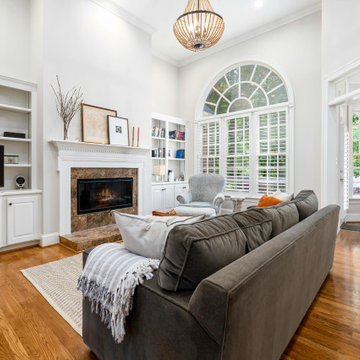
This inviting transitional living room features classic white built-ins, a marble-trimmed fireplace, and soaring ceilings for an open yet cozy feel. A large arched window floods the space with natural light, while the neutral color palette is grounded by warm hardwood floors and accented with modern decor. A plush sofa and cozy armchair offer the perfect spot to relax fireside or enjoy time with family.
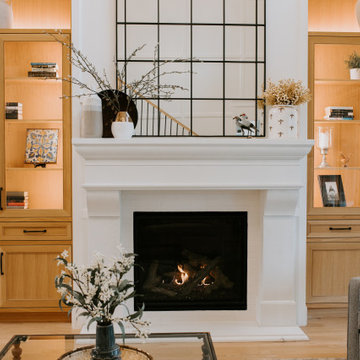
 Sofo Kitchens
Langley living room with custom oak built-ins and fireplace surround by Sofo Kitchens Langley
Example of a large eclectic loft-style light wood floor and beige floor living room library design in Vancouver with a standard fireplace and a wood fireplace surround
Example of a large eclectic loft-style light wood floor and beige floor living room library design in Vancouver with a standard fireplace and a wood fireplace surround

 WAKE + LOOM DESIGN
Charlie Cho
Designed by Gabriela Eisenhart and Holly Conlan
Family room - mid-sized scandinavian open concept carpeted family room idea in Los Angeles with white walls, a ribbon fireplace, a wall-mounted tv and a wood fireplace surround
Family room - mid-sized scandinavian open concept carpeted family room idea in Los Angeles with white walls, a ribbon fireplace, a wall-mounted tv and a wood fireplace surround

 Harbourside Custom Homes
Giovanni Photography
Living room - transitional formal and open concept living room idea in Miami with white walls, a ribbon fireplace, a tile fireplace and a wall-mounted tv
Living room - transitional formal and open concept living room idea in Miami with white walls, a ribbon fireplace, a tile fireplace and a wall-mounted tv

 Custom Home Finish
Finish Carpentry and Cabinetry on this project provided by: Custom Home Finish -- http://www.customhomefinish.com -- kevin@customhomefinish.com , call today!! 774-280-6273
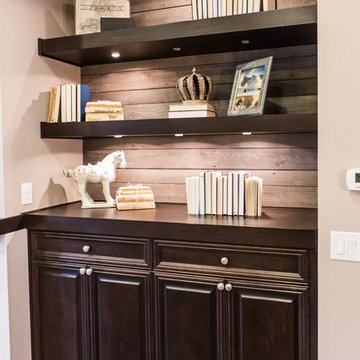




 Energysavers & FireplaceStars.com
Inspiration for a mid-sized transitional formal and enclosed dark wood floor and brown floor living room remodel in Boston with gray walls, a standard fireplace, a tile fireplace and no tv

 Wheatland Custom Cabinetry & Woodwork
Elizabeth Steiner Photography
Inspiration for a large industrial walk-out laminate floor and brown floor staircase remodel in Chicago with blue walls, a standard fireplace and a wood fireplace surround
Inspiration for a large industrial walk-out laminate floor and brown floor staircase remodel in Chicago with blue walls, a standard fireplace and a wood fireplace surround
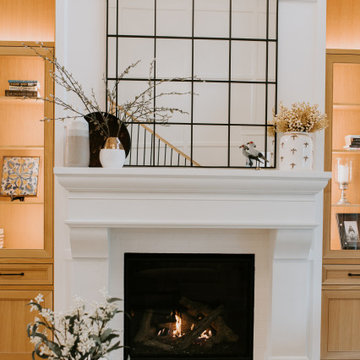 Sofo Kitchens
Langley living room with custom oak built-ins and fireplace surround by Sofo Kitchens Langley
Example of a large eclectic loft-style light wood floor and beige floor living room library design in Vancouver with a standard fireplace and a wood fireplace surround
Example of a large eclectic loft-style light wood floor and beige floor living room library design in Vancouver with a standard fireplace and a wood fireplace surround

 Meriwether Design Group
Lauren Rubenstein
Mid-sized elegant enclosed dark wood floor family room photo in Atlanta with a standard fireplace, a stone fireplace, a wall-mounted tv and white walls
Mid-sized elegant enclosed dark wood floor family room photo in Atlanta with a standard fireplace, a stone fireplace, a wall-mounted tv and white walls


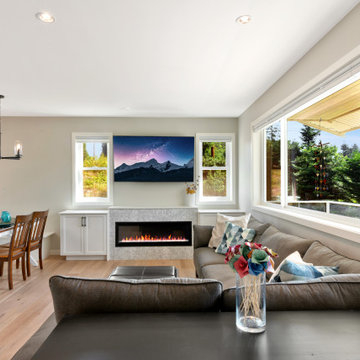
 River Vann Interiors
Light-filled great room featuring a custom built-in fireplace and cabinetry, integrated dining bench seating, and large windows that bring natural light throughout the open living space. The custom millwork provides storage, seating, and architectural detail while helping define the connected living and dining areas within the cottage.
 True Carpentry and Cabinetry
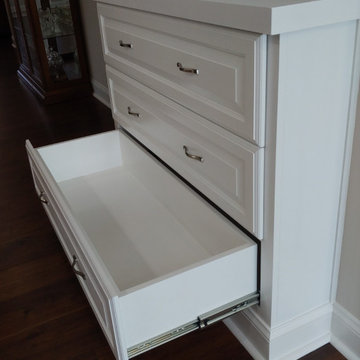
This home had a difficult layout as far as being able to design fireplace built-ins that would create some kind of symmetry from side to side. Included in that weirdness was the space to the right of the fireplace that had a short zero-degree wall and then a long wall going off at 45 degrees. Instead of building two sections staying flat to those two walls, we decided to span the space and leave a dead space behind. Other requirements were to fit the existing tv plus leave a little room for some expansion later, plus provide storage space for a large collection of scrapbooks. Also, on the left, the customer not liking the idea of dividing the drawers up into two at each level, required using heavy-duty drawer slides to accommodate the extra-wide drawer boxes. Also note the two HVAC (floor) registers within the trim box on the top of the left unit (Required because there was an existing vent in that ceiling corner.
 True Carpentry and Cabinetry
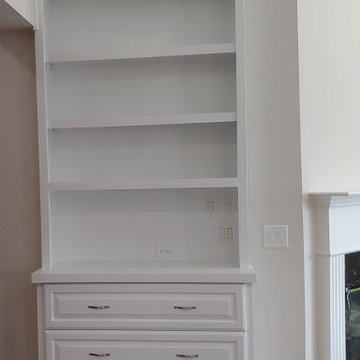
This home had a difficult layout as far as being able to design fireplace built-ins that would create some kind of symmetry from side to side. Included in that weirdness was the space to the right of the fireplace that had a short zero-degree wall and then a long wall going off at 45 degrees. Instead of building two sections staying flat to those two walls, we decided to span the space and leave a dead space behind. Other requirements were to fit the existing tv plus leave a little room for some expansion later, plus provide storage space for a large collection of scrapbooks. Also, on the left, the customer not liking the idea of dividing the drawers up into two at each level, required using heavy-duty drawer slides to accommodate the extra-wide drawer boxes. Also note the two HVAC (floor) registers within the trim box on the top of the left unit (Required because there was an existing vent in that ceiling corner.
28