
Search results for "Fireplace chimney" in Home Design Ideas

 Concepts by Design
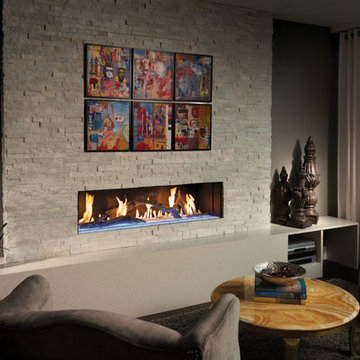
Inspiration for a large rustic open concept dark wood floor living room remodel with beige walls, a standard fireplace, a stone fireplace and a concealed tv


 Hunter and Company Interior Design
Living room - rustic living room idea with a standard fireplace and a concrete fireplace
Find the right local pro for your project



 Stephens & Company, Inc.
Wendy Mills
Example of a beach style formal dark wood floor living room design in Boston with beige walls, a standard fireplace, a wall-mounted tv and a stone fireplace
Example of a beach style formal dark wood floor living room design in Boston with beige walls, a standard fireplace, a wall-mounted tv and a stone fireplace

 kPd Studios | Kristine Pivarnik Design, LLC
Small mountain style family room photo in Denver with a standard fireplace and a stone fireplace

Sponsored
Columbus, OH

Wannemacher Interiors
Customized Award-Winning Interior Design Solutions in Franklin Cnty OH
 Bradford Custom Homes & Remodeling
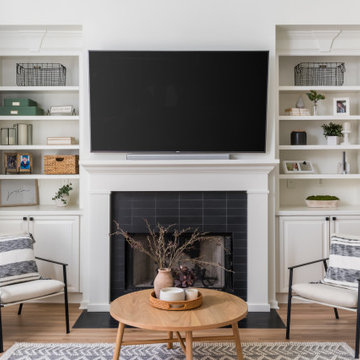
White shelving and lower cabinets flank the dark fireplace surround. The television is centered above the mantel, with open shelves keeping books and baskets within reach.

 Marvin
Architect: Blaine Bonadies, Bonadies Architect
Photography By: Jean Allsopp Photography
“Just as described, there is an edgy, irreverent vibe here, but the result has an appropriate stature and seriousness. Love the overscale windows. And the outdoor spaces are so great.”
Situated atop an old Civil War battle site, this new residence was conceived for a couple with southern values and a rock-and-roll attitude. The project consists of a house, a pool with a pool house and a renovated music studio. A marriage of modern and traditional design, this project used a combination of California redwood siding, stone and a slate roof with flat-seam lead overhangs. Intimate and well planned, there is no space wasted in this home. The execution of the detail work, such as handmade railings, metal awnings and custom windows jambs, made this project mesmerizing.
Cues from the client and how they use their space helped inspire and develop the initial floor plan, making it live at a human scale but with dramatic elements. Their varying taste then inspired the theme of traditional with an edge. The lines and rhythm of the house were simplified, and then complemented with some key details that made the house a juxtaposition of styles.
The wood Ultimate Casement windows were all standard sizes. However, there was a desire to make the windows have a “deep pocket” look to create a break in the facade and add a dramatic shadow line. Marvin was able to customize the jambs by extruding them to the exterior. They added a very thin exterior profile, which negated the need for exterior casing. The same detail was in the stone veneers and walls, as well as the horizontal siding walls, with no need for any modification. This resulted in a very sleek look.
MARVIN PRODUCTS USED:
Marvin Ultimate Casement Window

 The Design Firm
For a family of four this design provides a place for everyone to sit or curl up and relax. The stately fireplace grounds the space and provides a solid focal point. Natural elements through the use of small side tables and Navajo inspired prints help this space to feel warm and inviting. A true atmosphere of warmth and timelessness.

Sponsored
Westerville, OH

Custom Home Works
Franklin County's Award-Winning Design, Build and Remodeling Expert

 DRKdesign
photo by Silvija Crnjak at www.sc-photography.ca
Inspiration for a small modern open concept ceramic tile living room remodel in Vancouver with beige walls, a ribbon fireplace and a wall-mounted tv
Inspiration for a small modern open concept ceramic tile living room remodel in Vancouver with beige walls, a ribbon fireplace and a wall-mounted tv
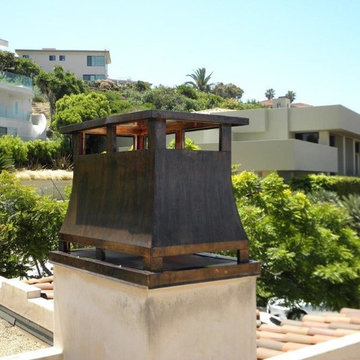
 Wilshire Fireplace Shop San Diego
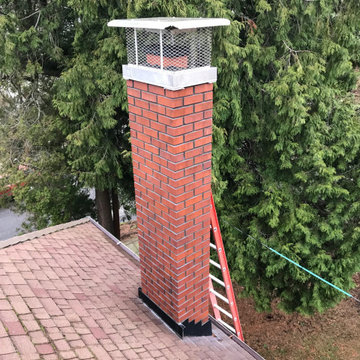
Our custom made chimney shrouds are made to exacting specifications and are available in stainless steel, copper, and powder coat finishes. Please contact your local Wilshire & Okell’s shop to set an appointment today.

Inspiration for a small rustic loft-style dark wood floor living room remodel with brown walls, a standard fireplace, a stone fireplace and no tv

 Mountain Architecture Design Group pc
Tim Murphy
Example of a mountain style dutch front door design in Denver with yellow walls
Example of a mountain style dutch front door design in Denver with yellow walls

Sponsored
Columbus, OH

Hope Restoration & General Contracting
Columbus Design-Build, Kitchen & Bath Remodeling, Historic Renovations

 ma2 architects
The Great Room windows have a great view of the surrounding ski area and the stone fireplace anchors the Living room. Photo by Mountain Home Photo
Example of a trendy open concept dark wood floor living room design with beige walls, a standard fireplace, a stone fireplace and a tv stand
Example of a trendy open concept dark wood floor living room design with beige walls, a standard fireplace, a stone fireplace and a tv stand
 Wilshire Fireplace Shop San Diego
Our custom made chimney shrouds are made to exacting specifications and are available in stainless steel, copper, and powder coat finishes. Please contact your local Wilshire & Okell’s shop to set an appointment today.
14