
Search results for "Fireplace chimney" in Home Design Ideas

 Pocci Design Group
Emily Minton Redfield
Example of a classic master drop-in bathtub design in Denver with raised-panel cabinets, white cabinets and beige walls
Example of a classic master drop-in bathtub design in Denver with raised-panel cabinets, white cabinets and beige walls
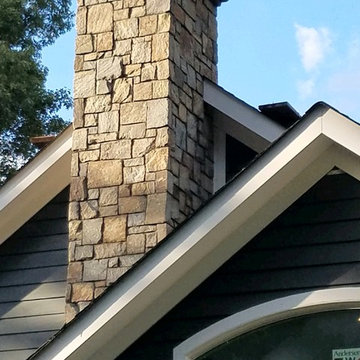
 Castro StoneWorks NY - Masonry Contractors
Stone Chimney with bluestone cap, Saint James Long Island NY
www.castrostonework.com
Home design - traditional home design idea in New York
Home design - traditional home design idea in New York

 Von Fitz Design
Living room - transitional beige floor living room idea in Los Angeles with white walls
Find the right local pro for your project
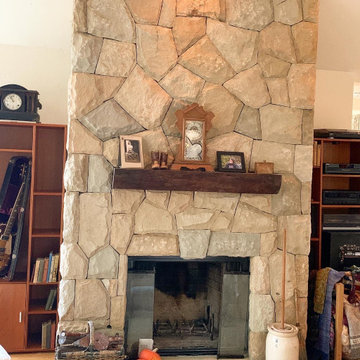
 MGH Stone Masonry
In this chimney we installed a sandstone veneer random mission pattern with grout-less joints, including a wooden mantel and a custom sandstone hearth with a boshammered texture on top and chiseled texture on the edge.



 JRP Design & Remodel
Our clients wanted the ultimate modern farmhouse custom dream home. They found property in the Santa Rosa Valley with an existing house on 3 ½ acres. They could envision a new home with a pool, a barn, and a place to raise horses. JRP and the clients went all in, sparing no expense. Thus, the old house was demolished and the couple’s dream home began to come to fruition.
The result is a simple, contemporary layout with ample light thanks to the open floor plan. When it comes to a modern farmhouse aesthetic, it’s all about neutral hues, wood accents, and furniture with clean lines. Every room is thoughtfully crafted with its own personality. Yet still reflects a bit of that farmhouse charm.
Their considerable-sized kitchen is a union of rustic warmth and industrial simplicity. The all-white shaker cabinetry and subway backsplash light up the room. All white everything complimented by warm wood flooring and matte black fixtures. The stunning custom Raw Urth reclaimed steel hood is also a star focal point in this gorgeous space. Not to mention the wet bar area with its unique open shelves above not one, but two integrated wine chillers. It’s also thoughtfully positioned next to the large pantry with a farmhouse style staple: a sliding barn door.
The master bathroom is relaxation at its finest. Monochromatic colors and a pop of pattern on the floor lend a fashionable look to this private retreat. Matte black finishes stand out against a stark white backsplash, complement charcoal veins in the marble looking countertop, and is cohesive with the entire look. The matte black shower units really add a dramatic finish to this luxurious large walk-in shower.
Photographer: Andrew - OpenHouse VC

 Pillar Building Group, LLC
Trendy medium tone wood floor bedroom photo in Los Angeles with white walls, a standard fireplace and a stone fireplace

Sponsored
Columbus, OH

Structural Remodeling
Franklin County's Heavy Timber Specialists | Best of Houzz 2020!

 Designscapes Colorado Inc.
The grand fireplace stands 18 feet tall and eight feet wide and was designed with local stone from Colorado. The moss on the stone and patio add to a natural feel.
Photographed by David Lauer Photography

 SoYoung Mack Design, Assoc. AIA
Renovation of a Mediterranean style home into a contemporary, loft-like, light filled space with skylight roof, 2 story slate fireplace, exposed I-beams, blue glass stairwell, glass tiled baths, and walnut and Koa kitchen. The palette is a soothing blend of browns, neutrals, and slate blue with modern furnishings and art, and Asian artifacts.
SoYoung Mack Design
Feldman Architecture
Paul Dyer Photography

 Gayle Berkey Architects
Ross Cooperthwaite photography
Example of a tuscan patio design in Denver with a roof extension and a fireplace
Example of a tuscan patio design in Denver with a roof extension and a fireplace
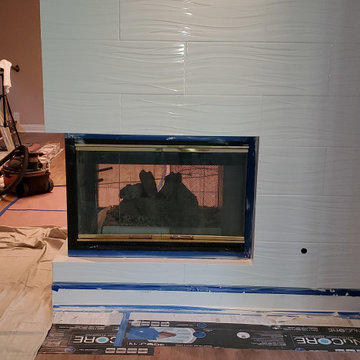


 Grant Group Architecture
© Michael Mills
Example of a mountain style living room design in Raleigh with a stone fireplace
Example of a mountain style living room design in Raleigh with a stone fireplace

 Lake Flato Architects
Patrick Y. Wong
Example of a trendy living room design in Austin with a metal fireplace
Example of a trendy living room design in Austin with a metal fireplace



 HOME & DESIGN MAGAZINE NAPLES
This home was featured in the January 2016 edition of HOME & DESIGN Magazine. To see the rest of the home tour as well as other luxury homes featured, visit http://www.homeanddesign.net/dream-house-prato-in-talis-park/

 John M. Holmes Architect
Stephen Ironside
Example of a large mountain style open concept black floor and concrete floor great room design in Birmingham with beige walls, a standard fireplace and a stone fireplace
Example of a large mountain style open concept black floor and concrete floor great room design in Birmingham with beige walls, a standard fireplace and a stone fireplace

 AT3 Stoneworks
Massive 4" thick solid linmestone surround with black absolute granite inlay design. Myself and our team team had a ton of fun installing this one. Fireplace measures 9' across!!!! made from one solid piece of limestone
 AT3 Stoneworks
Massive 4" thick solid linmestone surround with black absolute granite inlay design. Myself and our team team had a ton of fun installing this one. Fireplace measures 9' across!!!! made from one solid piece of limestone

Sponsored
Columbus, OH
Structural Remodeling
Franklin County's Heavy Timber Specialists | Best of Houzz 2020!

 MAP Lifestyle Ltd
False chimney breast with recess for Gazco Studio 2 gas fire with a sandstone frame and recess for tv. Fitted in wall speaker.
Inspiration for a contemporary living room remodel in Essex
Inspiration for a contemporary living room remodel in Essex


12