
Search results for "Fireplace grill" in Home Design Ideas
 LandArt

Credit Valley random flagstone patio, natural gas fire feature, and natural stepping stones with garden surround.
Design ideas for a mid-sized traditional partial sun backyard stone landscaping with a fire pit.
Design ideas for a mid-sized traditional partial sun backyard stone landscaping with a fire pit.

 JMJ Studios
View of rear yard included custom-colored concrete walls, pavers, riverstone and a built-in bench around a firepit. Sliding Glass wall system by Nanawall. All exterior lighting by Bega.
Catherine Nguyen Photography
 Two Brothers Brick Paving

This is a custom outdoor pizza oven that we designed and built in Carriage Hill in Liberty Township, OH. Included with this outdoor pizza oven is a custom outdoor kitchen with built in grill, outdoor refrigerator and sink. The patio is a travertine paver patio.
Find the right local pro for your project
 Yankee Fireplace Grill & Patio
Living room - transitional dark wood floor and beige floor living room idea in Boston with white walls, a standard fireplace, a concrete fireplace and no tv
 Samyn D’Elia Architects, P.A./Timberframe Design
Joe St. Pierre

Beach style formal dark wood floor living room photo in Boston with yellow walls, a standard fireplace and a stone fireplace
Beach style formal dark wood floor living room photo in Boston with yellow walls, a standard fireplace and a stone fireplace

 Risa Boyer Architecture
Lincoln Barbour
Inspiration for a mid-sized 1950s backyard deck remodel in Portland with a fire pit, decking and a roof extension
Inspiration for a mid-sized 1950s backyard deck remodel in Portland with a fire pit, decking and a roof extension

 Structur Design + Interiors
This is an example of a mid-sized craftsman back porch design in Omaha with a fireplace, decking and a roof extension.

Sponsored
Sunbury, OH

J.Holderby - Renovations
Franklin County's Leading General Contractors - 2X Best of Houzz!



 O’Hara Interiors
Martha O'Hara Interiors, Interior Design & Photo Styling | Corey Gaffer, Photography | Please Note: All “related,” “similar,” and “sponsored” products tagged or listed by Houzz are not actual products pictured. They have not been approved by Martha O’Hara Interiors nor any of the professionals credited. For information about our work, please contact design@oharainteriors.com.
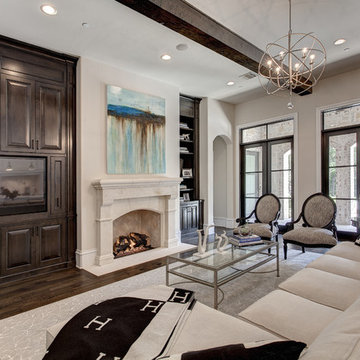


 Groff Landscape Design, LLC
Patio kitchen - mid-sized modern backyard stamped concrete patio kitchen idea in DC Metro with no cover
 Square Footage
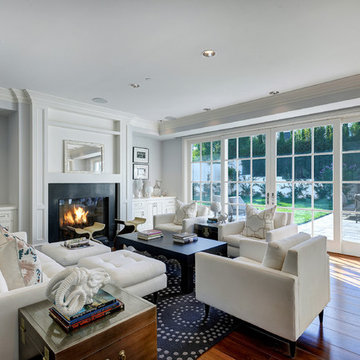
Inspiration for a timeless formal and open concept medium tone wood floor living room remodel in Los Angeles with gray walls, a standard fireplace and no tv

 Irwin Outdoors
Patio kitchen - mid-sized traditional backyard concrete paver patio kitchen idea in Tampa with a gazebo



 DK Homes
Modern Farmhouse designed for entertainment and gatherings. French doors leading into the main part of the home and trim details everywhere. Shiplap, board and batten, tray ceiling details, custom barrel tables are all part of this modern farmhouse design.
Half bath with a custom vanity. Clean modern windows. Living room has a fireplace with custom cabinets and custom barn beam mantel with ship lap above. The Master Bath has a beautiful tub for soaking and a spacious walk in shower. Front entry has a beautiful custom ceiling treatment.

 Bernardo Pozas Residential Design
Mid-sized trendy backyard concrete patio kitchen photo in Austin with a roof extension
 Cindy Hayes

Inspiration for a large coastal open concept light wood floor and beige floor family room remodel in Providence with beige walls, a standard fireplace and no tv
 LanChester Grill & Hearth
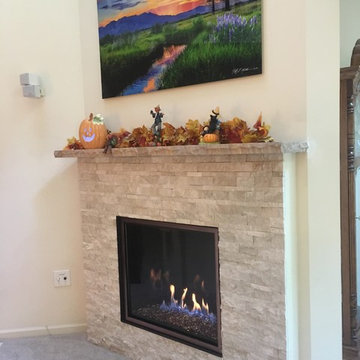
Mid-sized transitional open concept carpeted home design photo with beige walls, a standard fireplace and a stone fireplace

Sponsored
Sunbury, OH
J.Holderby - Renovations
Franklin County's Leading General Contractors - 2X Best of Houzz!
 AquaTerra Outdoors

Outdoor kitchen with bar top seating.
Photography: Daniel Driensky
Example of a large transitional backyard stone patio kitchen design in Dallas with a roof extension
Example of a large transitional backyard stone patio kitchen design in Dallas with a roof extension
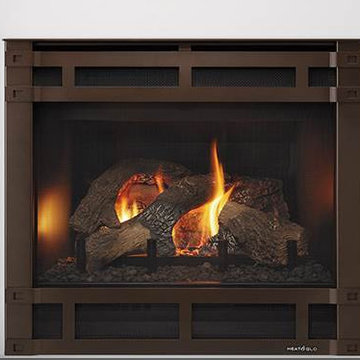
 Northfield Fireplace & Grills
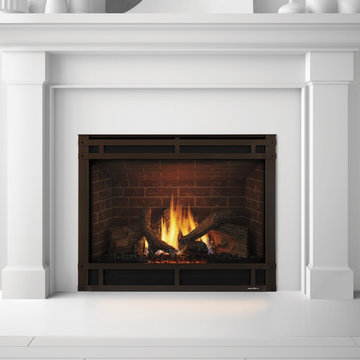
SlimLine fireplaces fit where others don’t. Slender profiles with slim, flexible venting options offer an array of unique installation possibilities. TRS models provide greater heat output and enhanced flames with an upgraded ceramic burner, brick interior and detailed log set.
14,400 – 20,500 BTUs
28-inch viewing area (32, 36 and 42-inch viewing areas also available)
Multiple fronts, finishes and mantel options for a unique style
High efficiency heat output
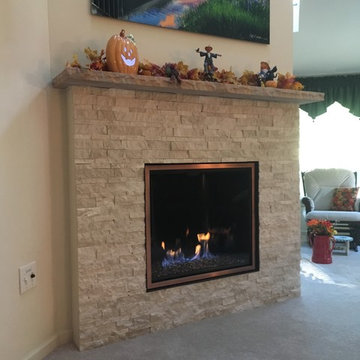 LanChester Grill & Hearth
Mid-sized transitional open concept carpeted home design photo with beige walls, a standard fireplace and a stone fireplace
52