
Search results for "Fireplace tv" in Home Design Ideas

 Visbeen Architects
The best of past and present architectural styles combine in this welcoming, farmhouse-inspired design. Clad in low-maintenance siding, the distinctive exterior has plenty of street appeal, with its columned porch, multiple gables, shutters and interesting roof lines. Other exterior highlights included trusses over the garage doors, horizontal lap siding and brick and stone accents. The interior is equally impressive, with an open floor plan that accommodates today’s family and modern lifestyles. An eight-foot covered porch leads into a large foyer and a powder room. Beyond, the spacious first floor includes more than 2,000 square feet, with one side dominated by public spaces that include a large open living room, centrally located kitchen with a large island that seats six and a u-shaped counter plan, formal dining area that seats eight for holidays and special occasions and a convenient laundry and mud room. The left side of the floor plan contains the serene master suite, with an oversized master bath, large walk-in closet and 16 by 18-foot master bedroom that includes a large picture window that lets in maximum light and is perfect for capturing nearby views. Relax with a cup of morning coffee or an evening cocktail on the nearby covered patio, which can be accessed from both the living room and the master bedroom. Upstairs, an additional 900 square feet includes two 11 by 14-foot upper bedrooms with bath and closet and a an approximately 700 square foot guest suite over the garage that includes a relaxing sitting area, galley kitchen and bath, perfect for guests or in-laws.

 Create Design Build
Transitional open concept carpeted, wood ceiling and wood wall living room photo in Minneapolis with white walls, a corner fireplace and a wall-mounted tv

 Dishington Construction - Jensen Hus
nathan dishington
Inspiration for a timeless living room remodel in Boston
Inspiration for a timeless living room remodel in Boston
Find the right local pro for your project

 Aaron Fine Architectural Photographer
Example of a mountain style open concept living room design with white walls, a wall-mounted tv, a standard fireplace and a stone fireplace

 Magic Touch Contracting Corp.
Inspiration for a mid-sized transitional formal and enclosed dark wood floor living room remodel in New York with green walls, a standard fireplace, a plaster fireplace and a wall-mounted tv


 Brewster Thornton Group Architects, LLP
View from island into Family room and water view
Robert Brewster Photography
Family room - mid-sized transitional enclosed medium tone wood floor family room idea in Providence with white walls, a ribbon fireplace, a metal fireplace and a wall-mounted tv
Family room - mid-sized transitional enclosed medium tone wood floor family room idea in Providence with white walls, a ribbon fireplace, a metal fireplace and a wall-mounted tv

Sponsored
Columbus, OH

Structural Remodeling
Franklin County's Heavy Timber Specialists | Best of Houzz 2020!

 Bungalow Company
Living room - craftsman formal and open concept medium tone wood floor living room idea with gray walls, a standard fireplace, a stone fireplace and a tv stand
 GenStone Products
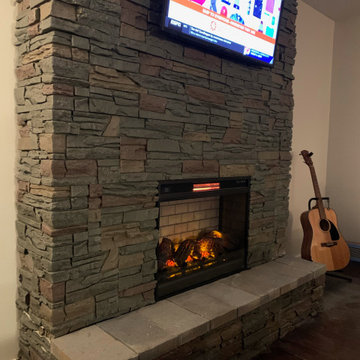
Mike perfectly executed this project using our Keystone Stacked Stone panels for his TV above the fireplace design idea. The faux stone helps to section of the wall stand out and creates a natural focal point to draw the eye.

 Steel Partners Inc
lighting manufactured by Steel Partners Inc -
Candle Chandelier - Two Tier - Item #2402
Living room - large rustic enclosed light wood floor living room idea in Seattle with beige walls, a corner fireplace, a stone fireplace and a tv stand
Living room - large rustic enclosed light wood floor living room idea in Seattle with beige walls, a corner fireplace, a stone fireplace and a tv stand

 QualCraft Construction Inc
Patricia Bean Expressive Architectural Photography
Inspiration for a large coastal open concept living room remodel in San Diego with a brick fireplace, a wall-mounted tv and beige walls
Inspiration for a large coastal open concept living room remodel in San Diego with a brick fireplace, a wall-mounted tv and beige walls


Living room - contemporary open concept light wood floor living room idea in Chicago with white walls, a standard fireplace and a wall-mounted tv

Sponsored
Sunbury, OH

J.Holderby - Renovations
Franklin County's Leading General Contractors - 2X Best of Houzz!

 FBC Remodel
TV wall area with gas fireplace. ©Finished Basement Company
Inspiration for a mid-sized transitional open concept carpeted and beige floor family room remodel in Denver with a bar, beige walls, a ribbon fireplace, a tile fireplace and a wall-mounted tv
Inspiration for a mid-sized transitional open concept carpeted and beige floor family room remodel in Denver with a bar, beige walls, a ribbon fireplace, a tile fireplace and a wall-mounted tv

Example of a beach style dark wood floor family room design in Miami with white walls, a two-sided fireplace and a wall-mounted tv

 May Construction, Inc.
Budget analysis and project development by: May Construction, Inc.
Inspiration for a large transitional open concept medium tone wood floor and brown floor family room remodel in San Francisco with gray walls, a ribbon fireplace, a stone fireplace and a wall-mounted tv
Inspiration for a large transitional open concept medium tone wood floor and brown floor family room remodel in San Francisco with gray walls, a ribbon fireplace, a stone fireplace and a wall-mounted tv

 Harwick Homes
Lori Hamilton Photography
Huge elegant master medium tone wood floor and brown floor bedroom photo in Miami with blue walls, a standard fireplace and a wood fireplace surround
Huge elegant master medium tone wood floor and brown floor bedroom photo in Miami with blue walls, a standard fireplace and a wood fireplace surround
Sponsored
Sunbury, OH
J.Holderby - Renovations
Franklin County's Leading General Contractors - 2X Best of Houzz!

 IS Architecture
The kitchen, breakfast room and family room are all open to one another. The kitchen has a large twelve foot island topped with Calacatta marble and features a roll-out kneading table, and room to seat the whole family. The sunlight breakfast room opens onto the patio which has a built-in barbeque, and both bar top seating and a built in bench for outdoor dining. The large family room features a cozy fireplace, TV media, and a large built-in bookcase. The adjoining craft room is separated by a set of pocket french doors; where the kids can be visible from the family room as they do their homework.

 Dream Finders Homes
Beach style light wood floor and beige floor family room photo in Jacksonville with gray walls, a standard fireplace and a wall-mounted tv

 Priority 1 Project Management
Large minimalist formal and open concept light wood floor and brown floor living room photo in San Diego with gray walls, a ribbon fireplace, a metal fireplace and a wall-mounted tv
208