
Search results for "Fireworks" in Home Design Ideas
 NRC HOMES
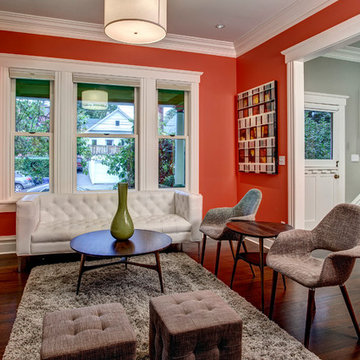
We were able to match the original trim and run it throughout the house. Custom shelves and cabinetry flank the seating area. Architectural design by Board & Vellum. Photo by John G. Wilbanks.
 ODS Architecture
Alongside Jeff King & Company, Marina Blvd., won CotY 2016 National Winner of Landscape Design/Outdoor Living
The project was to transform an existing flat roof and master bedroom suite floor into a dramatic deck with kitchen, dining and living areas leading to a stair to an upper deck for America’s Cup race viewing. The existing home is a 3-story 4,000 square foot Spanish Mission-style home built in the 1920’s and sits directly across from the St. Francis Yacht Club on Marina Boulevard in San Francisco – a prime location. No changes were possible for the historic façade and the new construction was to be out of view from the street, as much as possible. Going up the traditionally detailed stairway with decorative railing, you land at the third floor which becomes contemporary in style for the redesigned master bedroom suite, guest bath, sitting room and the roof deck.
Large roof decks require careful attention to waterproofing and a Bison pedestal system was used to create a level deck surface and easy maintenance. Heavy ceramic tile pavers were interspersed with walkable in-floor skylights on the main deck with ipe wood floors at the upper deck and stairs. From both the master bedroom and the outdoor deck you can access a sitting room with large pocket or sliding doors to enclose it. If watching the fireworks on July 4th and it gets cold, people can move to the sitting room which has a fireplace to watch in a heated environment. The sitting room gas fireplace is surrounded by steel with a figured steel panel re-purposed from old sea pier metal that has been cleaned and sealed.
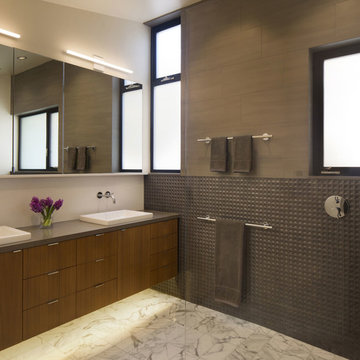
A guest bath is adjacent to the master bath for guest use. A square recessed pattern tile was used to tie the old Spanish Mission-style feeling into the new more contemporary walls. In a large home that was short on storage, a large built-in armoire was built into the master bathroom for extra capacity. The project took two and a half years to complete including design and construction, in part due to historic reviews by the State of California.
 Whack Work

Inspiration for a mid-sized mid-century modern kids' cement tile single-sink bathroom remodel in Austin with a vessel sink, quartz countertops and a built-in vanity
Find the right local pro for your project

 KMS Gardens and Design
Mums anchor this pair of planters, which are enhanced with bittersweet, pennisetum and gourds.
Design ideas for a small traditional partial sun front yard landscaping in Chicago for fall.
Design ideas for a small traditional partial sun front yard landscaping in Chicago for fall.
 FIREWORKS INC.
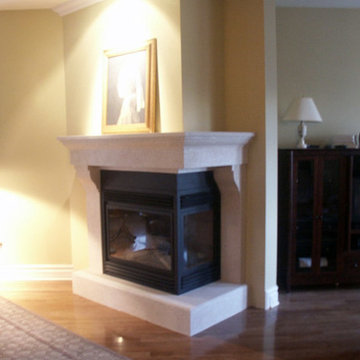
Example of a mid-sized classic family room design in Baltimore with beige walls, a ribbon fireplace and a stone fireplace
 Studio Shed - Live Large. Build Small.

10x12 Studio Shed Signature Series - She Shed. Cedar Plank siding, Fireworks (red) french doors, dark bronze aluminum.
Mid-sized 1960s detached studio / workshop shed photo in Sacramento
Mid-sized 1960s detached studio / workshop shed photo in Sacramento
 Sam Allen Interiors
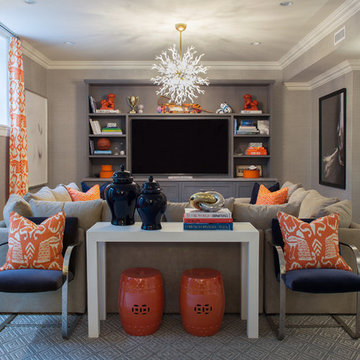
Example of a mid-sized transitional formal and open concept carpeted living room design in New York with gray walls, a media wall and no fireplace
 dp environments
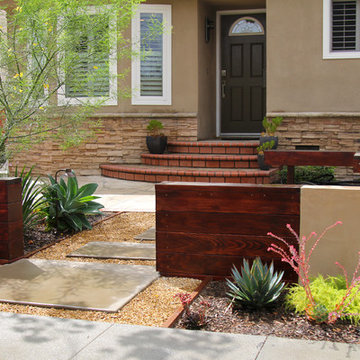
Floating wood and smooth stucco entry wall with stainless mounted address numbers. Decorative gravel in custom modular concrete pads. Contemporary wood bench. Dry stream bed with natural river rock boulders offsets the tight geometry of the entry. Xeriscape drought tolerant landscape plants with succulents, native grasses and shrubs. Plants include Kangaroo Paw, Agave Attenuata, Coleonema 'Sunset', Agave 'Blue Glow', Pennisetum 'Fireworks', Cercidium 'Desert Museum', Salvia Gregii, Escallonia Fradesii, Festuca Glauca, and several varieties of Echeveria.
Photos by Dominic Masiello. Plants sourced from budgetplants.com.
 Ben Quie & Sons
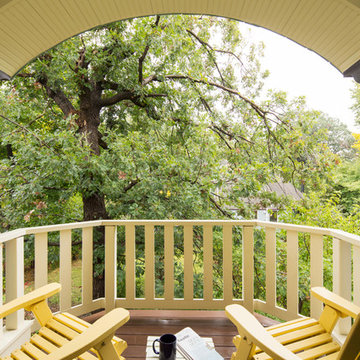
Traditional design blends well with 21st century accessibility standards. Designed by architect Jeremiah Battles of Acacia Architects and built by Ben Quie & Sons, this beautiful new home features details found a century ago, combined with a creative use of space and technology to meet the owner’s mobility needs. Even the elevator is detailed with quarter-sawn oak paneling. Feeling as though it has been here for generations, this home combines architectural salvage with creative design. The owner brought in vintage lighting fixtures, a Tudor fireplace surround, and beveled glass for windows and doors. The kitchen pendants and sconces were custom made to match a 1912 Sheffield fixture she had found. Quarter-sawn oak in the living room, dining room, and kitchen, and flat-sawn oak in the pantry, den, and powder room accent the traditional feel of this brand-new home.
Design by Acacia Architects/Jeremiah Battles
Construction by Ben Quie and Sons
Photography by: Troy Thies

 dp environments
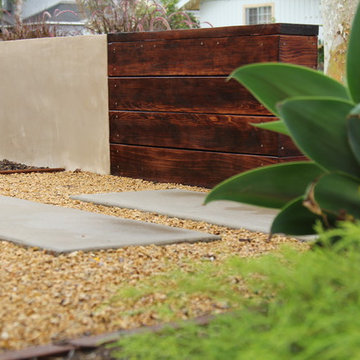
Floating wood and smooth stucco entry wall with stainless mounted address numbers. Decorative gravel in custom modular concrete pads. Contemporary wood bench. Dry stream bed with natural river rock boulders offsets the tight geometry of the entry. Xeriscape drought tolerant landscape plants with succulents, native grasses and shrubs. Plants include Kangaroo Paw, Agave Attenuata, Coleonema 'Sunset', Agave 'Blue Glow', Pennisetum 'Fireworks', Cercidium 'Desert Museum', Salvia Gregii, Escallonia Fradesii, Festuca Glauca, and several varieties of Echeveria.
Photos by Dominic Masiello. Plants sourced from budgetplants.com.


 The Boutique Real Estate Group
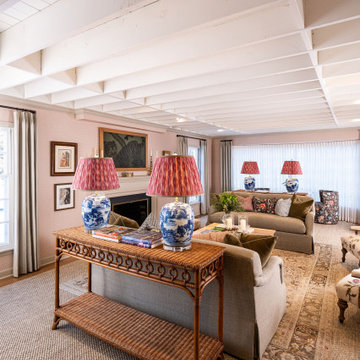
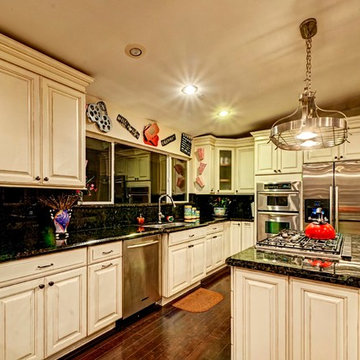
Completely remodeled in 2007, this 4 bedroom, 3.5 bath home is absolutely beautiful. Very private setting tucked back away from the street you are greeted by the new paver driveway. Enter into the open Living room with views out to Orange County, Disneyland fireworks and Catalina Island. 2 master bedrooms, large family room and a separate laundry room. Everything is on the ground lever except for one of the master bedrooms which is downstairs. In 2007, the home was taken down to the studs and completely remodeled including 2 new HVAC systems, new windows, electrical, plumbing, kitchen and bathrooms. Upstairs Deck and back Patio make for great seating areas to entertain or just simply enjoy your views. La Habra Heights at its finest.
 dp environments
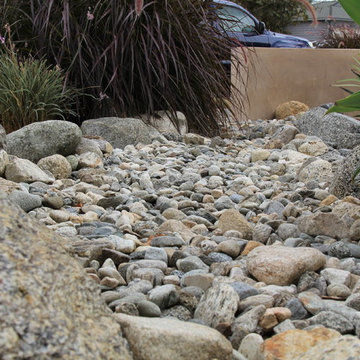
Floating wood and smooth stucco entry wall with stainless mounted address numbers. Decorative gravel in custom modular concrete pads. Contemporary wood bench. Dry stream bed with natural river rock boulders offsets the tight geometry of the entry. Xeriscape drought tolerant landscape plants with succulents, native grasses and shrubs. Plants include Kangaroo Paw, Agave Attenuata, Coleonema 'Sunset', Agave 'Blue Glow', Pennisetum 'Fireworks', Cercidium 'Desert Museum', Salvia Gregii, Escallonia Fradesii, Festuca Glauca, and several varieties of Echeveria.
Photos by Dominic Masiello. Plants sourced from budgetplants.com.


 Gardner/Fox Associates, Inc
Mid-sized minimalist u-shaped ceramic tile and beige floor eat-in kitchen photo in Philadelphia with flat-panel cabinets, black cabinets, marble countertops, white backsplash, marble backsplash, stainless steel appliances, an island and white countertops

 The Ardent Gardener Landscape Design
We removed a front lawn and created a gorgeous, textural garden in its place. A spiral stone path weaves through explosions of color. Photo: The Ardent Gardener Landscape Design
 The Boutique Real Estate Group
Views, check! Large lot, check! Pool, check! What else do you need? This beautiful La Habra Heights home has it all. 4 bedrooms, 2 of which are master bedrooms and 4 bathrooms. Master retreat was added to the home about 10 years ago and features 2 sitting areas, walk-in closet, large master bath with soaking tub, dual vanities and even an office area. Most every room boasts amazing views of Orange County and the Disneyland fireworks on a nightly basis. Upstairs includes decks that wrap all the way around the house. Downstairs is the perfect space for entertaining. Kitchen is right in the middle of the house with everything flowing seamlessly around it. Large sliding doors flow to your outside oasis. Outdoor features include a private gazebo, fire pit and a pebble tech saltwater pool accented by a flowing rock waterfall. Finished 3 car garage, large basketball sized court area for playing ball or parking extra cars and an RV or overflow parking area as well. Buy this home before someone else does!
5