
Search results for "Fireworks" in Home Design Ideas
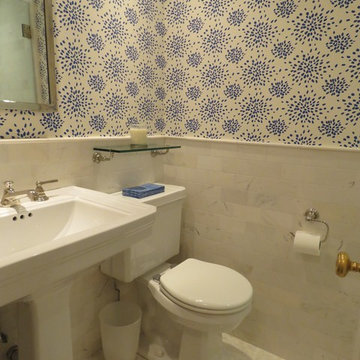
 Nanette Baker, Interior Design Consultant
Inspiration for a mid-sized transitional 3/4 beige tile and porcelain tile porcelain tile and beige floor alcove shower remodel in New York with shaker cabinets, white cabinets, a two-piece toilet, blue walls, a pedestal sink and a hinged shower door
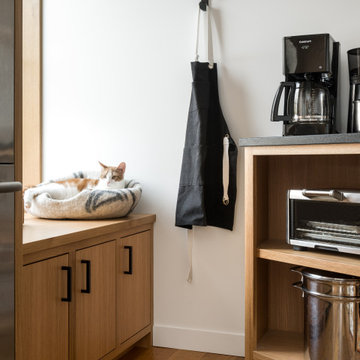

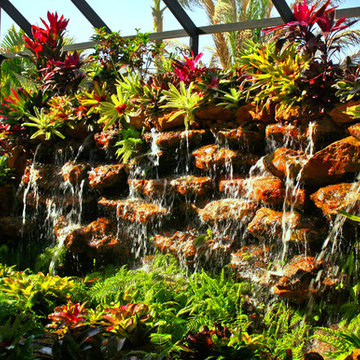
 Dynamic Natural Rock Falls, Inc.
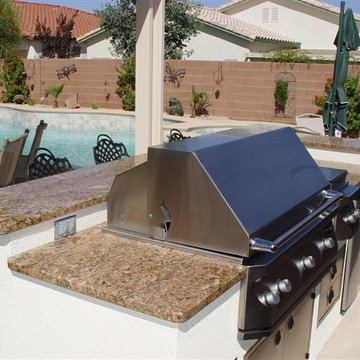
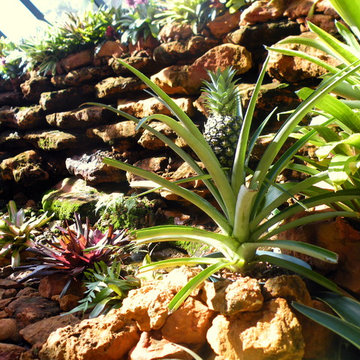
We're an innovative company that has captured and perfected the design and construction of highly unique, heavy natural rock boulder waterfalls in meticulous detail. Our large scale creations typically adorn upscale residential properties and, as an added after dark feature, you can enjoy the marriage of timeless natural beauty to modern technology with our totally original “Fireworks in Light” (www.fireworksinlight.com) automatic computer programmed, super high intensity LED lighting system that transforms your waterfall into an awesome nighttime experience of light, sound and programmable music. The water-flow and LED lighting system can be programmed and controlled from any Android platform Smartphone as well as from any iPhone.
Find the right local pro for your project


 Dynamic Natural Rock Falls, Inc.
We're an innovative company that has captured and perfected the design and construction of highly unique, heavy natural rock boulder waterfalls in meticulous detail. Our large scale creations typically adorn upscale residential properties and, as an added after dark feature, you can enjoy the marriage of timeless natural beauty to modern technology with our totally original “Fireworks in Light” (www.fireworksinlight.com) automatic computer programmed, super high intensity LED lighting system that transforms your waterfall into an awesome nighttime experience of light, sound and programmable music. The water-flow and LED lighting system can be programmed and controlled from any Android platform Smartphone as well as from any iPhone.


 Perennial Garden Consultants
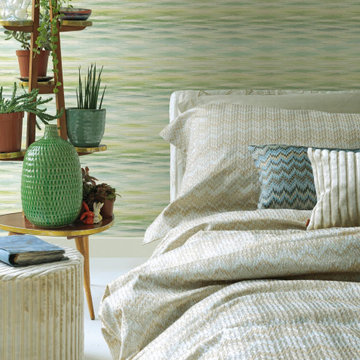
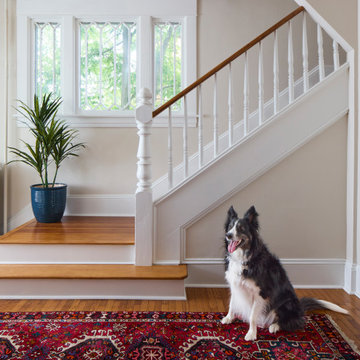
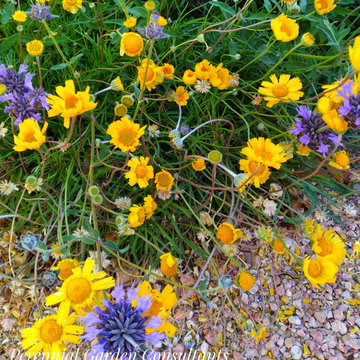
The flower fireworks continue in spring with cheerful angelita daisy intermingling with aromatic Salvia clevelandii. Design and photo by Perennial Garden Consultants.
 22 INTERIORS
Photo: Amy Bartlam

Inspiration for a huge contemporary girl light wood floor kids' room remodel in Los Angeles with white walls
Inspiration for a huge contemporary girl light wood floor kids' room remodel in Los Angeles with white walls
 Perennial Garden Consultants

The hot pink, gold, and orange flowers of 'Irene' lantana attract migrating butterflies in fall, while angelita daisy, Tetraneuris acaulis, blooms cheerfully just about year-round with little care.
 ShoreCoasterz
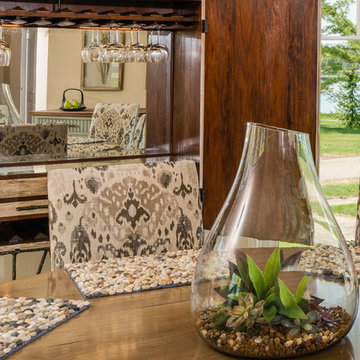
We were privileged to start with a fabulous octagon shaped area surrounded by windows with spectacular views of the lake. Our intention was to bring the outdoors in while providing function and good use of space. We were able to accomplish this by selecting natural products and coordinating comfort and style. The Lorts antique distressed round dining table and base is finished with a high gloss wax for durability and is surrounded by Lee Natchez Granite fabric placed on Lorts armless side chairs. Six fit comfortably around the 72” solid round table with two positioned in the room for pull up with additional guests. As chairs have become larger to accommodate the increase in the size of Americans, it is important to note that the width of seats creates a tighter fit than in the past. Keep this in mind when selecting for your space. The Fireworks jewel graphite pearl sisal round rug perfectly enhances the space and its pattern coordinates with the upholstered chairs. The Jonathan Charles limed wood and walnut lined drinks cabinet with hammered bronzed openwork base and abstract leaf details to the doors is inspired by European luxury furniture of the 1940’s. The interior has a mirrored inset and is back lit providing ambient lighting to bounce off crystal wine glasses hanging from above. The interior glistens. This piece completes the look of this fabulous room and takes top position as its focal point. The antler chandelier was the client’s favorite and crowns the room perfectly. Since there is adequate wall space for a buffet server, I commissioned a custom island for the kitchen with a walnut finish countertop on wheels that can be rolled in for dinner parties. This piece maximizes limited space in both areas while providing function and style.
©2018 All Rights Reserved, Photography by Mike Gullon
 Diane Hasso Studios
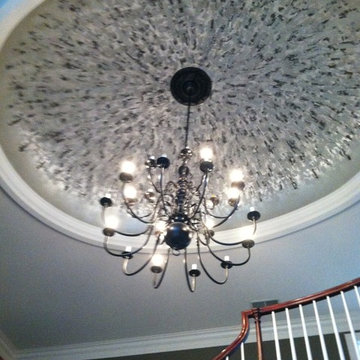
Diane LaLonde Hasso of Faux-Real, LLC. created this original design finish for this oval tall ceiling in an entry way. Custom mixed media materials were used to coordinate with the adjacent spaces. There is a taupe silver metallic color peeking through. The materials used include glass beads with silver glitter for extra play on light. Diane wanted to add interior design detail and highlight the architecture of the oval ceiling by artistically creating a falling edge. Diane's client appropriately named this Finish, "Fireworks" Decorative Finish, Fireworks!
 Madison Lily Rugs
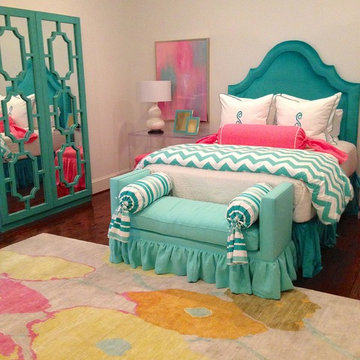
Fireworks Berry Rug By Madison Lily
Example of a minimalist girl medium tone wood floor kids' room design in Houston with white walls
Example of a minimalist girl medium tone wood floor kids' room design in Houston with white walls

 ODS Architecture
Alongside Jeff King & Company, Marina Blvd., won CotY 2016 National Winner of Landscape Design/Outdoor Living
The project was to transform an existing flat roof and master bedroom suite floor into a dramatic deck with kitchen, dining and living areas leading to a stair to an upper deck for America’s Cup race viewing. The existing home is a 3-story 4,000 square foot Spanish Mission-style home built in the 1920’s and sits directly across from the St. Francis Yacht Club on Marina Boulevard in San Francisco – a prime location. No changes were possible for the historic façade and the new construction was to be out of view from the street, as much as possible. Going up the traditionally detailed stairway with decorative railing, you land at the third floor which becomes contemporary in style for the redesigned master bedroom suite, guest bath, sitting room and the roof deck.
Large roof decks require careful attention to waterproofing and a Bison pedestal system was used to create a level deck surface and easy maintenance. Heavy ceramic tile pavers were interspersed with walkable in-floor skylights on the main deck with ipe wood floors at the upper deck and stairs. From both the master bedroom and the outdoor deck you can access a sitting room with large pocket or sliding doors to enclose it. If watching the fireworks on July 4th and it gets cold, people can move to the sitting room which has a fireplace to watch in a heated environment. The sitting room gas fireplace is surrounded by steel with a figured steel panel re-purposed from old sea pier metal that has been cleaned and sealed.
A guest bath is adjacent to the master bath for guest use. A square recessed pattern tile was used to tie the old Spanish Mission-style feeling into the new more contemporary walls. In a large home that was short on storage, a large built-in armoire was built into the master bathroom for extra capacity. The project took two and a half years to complete including design and construction, in part due to historic reviews by the State of California.
Built by Jeff King And Company, photos by Paul Dyer Photography.



 The Boutique Real Estate Group
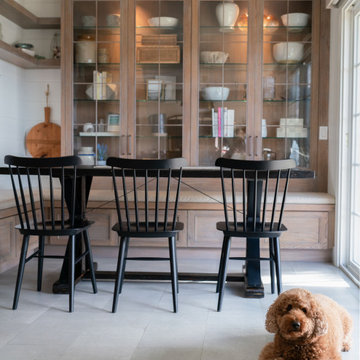
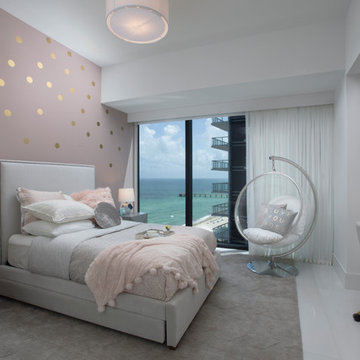
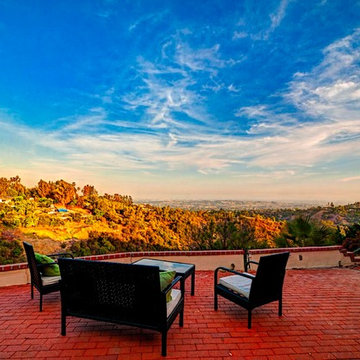
Completely remodeled in 2007, this 4 bedroom, 3.5 bath home is absolutely beautiful. Very private setting tucked back away from the street you are greeted by the new paver driveway. Enter into the open Living room with views out to Orange County, Disneyland fireworks and Catalina Island. 2 master bedrooms, large family room and a separate laundry room. Everything is on the ground lever except for one of the master bedrooms which is downstairs. In 2007, the home was taken down to the studs and completely remodeled including 2 new HVAC systems, new windows, electrical, plumbing, kitchen and bathrooms. Upstairs Deck and back Patio make for great seating areas to entertain or just simply enjoy your views. La Habra Heights at its finest.
6