
Search results for "Firm features" in Home Design Ideas

 Nicole Fuller Interiors
Situated along Manhattan’s prestigious “Gold Coast,” the building at 17 East 12th Street was developed by Rigby Asset Management, a New York-based real estate investment and development firm that specializes in rehabilitating underutilized commercial properties into high-end residential buildings. For the building’s model apartment, Rigby enlisted Nicole Fuller Interiors to create a bold and luxurious environment that complemented the grand vision of project architect, Bromley Caldari. Fuller specified products from her not-so-little black book of design resources to stage the space with museum-quality artworks, precious antiques, statement light fixtures, and contemporary furnishings, rugs, and window treatments.
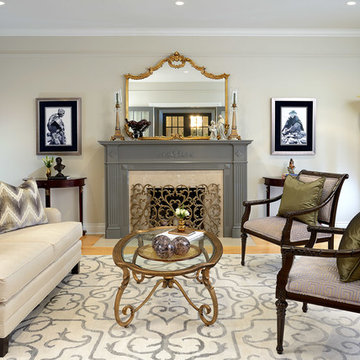
 Lumar Interiors
Natural Cream walls replaced the dated colour and the fireplace painted a beautiful grey. Furniture was reupholstered and a new rug and drapery added.
Photo credit Larry Arnal
Project by Richmond Hill interior design firm Lumar Interiors. Also serving Aurora, Newmarket, King City, Markham, Thornhill, Vaughan, York Region, and the Greater Toronto Area.
For more about Lumar Interiors, click here: https://www.lumarinteriors.com/
To learn more about this project, click here: https://www.lumarinteriors.com/portfolio/royal-york-toronto/

 Cathie Hong Interiors
This project was a joy to work on, as we married our firm’s modern design aesthetic with the client’s more traditional and rustic taste. We gave new life to all three bathrooms in her home, making better use of the space in the powder bathroom, optimizing the layout for a brother & sister to share a hall bath, and updating the primary bathroom with a large curbless walk-in shower and luxurious clawfoot tub. Though each bathroom has its own personality, we kept the palette cohesive throughout all three.
Find the right local pro for your project

 Alicia Torosian Design
Located in Newport Beach’s coveted Port Streets, this family home was taken down to the studs and completely reimagined to create a layered, detail-rich forever home. We expanded key living spaces — including the kitchen and primary bathroom — to enhance both functionality and everyday luxury.
Throughout the home, thoughtfully curated moments bring personality and warmth. From the beautifully wallpapered dining room to the checkerboard marble laundry room, each space was designed to feel timeless yet distinctive. Living spaces and bathrooms were individually styled using a cohesive palette of blues, greens, and warm browns — creating a sense of flow while allowing each room its own identity.
The result is a thoughtfully tailored home that blends classic design with family-centered living in one of Newport Beach’s most beloved neighborhoods. This home was featured in the 2026 Corona del Mar Home Tour.
 Meriwether Inc
Architecture by Meriwether Felt
Photos by Susan Gilmore

Example of a huge mountain style master beige tile and porcelain tile porcelain tile bathroom design in Minneapolis with recessed-panel cabinets, dark wood cabinets, yellow walls, an undermount sink and marble countertops
Example of a huge mountain style master beige tile and porcelain tile porcelain tile bathroom design in Minneapolis with recessed-panel cabinets, dark wood cabinets, yellow walls, an undermount sink and marble countertops
 Interiors By Agostino's
Interior Design Naples, FL
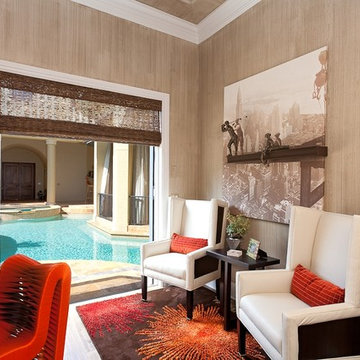
Inspiration for a contemporary freestanding desk home office remodel in Miami with beige walls
Inspiration for a contemporary freestanding desk home office remodel in Miami with beige walls

 Noble Classic Homes
ANM Photography
Large farmhouse dark wood floor and brown floor bedroom photo in Dallas with white walls
Large farmhouse dark wood floor and brown floor bedroom photo in Dallas with white walls

Sponsored
Columbus, OH
Free consultation for landscape design!

Peabody Landscape Group
Franklin County's Reliable Landscape Design & Contracting
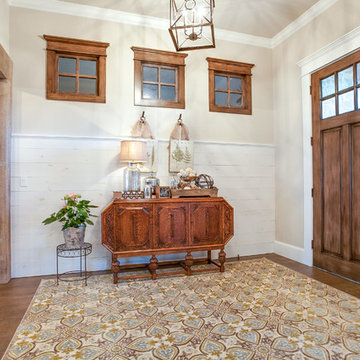 Noble Classic Homes
ANM Photography
Entryway - mid-sized cottage dark wood floor entryway idea in Dallas with beige walls and a medium wood front door
Entryway - mid-sized cottage dark wood floor entryway idea in Dallas with beige walls and a medium wood front door

 Hadco Builders Inc.
Bathroom - mid-sized 1950s master multicolored tile ceramic tile, multicolored floor, double-sink, tray ceiling, wall paneling and wainscoting bathroom idea in Newark with flat-panel cabinets, white cabinets, a two-piece toilet, a drop-in sink, granite countertops, beige countertops and a built-in vanity
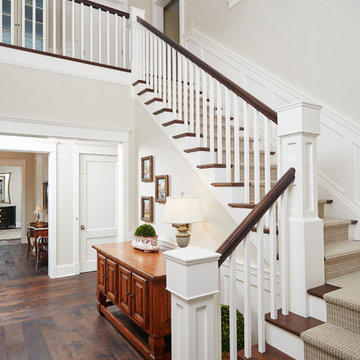
 Hadco Builders Inc.
Mid-sized 1960s master multicolored tile ceramic tile, multicolored floor, double-sink, tray ceiling, wall paneling and wainscoting bathroom photo in Newark with flat-panel cabinets, white cabinets, a two-piece toilet, a drop-in sink, granite countertops, beige countertops and a built-in vanity
 Sears Architects
M-Buck Studio
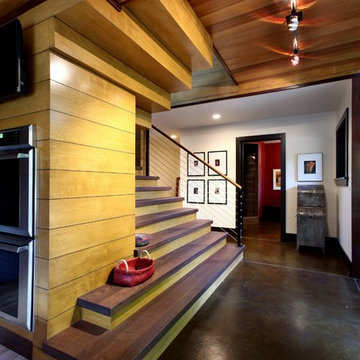
Inspiration for a large contemporary wooden straight cable railing staircase remodel in Grand Rapids with painted risers
Inspiration for a large contemporary wooden straight cable railing staircase remodel in Grand Rapids with painted risers
 Hadco Builders Inc.

Bathroom - mid-sized 1960s master multicolored tile ceramic tile, multicolored floor, double-sink, tray ceiling, wall paneling and wainscoting bathroom idea in Newark with flat-panel cabinets, white cabinets, a two-piece toilet, a drop-in sink, granite countertops, beige countertops and a built-in vanity

Sponsored
Columbus, OH

Wannemacher Interiors
Customized Award-Winning Interior Design Solutions in Franklin Cnty OH
 Woods Design Group
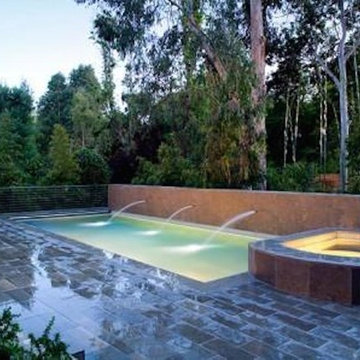
Woods Design Group specializes in design-build in the LA Westside Area. Mark has a special interest in design and his reputation is upheld by the consistent, high quality of his design-led work. Give him a call today to see how he can make your dream home a reality!
 Hadco Builders Inc.

Inspiration for a mid-sized 1960s master multicolored tile ceramic tile, multicolored floor, double-sink, tray ceiling, wall paneling and wainscoting bathroom remodel in Newark with flat-panel cabinets, white cabinets, a two-piece toilet, a drop-in sink, granite countertops, beige countertops and a built-in vanity
 Noble Classic Homes
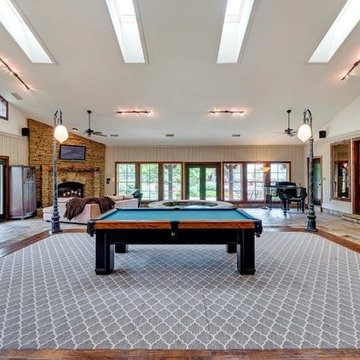
Huge arts and crafts open concept game room photo in Dallas with beige walls, a standard fireplace, a stone fireplace and a wall-mounted tv

 Interiors by Steven G
Barry Grossman Photography
Example of a trendy white floor living room design in Miami with a ribbon fireplace
Example of a trendy white floor living room design in Miami with a ribbon fireplace



 Duet Design Group
Example of a classic built-in desk medium tone wood floor home office design in Denver

 Kevin Browne Architecture
Jack Michaud Photography
Example of a transitional built-in desk medium tone wood floor and brown floor home studio design in Portland Maine with gray walls
Example of a transitional built-in desk medium tone wood floor and brown floor home studio design in Portland Maine with gray walls

 Melinamade - Residential Design + Interiors
Girls bathroom remodel for two sisters from two small separate bathrooms originally to a new larger, "Jack and Jill" style bathroom for better flow. Cesarstone white counter tops, tub deck, and shower bench/curb. Wood look porcelain floor planking. White subway tile with glass bubble mosaic tile accents. Construction by JP Lindstrom, Inc. Bernard Andre Photography
28