
Search results for "Firm features" in Home Design Ideas
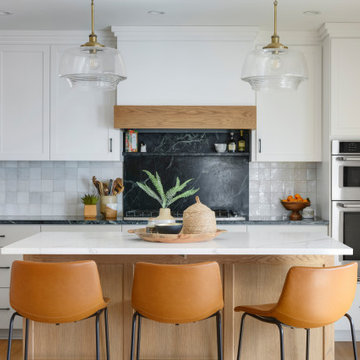
 White Birch Design
Kitchen remodel by Twin Cities design/build/remodel firm, White Birch Design. To see more examples of our work, visit www.whitebirchdesignllc.com
Inspiration for a transitional kitchen remodel in Minneapolis
Inspiration for a transitional kitchen remodel in Minneapolis

 Noble Classic Homes
ANM Photography
Enclosed dining room - mid-sized country dark wood floor enclosed dining room idea in Dallas with beige walls and no fireplace
Enclosed dining room - mid-sized country dark wood floor enclosed dining room idea in Dallas with beige walls and no fireplace

 JL Interiors
Builder/Designer/Owner – Masud Sarshar
Photos by – Simon Berlyn, BerlynPhotography
Our main focus in this beautiful beach-front Malibu home was the view. Keeping all interior furnishing at a low profile so that your eye stays focused on the crystal blue Pacific. Adding natural furs and playful colors to the homes neutral palate kept the space warm and cozy. Plants and trees helped complete the space and allowed “life” to flow inside and out. For the exterior furnishings we chose natural teak and neutral colors, but added pops of orange to contrast against the bright blue skyline.
JL Interiors is a LA-based creative/diverse firm that specializes in residential interiors. JL Interiors empowers homeowners to design their dream home that they can be proud of! The design isn’t just about making things beautiful; it’s also about making things work beautifully. Contact us for a free consultation Hello@JLinteriors.design _ 310.390.6849_ www.JLinteriors.design
Find the right local pro for your project
 Design Directives, LLC

Softly elegant bedroom with natural fabrics and elements such as stone, wood, silk, and wool. Glamorous lighting and rich neutral color palette create and inviting retreat.
Project designed by Susie Hersker’s Scottsdale interior design firm Design Directives. Design Directives is active in Phoenix, Paradise Valley, Cave Creek, Carefree, Sedona, and beyond.
For more about Design Directives, click here: https://susanherskerasid.com/
To learn more about this project, click here: https://susanherskerasid.com/desert-contemporary/

 Design Directives, LLC
Elegant guest bathroom with stone tile walls and floor. Double vanity with underlit cabinet. Warming drawer for towels. Drop in soaking tub with slab marble tub deck, underlit. Tub deck extends into shower to become shower bench.
Project designed by Susie Hersker’s Scottsdale interior design firm Design Directives. Design Directives is active in Phoenix, Paradise Valley, Cave Creek, Carefree, Sedona, and beyond.
For more about Design Directives, click here: https://susanherskerasid.com/
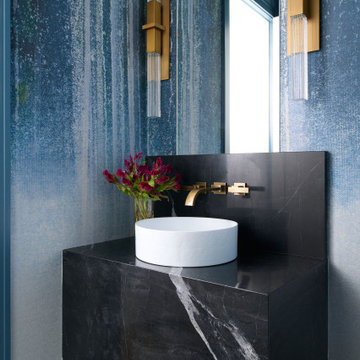
Inspiration for a transitional black floor and wallpaper powder room remodel in Chicago with blue walls, a vessel sink and black countertops


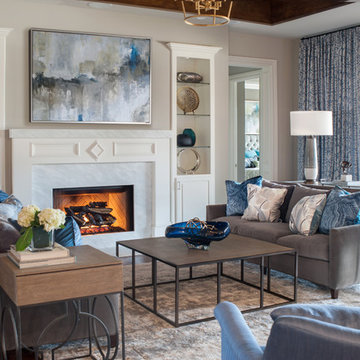
 Nandina Home & Design
Featuring hardwood floors, gray and blue furniture, vaulted ceilings, transitional furniture, contemporary style and bold patterns. Project designed by Atlanta interior design firm, Nandina Home & Design. Their Sandy Springs home decor showroom and design studio also serves Midtown, Buckhead, and outside the perimeter. Photography by: Shelly Schmidt
For more about Nandina Home & Design, click here: https://nandinahome.com/
To learn more about this project, click here: https://nandinahome.com/portfolio/modern-luxury-home/

 Steven Autry Interior Design
Tuscan terra-cotta tile living room photo in Los Angeles with white walls and a standard fireplace

 Hays + Ewing Design Studio
Deep overhangs shade the house from direct solar heat gain. The house steps down the hill culminating in a pool. Photo: Prakash Patel
Small contemporary brown two-story wood exterior home idea in Richmond
Small contemporary brown two-story wood exterior home idea in Richmond

 C & C Partners Design/Build Firm
Beach style open concept medium tone wood floor and brown floor family room photo in Los Angeles with white walls and a wall-mounted tv

 LIVDEN Designs
Lisa Rossman, co-owner of Huntington Beach design firm LL Design Co, reached out to us right after our launch in March 2020. She needed tile options for her client—a local homeowner embarking on an ambitious, complete master suite remodel.
We were delighted to connect with Rossman and rushed to send over a few of our favorite samples, so her client had some chic and sustainable tiles to choose from.
Her client went back and forth on which tile sample to select, but eventually landed on the stylish STELLA 5-Flower tile in the colorway Fog on our recycled 12x12 Polar Ice Terrazzo. One of the added benefits of this tile—and all LIVDEN tiles for that matter—is its tile body type. LL Design Co’s client selected the STELLA tile on our 12x12 Polar Ice Terrazzo, which is made from recycled materials and produced by manufacturers committed to preserving our planet’s resources.

 Period Architecture Ltd.
Angle Eye Photography
Inspiration for a large transitional light wood floor and beige floor great room remodel in Philadelphia with beige walls
Inspiration for a large transitional light wood floor and beige floor great room remodel in Philadelphia with beige walls



 Two Hands Interiors
Natural walnut cabinetry grounds this primary bathroom in warm, organic materials while the simple, artisan tile choice feels distinctly mid-century. A steam shower and soaking tub provide a serene escape.

 Northland Design & Build
Portland Metro's Design and Build Firm | Photo Credit: Justin Krug
Example of a mid-sized trendy open concept concrete floor and brown floor family room design in Portland with gray walls, no fireplace and a wall-mounted tv
Example of a mid-sized trendy open concept concrete floor and brown floor family room design in Portland with gray walls, no fireplace and a wall-mounted tv

 Expressive Architectural Photography
Patricia Bean Expressive Architectural Photography
Example of a mid-sized beach style girl carpeted kids' room design in San Diego with beige walls
Example of a mid-sized beach style girl carpeted kids' room design in San Diego with beige walls
 Lucy Interior Design
Architect: Sala Architects | Builder: Merdan Custom Builders Inc. | Photography: Spacecrafting
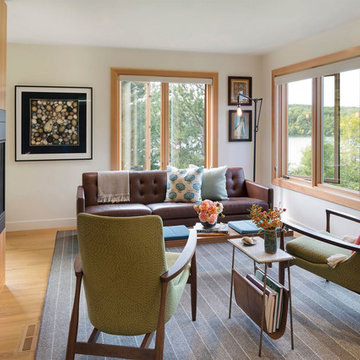
1950s light wood floor living room library photo in Minneapolis with white walls
1950s light wood floor living room library photo in Minneapolis with white walls

Sponsored
Sunbury, OH

J.Holderby - Renovations
Franklin County's Leading General Contractors - 2X Best of Houzz!
 J.THOM Residential Design & Cabinetry
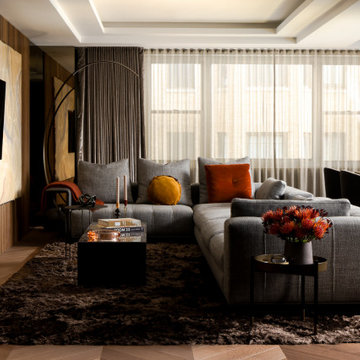
A backlit stone feature wall framed in warm wood slats anchors the living room of this Rittenhouse Square pied-à-terre. A low-profile sectional, layered textiles, custom lighting and chevron wood flooring create a comfortable contemporary interior, while floor-to-ceiling windows bring natural light into the richly layered space.

 StoneWorks, Inc.

Another view of the great room that is flooded with natural light, thanks to the operable, transom windows throughout.
Example of a mid-sized transitional dark wood floor and brown floor great room design in Charleston with a standard fireplace, a stone fireplace and white walls
Example of a mid-sized transitional dark wood floor and brown floor great room design in Charleston with a standard fireplace, a stone fireplace and white walls
24