
Search results for "First half" in Home Design Ideas

 SV Design
The layout of this colonial-style house lacked the open, coastal feel the homeowners wanted for their summer retreat. Siemasko + Verbridge worked with the homeowners to understand their goals and priorities: gourmet kitchen; open first floor with casual, connected lounging and entertaining spaces; an out-of-the-way area for laundry and a powder room; a home office; and overall, give the home a lighter and more “airy” feel. SV’s design team reprogrammed the first floor to successfully achieve these goals.
SV relocated the kitchen to what had been an underutilized family room and moved the dining room to the location of the existing kitchen. This shift allowed for better alignment with the existing living spaces and improved flow through the rooms. The existing powder room and laundry closet, which opened directly into the dining room, were moved and are now tucked in a lower traffic area that connects the garage entrance to the kitchen. A new entry closet and home office were incorporated into the front of the house to define a well-proportioned entry space with a view of the new kitchen.
By making use of the existing cathedral ceilings, adding windows in key locations, removing very few walls, and introducing a lighter color palette with contemporary materials, this summer cottage now exudes the light and airiness this home was meant to have.
© Dan Cutrona Photography
 Brookes + Hill Custom Builders
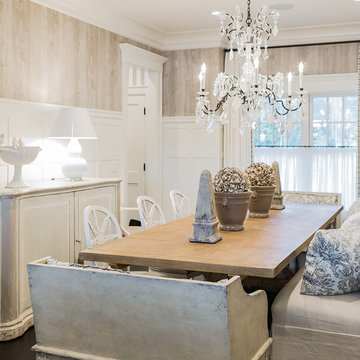
Enclosed dining room - coastal dark wood floor enclosed dining room idea in Boston
 Significant Homes LLC

Example of a huge classic multicolored two-story mixed siding gable roof design in New York with a shingle roof
Find the right local pro for your project


 Bay Area Contracting, Inc.
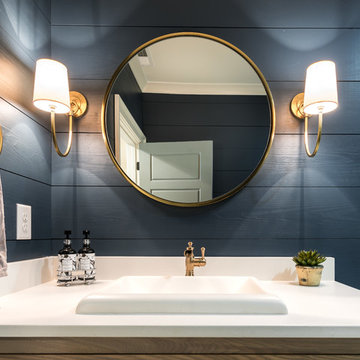

Inspiration for a mid-sized coastal shiplap wall powder room remodel with white walls and a pedestal sink
 PHABRICA
EMILIO COLLAVINO
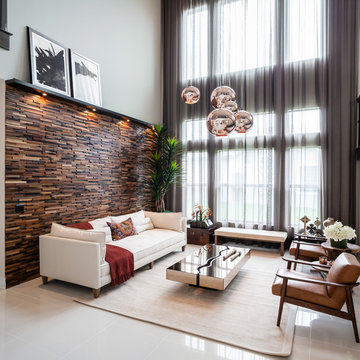
Living room - large contemporary formal and open concept living room idea in Miami with no fireplace and no tv
Living room - large contemporary formal and open concept living room idea in Miami with no fireplace and no tv

Sponsored
Columbus, OH

Trish Takacs Design
Award Winning & Highly Skilled Kitchen & Bath Designer in Columbus
 Valerie Grant Interiors
Peter Rymwid

Staircase - large traditional wooden u-shaped dark wood floor staircase idea in New York with white walls and wooden risers
Staircase - large traditional wooden u-shaped dark wood floor staircase idea in New York with white walls and wooden risers
 Eagleview Construction
First Look Canada

Example of a large trendy gray tile porcelain tile and gray floor powder room design in Toronto with gray walls, a vessel sink, wood countertops, open cabinets, medium tone wood cabinets and brown countertops
Example of a large trendy gray tile porcelain tile and gray floor powder room design in Toronto with gray walls, a vessel sink, wood countertops, open cabinets, medium tone wood cabinets and brown countertops
 Carriage Lane Design-Build Inc.
Photography: Stephani Buchman

Inspiration for a mid-sized contemporary white tile, porcelain tile and gray tile porcelain tile alcove bathtub remodel in Toronto with an undermount sink, flat-panel cabinets, white cabinets, quartzite countertops, white walls and white countertops
Inspiration for a mid-sized contemporary white tile, porcelain tile and gray tile porcelain tile alcove bathtub remodel in Toronto with an undermount sink, flat-panel cabinets, white cabinets, quartzite countertops, white walls and white countertops
 Legacy Custom Homes
Legacy Custom Homes, Inc
Toblesky-Green Architects
Kelly Nutt Designs
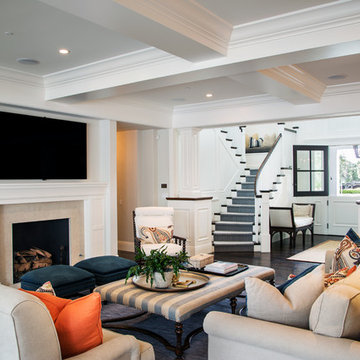
Large transitional open concept dark wood floor and brown floor family room photo in Orange County with a wall-mounted tv, gray walls, a standard fireplace and a stone fireplace
Large transitional open concept dark wood floor and brown floor family room photo in Orange County with a wall-mounted tv, gray walls, a standard fireplace and a stone fireplace

 ORA Inc
940sf interior and exterior remodel of the rear unit of a duplex. By reorganizing on-site parking and re-positioning openings a greater sense of privacy was created for both units. In addition it provided a new entryway for the rear unit. A modified first floor layout improves natural daylight and connections to new outdoor patios.
(c) Eric Staudenmaier
 Mahoney Architects & Interiors

Small elegant 3/4 medium tone wood floor powder room photo in San Francisco with a pedestal sink, a two-piece toilet, gray walls and white cabinets

Sponsored
Sunbury, OH

J.Holderby - Renovations
Franklin County's Leading General Contractors - 2X Best of Houzz!

 Christin Gregersen Interior Design
A modern farmhouse bathroom with herringbone brick floors and wall paneling. We loved the aged brass plumbing and classic cast iron sink.
Inspiration for a small country master white tile and ceramic tile brick floor, single-sink and wainscoting shower curtain remodel in San Francisco with black cabinets, a one-piece toilet, white walls, a wall-mount sink and a floating vanity
Inspiration for a small country master white tile and ceramic tile brick floor, single-sink and wainscoting shower curtain remodel in San Francisco with black cabinets, a one-piece toilet, white walls, a wall-mount sink and a floating vanity

 White Sands Coastal Development
In Southern California there are pockets of darling cottages built in the early 20th century that we like to call jewelry boxes. They are quaint, full of charm and usually a bit cramped. Our clients have a growing family and needed a modern, functional home. They opted for a renovation that directly addressed their concerns.
When we first saw this 2,170 square-foot 3-bedroom beach cottage, the front door opened directly into a staircase and a dead-end hallway. The kitchen was cramped, the living room was claustrophobic and everything felt dark and dated.
The big picture items included pitching the living room ceiling to create space and taking down a kitchen wall. We added a French oven and luxury range that the wife had always dreamed about, a custom vent hood, and custom-paneled appliances.
We added a downstairs half-bath for guests (entirely designed around its whimsical wallpaper) and converted one of the existing bathrooms into a Jack-and-Jill, connecting the kids’ bedrooms, with double sinks and a closed-off toilet and shower for privacy.
In the bathrooms, we added white marble floors and wainscoting. We created storage throughout the home with custom-cabinets, new closets and built-ins, such as bookcases, desks and shelving.
White Sands Design/Build furnished the entire cottage mostly with commissioned pieces, including a custom dining table and upholstered chairs. We updated light fixtures and added brass hardware throughout, to create a vintage, bo-ho vibe.
The best thing about this cottage is the charming backyard accessory dwelling unit (ADU), designed in the same style as the larger structure. In order to keep the ADU it was necessary to renovate less than 50% of the main home, which took some serious strategy, otherwise the non-conforming ADU would need to be torn out. We renovated the bathroom with white walls and pine flooring, transforming it into a get-away that will grow with the girls.
 User
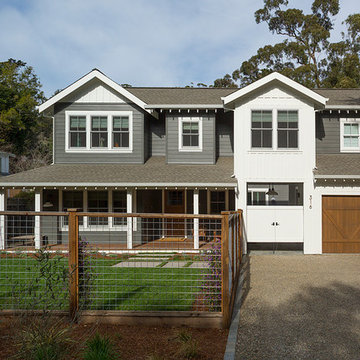
UserRenovation in Mill Valley, Marin. Photos: Jeff Zaruba. Exterior. Modern Farmhouse.
Inspiration for a cottage exterior home remodel in San Francisco
Inspiration for a cottage exterior home remodel in San Francisco
 Maughan Design & Remodel
Enclosed dining room - large farmhouse enclosed dining room idea in Portland with gray walls

Sponsored
Columbus, OH
Trish Takacs Design
Award Winning & Highly Skilled Kitchen & Bath Designer in Columbus

 PentaVia Custom Homes
Transitional 3/4 white tile multicolored floor and single-sink walk-in shower photo in Dallas with gray cabinets, a two-piece toilet, white walls, a vessel sink, a hinged shower door, multicolored countertops, a niche and a freestanding vanity

 Gary Brewer Robert A.M. Stern Architects
Peter Aaron
Example of a beach style beige three-story gable roof design in New York
Example of a beach style beige three-story gable roof design in New York
 Remodelers Council of Greater DSM
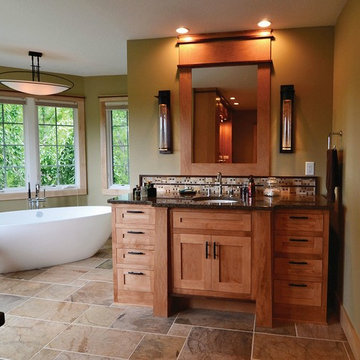
Master suite remodel by Kaufman Construction, Inc.
"Scott and Teri envisioned a luxurious spa style master suite. Working with Kaufman Construction they were able to realize their vision....."
31