
Search results for "First half" in Home Design Ideas
 Turtle Beach Construction & Remodeling
Brantley Photography

Tuscan medium tone wood floor powder room photo in Miami with a vessel sink and furniture-like cabinets
Tuscan medium tone wood floor powder room photo in Miami with a vessel sink and furniture-like cabinets
 NJW Renovations Unlimited
Visual Edge Imaging Studio

Example of a classic double front door design in Columbus
Example of a classic double front door design in Columbus

 Stonehedge Developments
Photo by Shelly Harrison.
Example of a classic wooden curved mixed material railing staircase design in Boston with painted risers
Example of a classic wooden curved mixed material railing staircase design in Boston with painted risers
Find the right local pro for your project

 Audry Cordero
More storage topped the wish list for this 1950's remodel. Since the homeowners both liked to cook, they need storage for their many small cooking appliances and large collection of spices, coffees and teas. The opening to the kitchen was widened, the back door was also replaced with a new wider dutch door, and a new raised Trex deck was added outside. Designed by Audry Cordero
Jim Brady Photography
 Safavieh Home Furnishings

Beach style medium tone wood floor and brown floor living room photo in New York with white walls

 Drewett Works
This Ranch Hacienda hillside estate boasts well over 13,000 square feet under roof. A loggia serves as the backbone for the design. Each space, both interior and exterior, has a direct response to the linear expression of outdoor space.
The exterior materials and detailing are rustic and simple in nature. The mass and scale create drama and correspond to the vast desert skyline and adjacent majestic McDowell mountain views.
Features of the house include a motor court with dual garages, a separate guest quarters, and a walk-in cooler.
Silverleaf is known for its embodiment of traditional architectural styles, and this house expresses the essence of a hacienda with its communal courtyard spaces and quiet luxury.
This was the first project of many designed by Architect C.P. Drewett for construction in Silverleaf, located in north Scottsdale, AZ.
Project Details:
Architecture | C.P. Drewett, AIA, DrewettWorks, Scottsdale, AZ
Builder | Sonora West Development, Scottsdale, AZ
Photography | Dino Tonn, Scottsdale, AZ
 KBR Design & Build

Example of a mid-sized minimalist 3/4 gray tile and porcelain tile porcelain tile and white floor alcove shower design in New York with flat-panel cabinets, light wood cabinets, a two-piece toilet, gray walls, an undermount sink and solid surface countertops


 Charlie & Co. Design, Ltd

Powder room - small contemporary porcelain tile and gray floor powder room idea in Minneapolis with gray walls, a vessel sink and wood countertops

 J. Kurtz Design
Andrea Rugg
Example of a large transitional master white tile multicolored floor and ceramic tile claw-foot bathtub design in Los Angeles with a hinged shower door, medium tone wood cabinets, white walls and an undermount sink
Example of a large transitional master white tile multicolored floor and ceramic tile claw-foot bathtub design in Los Angeles with a hinged shower door, medium tone wood cabinets, white walls and an undermount sink

 Neubauer Ennis Architects
Designed for a waterfront site overlooking Cape Cod Bay, this modern house takes advantage of stunning views while negotiating steep terrain. Designed for LEED compliance, the house is constructed with sustainable and non-toxic materials, and powered with alternative energy systems, including geothermal heating and cooling, photovoltaic (solar) electricity and a residential scale wind turbine.
Builder: Cape Associates
Interior Design: Forehand + Lake
Photography: Durston Saylor
 Paulina Perrault Interiors
Joe Burull

Example of a small transitional white tile powder room design in San Francisco with blue cabinets, a two-piece toilet, multicolored walls, a drop-in sink, solid surface countertops, beaded inset cabinets and white countertops
Example of a small transitional white tile powder room design in San Francisco with blue cabinets, a two-piece toilet, multicolored walls, a drop-in sink, solid surface countertops, beaded inset cabinets and white countertops
 Norman Design Group, Inc.
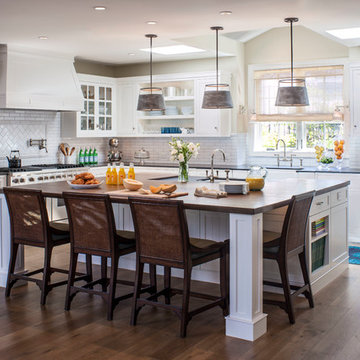
Beach style dark wood floor kitchen photo in Los Angeles with a farmhouse sink, shaker cabinets, white cabinets, white backsplash, subway tile backsplash, beige walls and an island


Sponsored
Columbus, OH

Trish Takacs Design
Award Winning & Highly Skilled Kitchen & Bath Designer in Columbus
 McMorrow Construction

Example of a mid-sized ornate freestanding desk home office library design in Chicago with green walls
 Gridley + Graves Photographers

Published in House Beautiful, Bathroom of the month | Gridley + Graves Photographers
Inspiration for a timeless bathroom remodel in DC Metro with multicolored walls
Inspiration for a timeless bathroom remodel in DC Metro with multicolored walls
 indi interiors
Matthew Willams Photography
Victoria Kirk Interiors Co-Designer
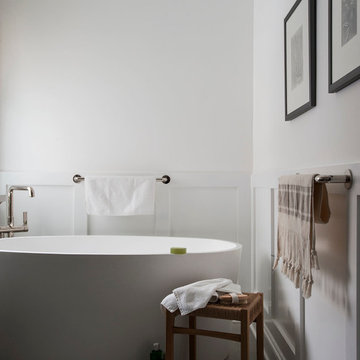
Freestanding bathtub - mid-sized transitional master freestanding bathtub idea in Auckland with white walls
Freestanding bathtub - mid-sized transitional master freestanding bathtub idea in Auckland with white walls
 Nicholas Ferris Photography LLC

Powder room - transitional medium tone wood floor, brown floor and wallpaper powder room idea in Tampa with flat-panel cabinets, white cabinets, a two-piece toilet, multicolored walls, an undermount sink and a freestanding vanity

 Mosaik Design & Remodeling

The original hall bath had vinyl flooring, a "Big Box" vanity and an acrylic tub. Now, a the walnut vanity and Carrara hexagon floor compliment the rich blue walls and brass fixtures. The dark grey grout enhanced the subway tile in the shower adding much needed interest to the shower.

 Revolution Landscape

Cedar fence with raised cedar garden beds, container herbs, and custom steel planters with succulents.
Design ideas for a mid-sized traditional full sun front yard gravel formal garden in San Diego for summer.
Design ideas for a mid-sized traditional full sun front yard gravel formal garden in San Diego for summer.
28