
Search results for "First half" in Home Design Ideas
 Feathers Fine Custom Furnishings
Sandler Photo

Mid-sized tuscan 3/4 mosaic tile and gray tile marble floor powder room photo in Phoenix with a vessel sink, furniture-like cabinets, white cabinets, beige walls, a two-piece toilet and solid surface countertops
Mid-sized tuscan 3/4 mosaic tile and gray tile marble floor powder room photo in Phoenix with a vessel sink, furniture-like cabinets, white cabinets, beige walls, a two-piece toilet and solid surface countertops


 Selectwood Marvin Showcase
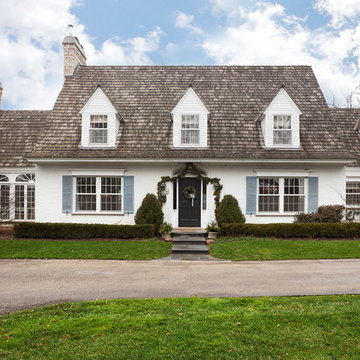
Example of a beach style gray three-story wood exterior home design in Boston with a gambrel roof
Find the right local pro for your project
 Andrea Schumacher Interiors
Emily Minton Redfield
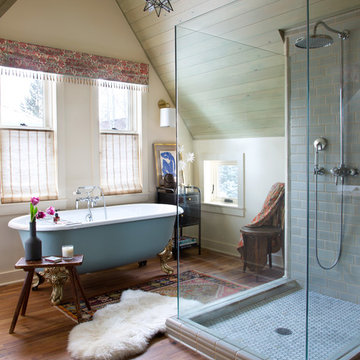
Inspiration for an eclectic gray tile medium tone wood floor claw-foot bathtub remodel in Denver with beige walls
Inspiration for an eclectic gray tile medium tone wood floor claw-foot bathtub remodel in Denver with beige walls
 Allison Lavigne Design
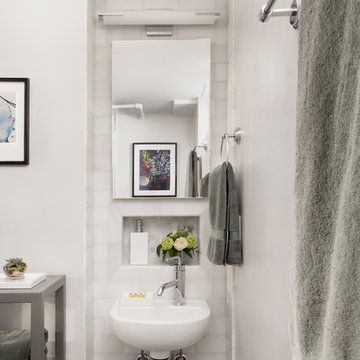
Transitional white tile bathroom photo in St Louis with white walls and a wall-mount sink
 Risinger Homes
Casey Dunn
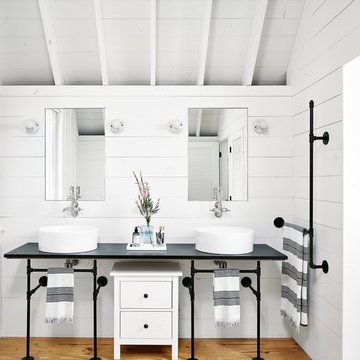
Example of a mid-sized farmhouse light wood floor bathroom design in Austin with white cabinets, white walls and a vessel sink
Example of a mid-sized farmhouse light wood floor bathroom design in Austin with white cabinets, white walls and a vessel sink
 Schrader & Companies

Example of a transitional dark wood floor and gray floor indoor basketball/tennis/multi-game court design in Minneapolis with gray walls

Sponsored
Sunbury, OH

J.Holderby - Renovations
Franklin County's Leading General Contractors - 2X Best of Houzz!
 Rethink Design Studio
Richard Leo Johnson

Inspiration for a transitional gender-neutral dressing room remodel in Atlanta with open cabinets
Inspiration for a transitional gender-neutral dressing room remodel in Atlanta with open cabinets
 C. Kramer Interiors
photo by: Heather Rhodes
Tile & Marble:
Granite, Marble and Tile Design www.houzz.com/pro/lambmax/granite-marble-and-tile-design-center

Bathroom - mid-sized coastal 3/4 pebble tile floor bathroom idea in Bridgeport with an undermount sink, louvered cabinets, white cabinets, marble countertops and white walls
Bathroom - mid-sized coastal 3/4 pebble tile floor bathroom idea in Bridgeport with an undermount sink, louvered cabinets, white cabinets, marble countertops and white walls

 Drury Design
THE SETUP
Client Background: Our clients, a couple who have transitioned into the empty nest phase, have cherished their home for over three decades without undergoing any significant renovations. With a newfound desire to adapt their living space to better suit their current lifestyle, they’ve embarked on a journey to reimagine their kitchen — the heart of their home. Their aspiration is to cultivate a serene, neutral-toned sanctuary on the first floor that seamlessly merges with their family room, ensuring a harmonious and inviting environment.
Design Inspiration: The renovation is inspired by the couple’s penchant for soft, calming neutrals, using their cherished family room and the kitchen’s existing tile flooring as the cornerstone for the color scheme. This approach aims to foster a sense of warmth and tranquility throughout.
Design Objectives:
Harmonize the kitchen with the family room by adopting a soothing, neutral color scheme, ensuring a seamless flow across the first floor.
Enhance kitchen functionality with thoughtfully designed cabinetry, providing a designated place for every item and maximizing storage efficiency.
Cultivate an inviting and comfortable atmosphere that reflects the homeowners’ desire for a calm and relaxing space.
Design Challenges:
The homeowners wish to retain the existing kitchen tile flooring and integrate it into a refreshed, modern design.
Accommodating a dining area spacious enough for family visits without compromising the kitchen’s open feel or functional layout.
Despite liking the current placement of plumbing and appliances, the homeowners aspire for a more open floor plan to facilitate better movement and interaction.
The need to amplify natural light in the kitchen, especially around the sink area, where existing lighting is insufficient.
Preserving the half-wall between the kitchen and family room, a feature the homeowners want to keep, while ensuring it complements the new design.
THE RENEWED SPACE
Design Solutions:
By choosing a neutral color palette that complements the existing tile, the design unifies the kitchen with the adjacent spaces. The tile’s grout was cleaned and restored, enhancing the floor’s appearance and integrating it seamlessly with the new kitchen aesthetic.
The inclusion of a larger island with seating for two, alongside maintaining a substantial dining table, was achieved by optimizing the spatial layout. This allowed for a sociable yet functional kitchen, accommodating large family gatherings without feeling crowded.
Minor adjustments to the kitchen’s layout maintained the preferred locations for plumbing and appliances while introducing an ‘open’ design concept. Strategic modifications, such as angling the pantry wall, improved the flow and accessibility within the space.
Replacing the garden window with a broader, standard window significantly increased natural light, transforming the sink area into a bright, welcoming space with enhanced views of the outdoors.
The decision to keep the half-wall was ingeniously leveraged to define the dining area while maintaining an open connection to the family room. This feature not only serves as a visual separator but also ties the two spaces together through the shared color scheme and design elements.
The homeowners are thrilled with their newly remodeled kitchen, which has become a hub of warmth and hospitality. Hosting a wedding shower and a birthday party, they have shared their renewed space with friends and family, who have been equally enamored. This remodel has not only met their functional and aesthetic desires but has also enriched their home with a fresh sense of serenity and joy.
The upstairs part of the home is shaping up nicely. Here’s their newly remodeled primary bathroom.
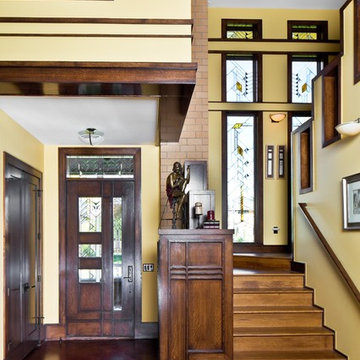
 Porchfront Homes
Porchfront Homes
Example of an arts and crafts entryway design in Denver with yellow walls
Example of an arts and crafts entryway design in Denver with yellow walls

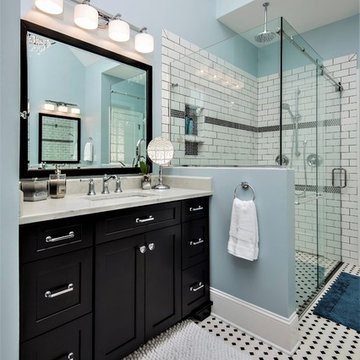
 Creekside Cabinets
Design by Jennifer Hines at Creekside Cabinets for the bathroom renovation by Coastal Craftsmen, LLC. Photos by Archie Lewis - Smart Focus Photography

Sponsored
Columbus, OH

Trish Takacs Design
Award Winning & Highly Skilled Kitchen & Bath Designer in Columbus
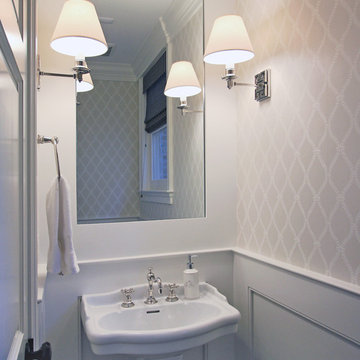
 Anthony Wilder Design/Build, Inc.
Photography by Danielle Frye
Inspiration for a transitional powder room remodel in DC Metro
Inspiration for a transitional powder room remodel in DC Metro

 Antonio Martins Interior Design
Elegant modern kitchen created by combining custom cabinets, ceasar stone counter tops, Artistic Tile backsplash and Gregorious Pineo LIght Fixture. Custom cabinets all finished by hand with custom color and glaze by Fabian Fine furniture. Photos by Christopher Stark

 Visbeen Architects
Inspired by the surrounding landscape, the Craftsman/Prairie style is one of the few truly American architectural styles. It was developed around the turn of the century by a group of Midwestern architects and continues to be among the most comfortable of all American-designed architecture more than a century later, one of the main reasons it continues to attract architects and homeowners today. Oxbridge builds on that solid reputation, drawing from Craftsman/Prairie and classic Farmhouse styles. Its handsome Shingle-clad exterior includes interesting pitched rooflines, alternating rows of cedar shake siding, stone accents in the foundation and chimney and distinctive decorative brackets. Repeating triple windows add interest to the exterior while keeping interior spaces open and bright. Inside, the floor plan is equally impressive. Columns on the porch and a custom entry door with sidelights and decorative glass leads into a spacious 2,900-square-foot main floor, including a 19 by 24-foot living room with a period-inspired built-ins and a natural fireplace. While inspired by the past, the home lives for the present, with open rooms and plenty of storage throughout. Also included is a 27-foot-wide family-style kitchen with a large island and eat-in dining and a nearby dining room with a beadboard ceiling that leads out onto a relaxing 240-square-foot screen porch that takes full advantage of the nearby outdoors and a private 16 by 20-foot master suite with a sloped ceiling and relaxing personal sitting area. The first floor also includes a large walk-in closet, a home management area and pantry to help you stay organized and a first-floor laundry area. Upstairs, another 1,500 square feet awaits, with a built-ins and a window seat at the top of the stairs that nod to the home’s historic inspiration. Opt for three family bedrooms or use one of the three as a yoga room; the upper level also includes attic access, which offers another 500 square feet, perfect for crafts or a playroom. More space awaits in the lower level, where another 1,500 square feet (and an additional 1,000) include a recreation/family room with nine-foot ceilings, a wine cellar and home office.
Photographer: Jeff Garland
 Blackfish Homes Ltd.
Ema Peter | www.emapeter.com

Foyer - coastal foyer idea in Vancouver with white walls and a white front door
Foyer - coastal foyer idea in Vancouver with white walls and a white front door

Sponsored
Sunbury, OH
J.Holderby - Renovations
Franklin County's Leading General Contractors - 2X Best of Houzz!
 Square Footage Inc.
Photos by Valerie Wilcox
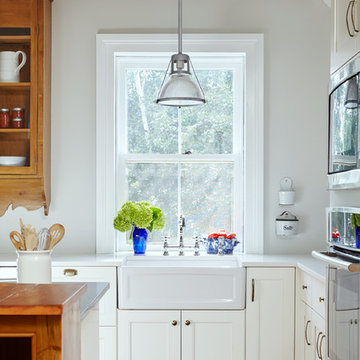
Example of a mid-sized transitional u-shaped medium tone wood floor enclosed kitchen design in Toronto with a farmhouse sink, shaker cabinets, white cabinets, marble countertops, multicolored backsplash, stone tile backsplash, stainless steel appliances and an island
Example of a mid-sized transitional u-shaped medium tone wood floor enclosed kitchen design in Toronto with a farmhouse sink, shaker cabinets, white cabinets, marble countertops, multicolored backsplash, stone tile backsplash, stainless steel appliances and an island
 Celtic Custom Homes

Example of a large arts and crafts open concept light wood floor family room design with white walls, a standard fireplace, a wood fireplace surround and a wall-mounted tv

 Copper Sky Design + Remodel
Located in Ansley Park, this 1928 historic home underwent a primary bathroom transformation, relocating it from the second story to the main level of the home. The renovated bathroom boasts a large dark wood stained double vanity, freestanding soaker tub, and luxurious walk-in shower with a rain showerhead. Copper Sky Design + Remodel achieved a traditional style with subtle finishes by using a neutral color palette and incorporating polished nickel accents. This newly renovated bathroom exemplifies an inviting spa-like aesthetic.
33