
Search results for "First half" in Home Design Ideas

 Landmark Custom Pools
Example of a classic concrete paver and custom-shaped infinity hot tub design in Houston
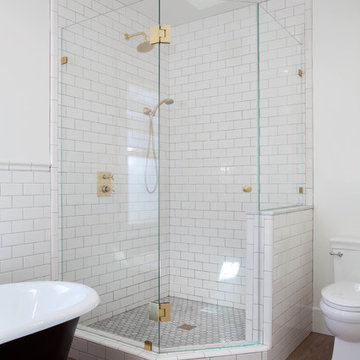
 Kim Grant Design Inc
Kim Grant, Architect; Gail Owens, Photographer
Arts and crafts 3/4 white tile and subway tile medium tone wood floor claw-foot bathtub photo in San Diego with shaker cabinets, white cabinets, white walls, an undermount sink and a two-piece toilet
Arts and crafts 3/4 white tile and subway tile medium tone wood floor claw-foot bathtub photo in San Diego with shaker cabinets, white cabinets, white walls, an undermount sink and a two-piece toilet

 Prime Renovations, Inc.
Staircase - mid-sized contemporary wooden l-shaped glass railing staircase idea in New York with wooden risers
Find the right local pro for your project

 LDa Architecture & Interiors
TEAM
Interior Design: LDa Architecture & Interiors
Millworker: WoodLab
Photographer: Sean Litchfield Photography
Example of a small trendy 3/4 white tile and ceramic tile white floor tub/shower combo design in Boston with flat-panel cabinets, white cabinets, a one-piece toilet, white walls, marble countertops and an undermount sink
Example of a small trendy 3/4 white tile and ceramic tile white floor tub/shower combo design in Boston with flat-panel cabinets, white cabinets, a one-piece toilet, white walls, marble countertops and an undermount sink

 Neil Kelly Company
Transitional bathroom vanity with polished grey quartz countertop, dark blue cabinets with black hardware, Moen Doux faucets in black, Ann Sacks Savoy backsplash tile in cottonwood, 8"x8" patterned tile floor, and chic oval black framed mirrors by Paris Mirrors. Rain-textured glass shower wall, and a deep tray ceiling with a skylight.

 Corinthian Fine Homes
These homeowners are well known to our team as repeat clients and asked us to convert a dated deck overlooking their pool and the lake into an indoor/outdoor living space. A new footer foundation with tile floor was added to withstand the Indiana climate and to create an elegant aesthetic. The existing transom windows were raised and a collapsible glass wall with retractable screens was added to truly bring the outdoor space inside. Overhead heaters and ceiling fans now assist with climate control and a custom TV cabinet was built and installed utilizing motorized retractable hardware to hide the TV when not in use.
As the exterior project was concluding we additionally removed 2 interior walls and french doors to a room to be converted to a game room. We removed a storage space under the stairs leading to the upper floor and installed contemporary stair tread and cable handrail for an updated modern look. The first floor living space is now open and entertainer friendly with uninterrupted flow from inside to outside and is simply stunning.

 Casework Inter Design
When the homeowners first purchased the 1925 house, it was compartmentalized, outdated, and completely unfunctional for their growing family. Casework designed the owner's previous kitchen and family room and was brought in to lead up the creative direction for the project. Casework teamed up with architect Paul Crowther and brother sister team Ainslie Davis on the addition and remodel of the Colonial.
The existing kitchen and powder bath were demoed and walls expanded to create a new footprint for the home. This created a much larger, more open kitchen and breakfast nook with mudroom, pantry and more private half bath. In the spacious kitchen, a large walnut island perfectly compliments the homes existing oak floors without feeling too heavy. Paired with brass accents, Calcutta Carrera marble countertops, and clean white cabinets and tile, the kitchen feels bright and open - the perfect spot for a glass of wine with friends or dinner with the whole family.
There was no official master prior to the renovations. The existing four bedrooms and one separate bathroom became two smaller bedrooms perfectly suited for the client’s two daughters, while the third became the true master complete with walk-in closet and master bath. There are future plans for a second story addition that would transform the current master into a guest suite and build out a master bedroom and bath complete with walk in shower and free standing tub.
Overall, a light, neutral palette was incorporated to draw attention to the existing colonial details of the home, like coved ceilings and leaded glass windows, that the homeowners fell in love with. Modern furnishings and art were mixed in to make this space an eclectic haven.

Sponsored
Sunbury, OH

J.Holderby - Renovations
Franklin County's Leading General Contractors - 2X Best of Houzz!

 J.P. Hoffman Design Build
Offering a beautiful view through a large window into the backyard, we knew we would highlight the window and design a new kitchen layout, around that window. The former kitchen felt closed in with super dark cabinets. Along with the homeowner, our team designed a light and airy kitchen, including a new pass through to the dining room. Closed off from the kitchen before, the pass through not only allows light to flow in from the beautiful bay window in the dining room, but if offers a functional countertop used for entertaining and serving guests.
Not pictured is a drop zone, located immediately when you enter from the mudroom. Drop zones are fantastic for everyday items like keys, wallets, dog gear and more. We added an additional opening to the living room, right off the kitchen as well as a wet bar strategically placed outside the ever day kitchen work zone. Wet bars are fantastic for holding entertainment dishware, barware and appetizers!
We finished the space with beautiful new hardwood floors throughout the entire first floor, except the tile in the mudroom.


 Clark Design Build, LLC
This home is located on a one acre parcel of land near the banks of the Milwaukee River in the older established subdivision of Sleepy Hollow Estates in Mequon, Wisconsin. The inspiration for this Glen Cove Residence was to bring the desired by many, contemporary and modern lifestyle of a down town loft and establish it in a neighborhood in the suburbs amongst traditional style homes.
Sleepy Hollow Estates like many older established neighborhoods throughout the North shore and Westside communities of Milwaukee had great local architects such as John Randall McDonald and Russell Barr Williamson, who built contemporary master pieces amongst very traditional style homes. This created diversity in the style of homes in these neighborhoods which for the people living in them and the people just passing by, an experience of harmony and cultural lifestyle.
Unfortunately today, many new neighborhood developments lack harmony and cultural lifestyle and don’t allow for homes such as this Glen Cove Residence to be built. And for that matter many of the homes built by John Randall McDonald and Russell Barr Williamson back in the 1950’s. When driving through these new developments, one would experience beautiful traditional style homes, but all the homes tend to look the same. There is no diversity in the styles of homes thus these neighborhoods lack the harmony and a cultural life style for the people who live there or what people are looking for when buying a home that reflects their lifestyle. This Glen Cove Residence is an example that a contemporary home which offers a modern lifestyle that many desires can be established amongst traditional homes while blending in with the neighborhood.
Don’t be fooled by the flat roof of this home, building technology has come a long way since Frank Lloyd Wright! The roof system on this home is more energy efficient than most roof systems builders are putting on traditional homes today and it doesn’t leak! This Glen Cove Residence was built using all traditional building materials that you would see in homes being built in new developments today. There is a misconception out there that modern homes are expensive to build. That is not true! This Glen Cove Residence was built for roughly $130 per square foot which is the same price one would pay for a similar builder’s model traditional style home with the same upgrades.
This Glen Cove Residence consists of three bedrooms and three and one half baths. All bedrooms are located on second floor with laundry, guest bath and a master suite. Located between the first and second floors off of the landing is an office/den space. The first floor is open concept with the kitchen, dining and living areas located at the rear of the home with expansive windows allowing a great connection to back yard area and outdoors. On the back of the home is a covered deck area allowing for outdoor entertaining without the worry of the elements. The first floor also offers a powder room, mudroom and walk-in pantry off the kitchen area. From the mudroom there is access to an attached four car tandem garage. From the first floor to the finished basement is an open stair allowing the basement area to feel as part of the house and not just a basement? The basement consists of a main living area, game area with wet bar, exercise room, kids play room with 14’ ceilings, full bathroom and mechanical room with storage closets throughout.
 Landmark Homes

First floor half bath
Example of a large classic light wood floor powder room design in Philadelphia with a two-piece toilet, brown walls and a pedestal sink
Example of a large classic light wood floor powder room design in Philadelphia with a two-piece toilet, brown walls and a pedestal sink
 S / Wiley Interior Photography
Stephanie Wiley Photography

Alcove shower - mediterranean 3/4 alcove shower idea with a pedestal sink, a two-piece toilet and white walls
Alcove shower - mediterranean 3/4 alcove shower idea with a pedestal sink, a two-piece toilet and white walls
 Touch Interiors by Bronwyn Poole

Country powder room photo in Los Angeles with gray walls and a console sink

Sponsored
Columbus, OH

Trish Takacs Design
Award Winning & Highly Skilled Kitchen & Bath Designer in Columbus
 Fiorentino Group Architects
Photo Credit: Rob Karosis

Kitchen/dining room combo - mid-sized coastal medium tone wood floor kitchen/dining room combo idea in Boston with yellow walls and no fireplace
Kitchen/dining room combo - mid-sized coastal medium tone wood floor kitchen/dining room combo idea in Boston with yellow walls and no fireplace
 Omega Products Intl
Thompson Building Materials Masonry
Omega ColorTek Stucco

Large tuscan wine cellar photo in Los Angeles
Large tuscan wine cellar photo in Los Angeles
 Gonyea Custom Homes
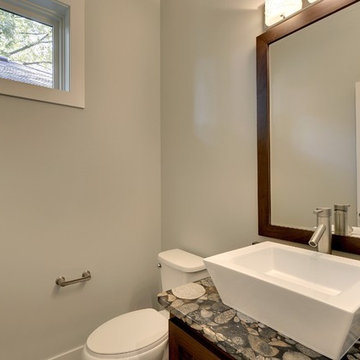
This first floor half-bath features a artfully crafted counter, embedded with natural stones.
Photography by Spacecrafting
Bathroom - large transitional bathroom idea in Minneapolis with a vessel sink, medium tone wood cabinets, a one-piece toilet and gray walls
Bathroom - large transitional bathroom idea in Minneapolis with a vessel sink, medium tone wood cabinets, a one-piece toilet and gray walls
 Chango
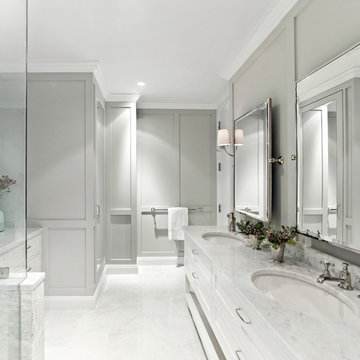
Interior Architecture, Interior Design, Construction Administration, Art Curation, and Custom Millwork, AV & Furniture Design by Chango & Co.
Photography by Jacob Snavely
Featured in Architectural Digest


 KC Architects, Inc

Bedroom - industrial loft-style carpeted and gray floor bedroom idea in Chicago with white walls
 PKA Architecture
Paul Crosby Architectural Photography

Inspiration for a craftsman porch remodel in Minneapolis
Inspiration for a craftsman porch remodel in Minneapolis
 Blue Hibiscus Gardens

First year before the agaves have grown...
This is an example of a mid-sized contemporary drought-tolerant and partial sun front yard stone garden path in San Francisco.
This is an example of a mid-sized contemporary drought-tolerant and partial sun front yard stone garden path in San Francisco.
49