
Search results for "First half" in Home Design Ideas
 Sneller Custom Homes and Remodeling, LLC
Kolanowski Studio

Elegant master beige tile freestanding bathtub photo in Houston with raised-panel cabinets, beige cabinets, beige walls, an undermount sink and a hinged shower door
Elegant master beige tile freestanding bathtub photo in Houston with raised-panel cabinets, beige cabinets, beige walls, an undermount sink and a hinged shower door
 Copper Sky Design + Remodel
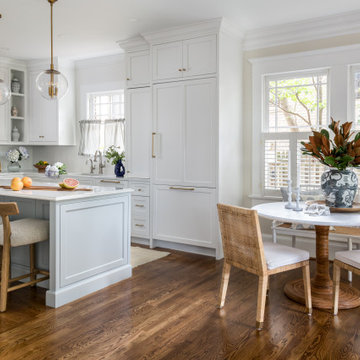
A quintessential 1925 bungalow located in the charming neighborhood of Virginia Highland in Atlanta, this project included a renovation of the kitchen, family room and powder room on the first floor, and the laundry and primary bath on the second. The Copper Sky Design + Remodel team reconfigured the first floor to better accommodate additional cabinetry and an island in the kitchen by borrowing space from what was a full bathroom and converting it to a half bath. Upstairs, unfinished attic space was converted to a roomy laundry room while the 200 square foot primary bath remained in its original footprint.
 User
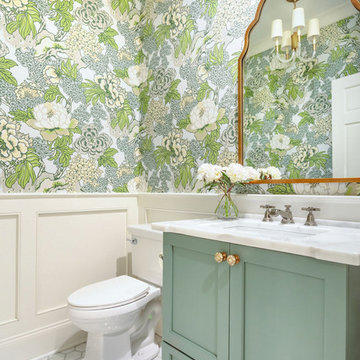
UserRemodeled Powder room with marble hexagon floor tile, floral chinoiserie wallpaper, wainscoting, and custom vanity.
Powder room - transitional powder room idea
Powder room - transitional powder room idea
Find the right local pro for your project

 Minglewood, LLC
Angela Kearney, Minglewood, LLC
Design ideas for a small traditional full sun and drought-tolerant front yard stone and wood fence garden path in Boston for summer.
Design ideas for a small traditional full sun and drought-tolerant front yard stone and wood fence garden path in Boston for summer.
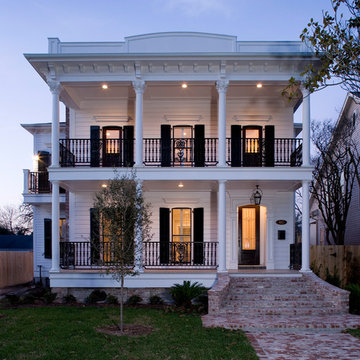
 Collaborative Design Group-Architects & Interiors
Large traditional white two-story wood house exterior idea in Houston

 Ann Lowengart Interiors
For this classic San Francisco William Wurster house, we complemented the iconic modernist architecture, urban landscape, and Bay views with contemporary silhouettes and a neutral color palette. We subtly incorporated the wife's love of all things equine and the husband's passion for sports into the interiors. The family enjoys entertaining, and the multi-level home features a gourmet kitchen, wine room, and ample areas for dining and relaxing. An elevator conveniently climbs to the top floor where a serene master suite awaits.

Sponsored
Sunbury, OH

J.Holderby - Renovations
Franklin County's Leading General Contractors - 2X Best of Houzz!

 RLH Studio
Spacecrafting Photography
Powder room - mid-sized traditional dark wood floor, brown floor and wallpaper powder room idea in Minneapolis with furniture-like cabinets, blue cabinets, multicolored walls, an undermount sink, multicolored countertops, a one-piece toilet, marble countertops and a built-in vanity
Powder room - mid-sized traditional dark wood floor, brown floor and wallpaper powder room idea in Minneapolis with furniture-like cabinets, blue cabinets, multicolored walls, an undermount sink, multicolored countertops, a one-piece toilet, marble countertops and a built-in vanity

 W.B. Homes, Inc.
Large transitional dark wood floor entry hall photo in Philadelphia with white walls

 Anthony James Master Builders, LLC
This perfectly located half bath is situated just off the kitchen and within the mudroom corridor. Its vibrant colors and fun wallpaper creates a space that's first class in style.
 Anima, LLC
Paul Rivera

Mid-sized trendy dark wood floor kitchen photo in New York with an undermount sink, stainless steel cabinets, stainless steel countertops and stainless steel appliances
Mid-sized trendy dark wood floor kitchen photo in New York with an undermount sink, stainless steel cabinets, stainless steel countertops and stainless steel appliances

 Casework Inter Design
When the homeowners first purchased the 1925 house, it was compartmentalized, outdated, and completely unfunctional for their growing family. Casework designed the owner's previous kitchen and family room and was brought in to lead up the creative direction for the project. Casework teamed up with architect Paul Crowther and brother sister team Ainslie Davis on the addition and remodel of the Colonial.
The existing kitchen and powder bath were demoed and walls expanded to create a new footprint for the home. This created a much larger, more open kitchen and breakfast nook with mudroom, pantry and more private half bath. In the spacious kitchen, a large walnut island perfectly compliments the homes existing oak floors without feeling too heavy. Paired with brass accents, Calcutta Carrera marble countertops, and clean white cabinets and tile, the kitchen feels bright and open - the perfect spot for a glass of wine with friends or dinner with the whole family.
There was no official master prior to the renovations. The existing four bedrooms and one separate bathroom became two smaller bedrooms perfectly suited for the client’s two daughters, while the third became the true master complete with walk-in closet and master bath. There are future plans for a second story addition that would transform the current master into a guest suite and build out a master bedroom and bath complete with walk in shower and free standing tub.
Overall, a light, neutral palette was incorporated to draw attention to the existing colonial details of the home, like coved ceilings and leaded glass windows, that the homeowners fell in love with. Modern furnishings and art were mixed in to make this space an eclectic haven.
 Walter Studio Interior Design
Photography: Rustic White
Bathroom - transitional bathroom idea in Atlanta
Bathroom - transitional bathroom idea in Atlanta

Sponsored
Sunbury, OH
J.Holderby - Renovations
Franklin County's Leading General Contractors - 2X Best of Houzz!

 J.THOM Residential Design & Cabinetry
The homeowner felt closed-in with a small entry to the kitchen which blocked off all visual and audio connections to the rest of the first floor. The small and unimportant entry to the kitchen created a bottleneck of circulation between rooms. Our goal was to create an open connection between 1st floor rooms, make the kitchen a focal point and improve general circulation.
We removed the major wall between the kitchen & dining room to open up the site lines and expose the full extent of the first floor. We created a new cased opening that framed the kitchen and made the rear Palladian style windows a focal point. White cabinetry was used to keep the kitchen bright and a sharp contrast against the wood floors and exposed brick. We painted the exposed wood beams white to highlight the hand-hewn character.
The open kitchen has created a social connection throughout the entire first floor. The communal effect brings this family of four closer together for all occasions. The island table has become the hearth where the family begins and ends there day. It's the perfect room for breaking bread in the most casual and communal way.
 GEORGE Interior Design
Photos by Emily Hagopian Photography

Bathroom - coastal white tile and subway tile mosaic tile floor bathroom idea in San Francisco with an undermount sink, flat-panel cabinets, light wood cabinets and gray walls
Bathroom - coastal white tile and subway tile mosaic tile floor bathroom idea in San Francisco with an undermount sink, flat-panel cabinets, light wood cabinets and gray walls


 Gaetano Hardwood Floors, Inc.
Flooring: Solid Random Width Walnut Plank with a heavy bevel and hand distress.
Photography by The Bowman Group
Mid-sized elegant wooden l-shaped staircase photo in Orange County with wooden risers
Mid-sized elegant wooden l-shaped staircase photo in Orange County with wooden risers



 Chelsea Design + Construction
Clark Dugger
Large tuscan tile porch container garden photo in Los Angeles with a roof extension
Large tuscan tile porch container garden photo in Los Angeles with a roof extension

 jonathan8388
Inspiration for a modern master beige tile, brown tile and porcelain tile freestanding bathtub remodel in Toronto with flat-panel cabinets and an integrated sink
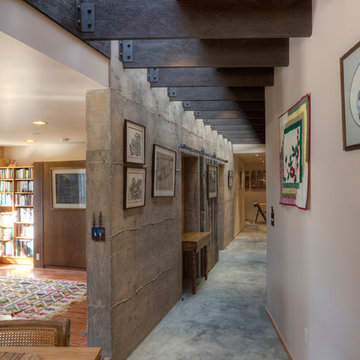
 Copeland Architecture & Construction Inc
Photos by Jeff Fountain

Example of a mountain style hallway design in Seattle
Example of a mountain style hallway design in Seattle
46