
Search results for "First half" in Home Design Ideas

 First Light Studio
Ron Blunt Photography
Example of a small beach style home design design in DC Metro
Example of a small beach style home design design in DC Metro

 Panoramic Landscapes
Example of a mid-sized classic backyard concrete paver patio design in Raleigh with a fire pit and no cover

 Beth Kooby Design
jeff herr photography
Transitional master white tile marble floor doorless shower photo in Atlanta with a pedestal sink
Transitional master white tile marble floor doorless shower photo in Atlanta with a pedestal sink
Find the right local pro for your project
 JK interior living
Home design - small transitional marble floor home design idea in New York with a one-piece toilet, white walls and a pedestal sink
 Tracey Stephens Design, LLC
Wing Wong/ Memories TTL

Inspiration for a mid-sized craftsman white tile porcelain tile and multicolored floor bathroom remodel in New York with furniture-like cabinets, medium tone wood cabinets, a two-piece toilet, white walls, an undermount sink, granite countertops, a hinged shower door and gray countertops
Inspiration for a mid-sized craftsman white tile porcelain tile and multicolored floor bathroom remodel in New York with furniture-like cabinets, medium tone wood cabinets, a two-piece toilet, white walls, an undermount sink, granite countertops, a hinged shower door and gray countertops
 Mariano & Co., LLC

Freestanding bathtub - mid-sized transitional master white tile and subway tile porcelain tile, black floor and double-sink freestanding bathtub idea in Phoenix with shaker cabinets, white cabinets, an undermount sink, quartz countertops, a hinged shower door, white countertops, a niche and a built-in vanity
 Kelly Johnson Design
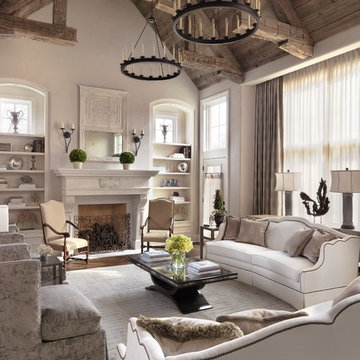
Living room - traditional formal living room idea in St Louis with a standard fireplace

Sponsored
Sunbury, OH

J.Holderby - Renovations
Franklin County's Leading General Contractors - 2X Best of Houzz!
 Chango
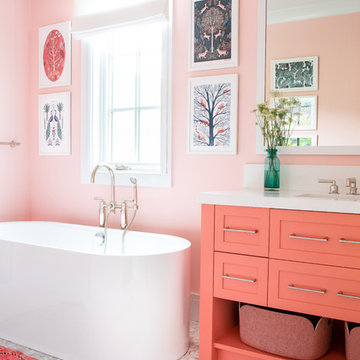
Architectural advisement, Interior Design, Custom Furniture Design & Art Curation by Chango & Co
Photography by Sarah Elliott
See the feature in Rue Magazine
 Anima, LLC
Paul Rivera
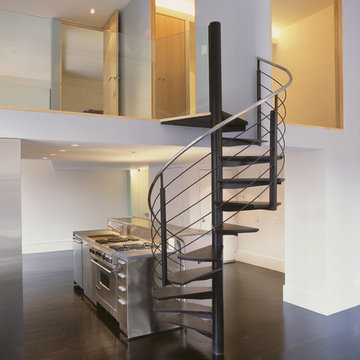
Example of a mid-sized trendy dark wood floor staircase design in New York with an undermount sink, stainless steel cabinets, stainless steel countertops and stainless steel appliances
Example of a mid-sized trendy dark wood floor staircase design in New York with an undermount sink, stainless steel cabinets, stainless steel countertops and stainless steel appliances
 Reliance Design Build
ARC Photography

Example of a small trendy 3/4 white tile and ceramic tile ceramic tile corner shower design in Los Angeles with flat-panel cabinets, medium tone wood cabinets, a one-piece toilet, white walls, an integrated sink and solid surface countertops
Example of a small trendy 3/4 white tile and ceramic tile ceramic tile corner shower design in Los Angeles with flat-panel cabinets, medium tone wood cabinets, a one-piece toilet, white walls, an integrated sink and solid surface countertops

 Beth Haley Design
Transitional master gray floor corner shower photo in Nashville with shaker cabinets, white cabinets, gray walls, an undermount sink, a hinged shower door and gray countertops

 Adorne Interiors & Design
Hannah Lloyd
Inspiration for a craftsman white tile and ceramic tile claw-foot bathtub remodel in Minneapolis with a pedestal sink, shaker cabinets, white cabinets and a two-piece toilet
Inspiration for a craftsman white tile and ceramic tile claw-foot bathtub remodel in Minneapolis with a pedestal sink, shaker cabinets, white cabinets and a two-piece toilet
 J.THOM Residential Design & Cabinetry
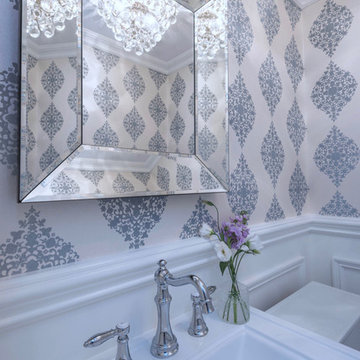

Clients wanted to keep a powder room on the first floor and desired to relocate it away from kitchen and update the look. We needed to minimize the powder room footprint and tuck it into a service area instead of an open public area.
We minimize the footprint and tucked the PR across from the basement stair which created a small ancillary room and buffer between the adjacent rooms. We used a small wall hung basin to make the small room feel larger by exposing more of the floor footprint. Wainscot paneling was installed to create balance, scale and contrasting finishes.
The new powder room exudes simple elegance from the polished nickel hardware, rich contrast and delicate accent lighting. The space is comfortable in scale and leaves you with a sense of eloquence.
Jonathan Kolbe, Photographer


 IQ Glass UK

Frameless glass window box with aluminium bi fold doors to rear renovation.
Holland and Green | IQ Glass UK
Contemporary exterior home idea in London
Contemporary exterior home idea in London
 Magdalena Keck Interior Design
Photography: Jeff Cate
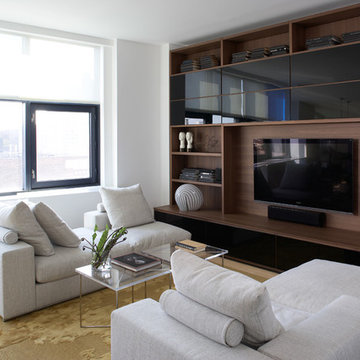
Living room - contemporary living room idea in New York with a media wall
Living room - contemporary living room idea in New York with a media wall

 Charles Hilton Architects
Alice Washburn Award 2013 - Winner - Accessory Building
Charles Hilton Architects
Photography: Woodruff Brown
This is an example of a farmhouse full sun backyard gravel vegetable garden landscape in New York.
This is an example of a farmhouse full sun backyard gravel vegetable garden landscape in New York.
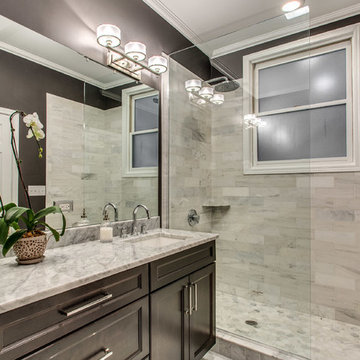
 Dan Rak Design
After purchasing their first home, a 3-bedroom 2 1/2 bathroom condo unit in Chicago's Lakeview neighborhood, our clients came to us for help with updating the 1990s era interiors. On our first visit, we saw lots of golden oak - cabinets, floors, windows, trim.
We started by tearing out the inexpensive developer-grade finishes and replacing them with quality materials capable of withstanding the test of time. We designed custom cabinetry with interior fittings tailored to the particular needs of our client and assisted with the selection of all the interior finishes.
Our clients love their new home and the fact that it's interiors are as stylish as their new neighborhood.


 Scott Simpson Design + Build
Precise matching of each exterior Tudor detail – after additions in three separate directions - from stonework to slate to stucco.
Photographer: Michael Robinson
Architect: GTH Architects

 Cuomo Construction, Inc
Half Bath first floor
Photo Credit-Perceptions Photography
Powder room - mid-sized transitional limestone floor and beige floor powder room idea in New York with shaker cabinets, medium tone wood cabinets, beige walls, an undermount sink and terrazzo countertops
Powder room - mid-sized transitional limestone floor and beige floor powder room idea in New York with shaker cabinets, medium tone wood cabinets, beige walls, an undermount sink and terrazzo countertops
 Legacy Custom Homes
Legacy Custom Homes, Inc
Toblesky-Green Architects
Kelly Nutt Designs
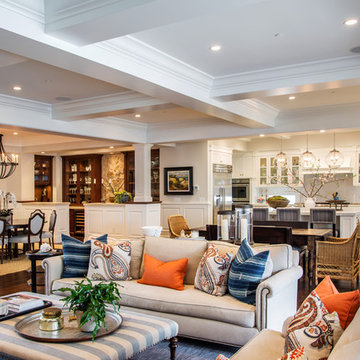
Inspiration for a large transitional open concept dark wood floor and brown floor family room remodel in Orange County with a standard fireplace, a stone fireplace, a wall-mounted tv and gray walls
Inspiration for a large transitional open concept dark wood floor and brown floor family room remodel in Orange County with a standard fireplace, a stone fireplace, a wall-mounted tv and gray walls
45