
Search results for "First half" in Home Design Ideas

 Nance Lee
Same view afterwards. but before armoire was added in the place of the former linen closet. Also before window sash reinstalled. Note refinished original medicine cabinet and radiator.
 Sunspace Texas, LLC
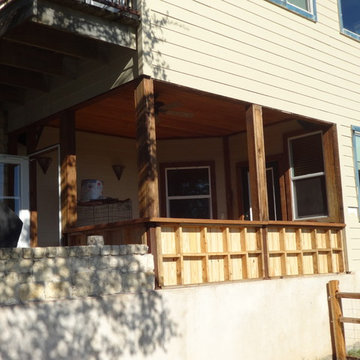
Before patio is enclosed on the first floor of house with half wall.
Sunroom - traditional sunroom idea in Austin
Sunroom - traditional sunroom idea in Austin
 Clearcut & Co
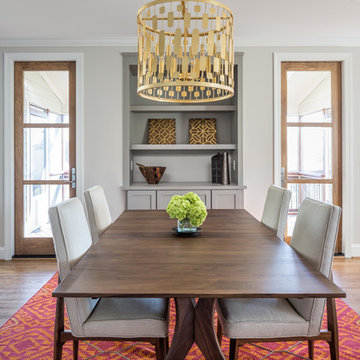
This project consisted of stripping everything to the studs and removing walls on half of the first floor and replacing with custom finishes creating an open concept with zoned living areas.
Find the right local pro for your project
 Anthony James Master Builders, LLC

This perfectly located half bath is situated just off the kitchen and within the mudroom corridor. Its vibrant colors and fun wallpaper creates a space that's first class in style.
 ROTHERS Design/Build

powder room
photo by Sara Terranova
Inspiration for a small timeless marble floor and gray floor powder room remodel in Kansas City with shaker cabinets, blue cabinets, a two-piece toilet, multicolored walls, an undermount sink, quartz countertops and white countertops
Inspiration for a small timeless marble floor and gray floor powder room remodel in Kansas City with shaker cabinets, blue cabinets, a two-piece toilet, multicolored walls, an undermount sink, quartz countertops and white countertops
 ACH Design LLC
Andrew O'Neill | Clarity Northwest
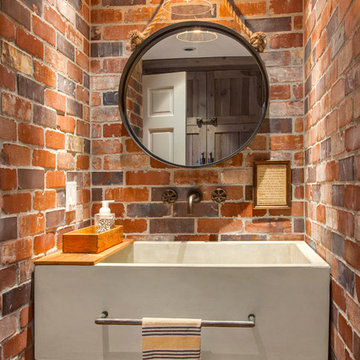
Farmhouse powder room photo in Seattle with open cabinets
Farmhouse powder room photo in Seattle with open cabinets

Example of a mid-sized classic beige two-story concrete fiberboard exterior home design in Minneapolis with a hip roof

Sponsored
Sunbury, OH

J.Holderby - Renovations
Franklin County's Leading General Contractors - 2X Best of Houzz!
 Signature Floors, Inc.
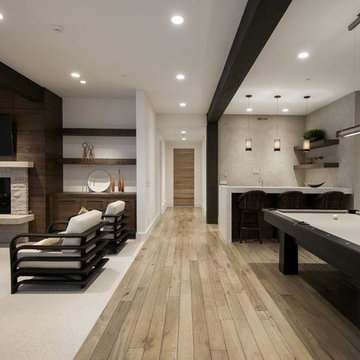
Example of a large trendy open concept medium tone wood floor game room design in Salt Lake City with white walls, a standard fireplace, a stone fireplace and a wall-mounted tv
 User
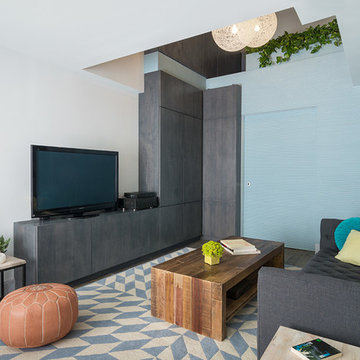
UserIn this living room we created a large storage space behind a pocket door with additional storage cabinets above and along side.
Photo: Bjorg Magnea
Furniture: AbbyElle Style

 Jordan Design Build Group
This client came to us with a very clear vision of what she wanted, but she needed help to refine and execute the design. At our first meeting she described her style as somewhere between modern rustic and ‘granny chic’ – she likes cozy spaces with nods to the past, but also wanted to blend that with the more contemporary tastes of her husband and children. Functionally, the old layout was less than ideal with an oddly placed 3-sided fireplace and angled island creating traffic jams in and around the kitchen. By creating a U-shaped layout, we clearly defined the chef’s domain and created a circulation path that limits disruptions in the heart of the kitchen. While still an open concept, the black cabinets, bar height counter and change in flooring all add definition to the space. The vintage inspired black and white tile is a nod to the past while the black stainless range and matte black faucet are unmistakably modern.
High on our client’s wish list was eliminating upper cabinets and keeping the countertops clear. In order to achieve this, we needed to ensure there was ample room in the base cabinets and reconfigured pantry for items typically stored above. The full height tile backsplash evokes exposed brick and serves as the backdrop for the custom wood-clad hood and decorative brass sconces – a perfect blend of rustic, modern and chic. Black and brass elements are repeated throughout the main floor in new hardware, lighting, and open shelves as well as the owners’ curated collection of family heirlooms and furnishings. In addition to renovating the kitchen, we updated the entire first floor with refinished hardwoods, new paint, wainscoting, wallcovering and beautiful new stained wood doors. Our client had been dreaming and planning this kitchen for 17 years and we’re thrilled we were able to bring it to life.

 Leslie Cotter Interiors
Bathroom - transitional master gray tile gray floor bathroom idea in Louisville with gray cabinets, gray walls, an undermount sink, white countertops and flat-panel cabinets

 VanderHorn Architects
A dynamic wood trellis and exposed rafter tails link the home to the outdoor living space and pool beyond.
Inspiration for a huge victorian backyard stone patio remodel in New York with no cover
Inspiration for a huge victorian backyard stone patio remodel in New York with no cover
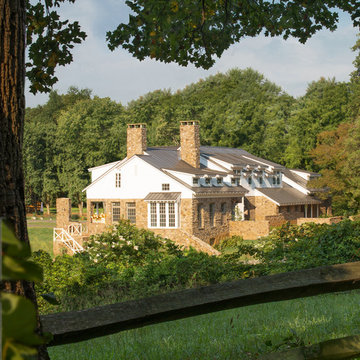
 Donald Lococo Architects
The owner said "any color but white" for her farmhouse kitchen country kitchen. Earthy and elemental materials are selected for the home that reference the barn without directly mimicking it. Wooden members found inside the barn and from other barns bridge ceilings and are used in floors along with rustic slate adding to a sense of simplicity to the farmhouse design.



 White Sands Coastal Development
In Southern California there are pockets of darling cottages built in the early 20th century that we like to call jewelry boxes. They are quaint, full of charm and usually a bit cramped. Our clients have a growing family and needed a modern, functional home. They opted for a renovation that directly addressed their concerns.
When we first saw this 2,170 square-foot 3-bedroom beach cottage, the front door opened directly into a staircase and a dead-end hallway. The kitchen was cramped, the living room was claustrophobic and everything felt dark and dated.
The big picture items included pitching the living room ceiling to create space and taking down a kitchen wall. We added a French oven and luxury range that the wife had always dreamed about, a custom vent hood, and custom-paneled appliances.
We added a downstairs half-bath for guests (entirely designed around its whimsical wallpaper) and converted one of the existing bathrooms into a Jack-and-Jill, connecting the kids’ bedrooms, with double sinks and a closed-off toilet and shower for privacy.
In the bathrooms, we added white marble floors and wainscoting. We created storage throughout the home with custom-cabinets, new closets and built-ins, such as bookcases, desks and shelving.
White Sands Design/Build furnished the entire cottage mostly with commissioned pieces, including a custom dining table and upholstered chairs. We updated light fixtures and added brass hardware throughout, to create a vintage, bo-ho vibe.
The best thing about this cottage is the charming backyard accessory dwelling unit (ADU), designed in the same style as the larger structure. In order to keep the ADU it was necessary to renovate less than 50% of the main home, which took some serious strategy, otherwise the non-conforming ADU would need to be torn out. We renovated the bathroom with white walls and pine flooring, transforming it into a get-away that will grow with the girls.
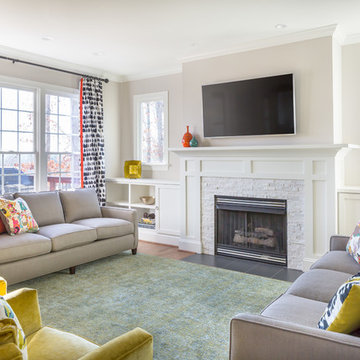 Clearcut & Co
This project consisted of stripping everything to the studs and removing walls on half of the first floor and replacing with custom finishes creating an open concept with zoned living areas.
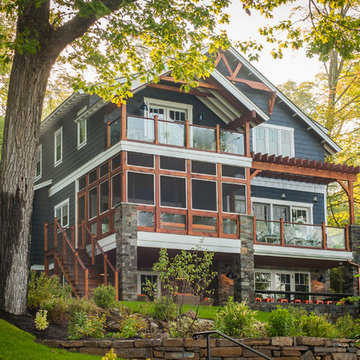
 Phinney Design Group
Lake view of the house, Rob Spring Photography
Inspiration for a rustic exterior home remodel in New York
Inspiration for a rustic exterior home remodel in New York

 Castle Building & Remodeling
Bathroom remodel. Photo credit to Hannah Lloyd.
Inspiration for a mid-sized timeless 3/4 gray tile, white tile and stone tile mosaic tile floor doorless shower remodel in Minneapolis with recessed-panel cabinets, white cabinets, a two-piece toilet, purple walls, a pedestal sink and solid surface countertops
Inspiration for a mid-sized timeless 3/4 gray tile, white tile and stone tile mosaic tile floor doorless shower remodel in Minneapolis with recessed-panel cabinets, white cabinets, a two-piece toilet, purple walls, a pedestal sink and solid surface countertops

Sponsored
Sunbury, OH
J.Holderby - Renovations
Franklin County's Leading General Contractors - 2X Best of Houzz!

 David Scott Parker Architects Llc
Durston Saylor
Inspiration for a mid-sized timeless master bathroom remodel in New York with white cabinets, blue walls and recessed-panel cabinets
Inspiration for a mid-sized timeless master bathroom remodel in New York with white cabinets, blue walls and recessed-panel cabinets
 Wentz Design
Greg Grupenhof

Example of a large classic white two-story wood house exterior design in Cincinnati with a shingle roof
Example of a large classic white two-story wood house exterior design in Cincinnati with a shingle roof
52