
Search results for "First half" in Home Design Ideas

 Bria Hammel Interiors
Jennifer Hughes Photography
Bathroom - transitional 3/4 gray floor bathroom idea in Baltimore with open cabinets, white cabinets, a two-piece toilet, brown walls, an undermount sink and gray countertops
Bathroom - transitional 3/4 gray floor bathroom idea in Baltimore with open cabinets, white cabinets, a two-piece toilet, brown walls, an undermount sink and gray countertops
 kelly mcguill home

Transitional medium tone wood floor and brown floor breakfast nook photo in Boston with white walls

 Hebert Design Build
This was a total home remodel. The first floor of this home was completely gutted. The new owner wanted a first floor that was open and airy for entertaining with a few custom features. The living and dining room have a half wall with a built in stainless framed fireplace visible from both the dining area and the living room. The sitting room off the living area has a fieldstone fireplace as well as a custom bar, and the gallery style kitchen is visible from just about every corner of the first floor.
Daniel Gagnon Photography
Find the right local pro for your project


 User
UserInspiration for a mid-sized rustic slate floor and multicolored floor mudroom remodel in Atlanta with brown walls and a white front door

 Right Built
half Bath on first floor with a frameless mirror and tile floor.
Transitional porcelain tile bathroom photo in Providence with shaker cabinets, white cabinets and granite countertops
Transitional porcelain tile bathroom photo in Providence with shaker cabinets, white cabinets and granite countertops





 Meadowlark Design+Build
This first-floor bathroom features Parquet porcelain tile and a zero-threshold entry for easy access in this custom home designed and built by Meadowlark Design + Build.

 StoneUnlimited Kitchen and Bath Remodeling
This exquisite bathroom remodel located in Alpharetta, Georgia is the perfect place for any homeowner to slip away into luxurious relaxation.
This bathroom transformation entailed removing two walls to reconfigure the vanity and maximize the square footage. A double vanity was placed to one wall to allow the placement of the beautiful Danae Free Standing Tub. The seamless Serenity Shower glass enclosure showcases detailed tile work and double Delta Cassidy shower rain cans and trim. An airy, spa-like feel was created by combining white marble style tile, Super White Dolomite vanity top and the Sea Salt Sherwin Williams paint on the walls. The dark grey shaker cabinets compliment the Bianco Gioia Marble Basket-weave accent tile and adds a touch of contrast and sophistication.
Vanity Top: 3CM Super White Dolomite with Standard Edge
Hardware: Ascendra Pulls in Polished Chrome
Tub: Danae Acrylic Freestanding Tub with Sidonie Free Standing Tub Faucet with Hand Shower in Chrome
Trims & Finishes: Delta Cassidy Series in Chrome
Tile : Kendal Bianco & Bianco Gioia Marble Basket-weave

 Cipriani Remodeling Solutions
Kitchen Addition & Renovation, First Floor Renovation
Large elegant open concept light wood floor living room photo in Philadelphia with beige walls, no fireplace and a wall-mounted tv
Large elegant open concept light wood floor living room photo in Philadelphia with beige walls, no fireplace and a wall-mounted tv


 One Room at a Time, Inc.
This small bathroom design combines the desire for clean, contemporary lines along with a beach like feel. The flooring is a blend of porcelain plank tiles and natural pebble tiles. Vertical glass wall tiles accent the vanity and built-in shower niche. The shower niche also includes glass shelves in front of a backdrop of pebble stone wall tile. All cabinetry and floating shelves are custom built with granite countertops throughout the bathroom. The sink faucet is from the Delta Zura collection while the shower head is part of the Delta In2uition line.

 Eldridge Company Design | Build
Inspiration for a mid-sized transitional 3/4 gray tile, white tile and porcelain tile porcelain tile bathroom remodel in Louisville with flat-panel cabinets, gray cabinets, a one-piece toilet, beige walls, an undermount sink and marble countertops

Sponsored
Sunbury, OH

J.Holderby - Renovations
Franklin County's Leading General Contractors - 2X Best of Houzz!

 41 West
41 West Coastal Retreat Series reveals creative, fresh ideas, for a new look to define the casual beach lifestyle of Naples.
More than a dozen custom variations and sizes are available to be built on your lot. From this spacious 3,000 square foot, 3 bedroom model, to larger 4 and 5 bedroom versions ranging from 3,500 - 10,000 square feet, including guest house options.

 Susan Yeley Homes
About five years ago, these homeowners saw the potential in a brick-and-oak-heavy, wallpaper-bedecked, 1990s-in-all-the-wrong-ways home tucked in a wooded patch among fields somewhere between Indianapolis and Bloomington. Their first project with SYH was a kitchen remodel, a total overhaul completed by JL Benton Contracting, that added color and function for this family of three (not counting the cats). A couple years later, they were knocking on our door again to strip the ensuite bedroom of its ruffled valences and red carpet—a bold choice that ran right into the bathroom (!)—and make it a serene retreat. Color and function proved the goals yet again, and JL Benton was back to make the design reality. The clients thoughtfully chose to maximize their budget in order to get a whole lot of bells and whistles—details that undeniably change their daily experience of the space. The fantastic zero-entry shower is composed of handmade tile from Heath Ceramics of California. A window where the was none, a handsome teak bench, thoughtful niches, and Kohler fixtures in vibrant brushed nickel finish complete the shower. Custom mirrors and cabinetry by Stoll’s Woodworking, in both the bathroom and closet, elevate the whole design. What you don't see: heated floors, which everybody needs in Indiana.
Contractor: JL Benton Contracting
Cabinetry: Stoll's Woodworking
Photographer: Michiko Owaki

 Cabochon Surfaces & Fixtures
Waterworks Grove Brickworks tile pours down the walls to meet the wooden floors. For the sink we chose a simple washstand paired with Waterworks Studio Highgate faucet.
Pops of color were achieved through the owners selection of perfectly paired art and florals.
Cabochon Surfaces & Fixtures

Example of a mid-sized cottage dark wood floor and brown floor powder room design in Chicago with a two-piece toilet, a console sink, open cabinets and gray walls

Sponsored
Columbus, OH

Trish Takacs Design
Award Winning & Highly Skilled Kitchen & Bath Designer in Columbus
 Paul Sillis Construction LLC
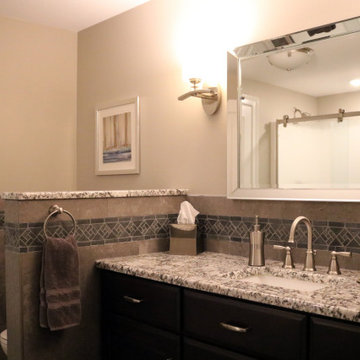
The use of the half wall in this basement bathroom serves two functions. First, it keeps your eye on the beautiful tile work and gorgeous granite, instead of the toilet. Second, it adds another level of privacy just in case the door opened, as this bathroom is off the basement bar and entertaining area.

 Sarkela Corporation
Example of a large tuscan open concept light wood floor and beige floor living room design in Miami with beige walls, no tv and no fireplace
 Beth Howley Creative LLC

Inspiration for a small coastal light wood floor and wallpaper powder room remodel in Grand Rapids with shaker cabinets, blue cabinets, white countertops and a freestanding vanity
63