
Search results for "Fish buffet" in Home Design Ideas

 Dresner Design | Chicago Custom Kitchens Cabinets
The project is located in the heart of Chicago’s Lincoln Park neighborhood. The client’s a young family and the husband is a very passionate cook. The kitchen was a gut renovation. The all white kitchen mixes modern and traditional elements with an oversized island, storage all the way around, a buffet, open shelving, a butler’s pantry and appliances that steal the show.
Details include:
-Subzero refrigerator, Scott custom designed a flip up stainless cabinetry above the side-by-side subzero to create a taller and monolithic look.
-The absolute best stone was used- Calacatta Suprema countertops with a honed finish
-White cabinetry by Dresner Design private label line with De Angelis
-Hardware from Katonah with a burnished nickel finish
-Sconces by O’Lampia above the buffet
-Backsplash tile is custom dye lot from Artistic Tile, Pratt Larson
-Custom sinks by Havens for cleaning fish descaling
- Plumbing fixtures from Studio 41- main sink
 Tyler Johnson, Realtor-Allie Beth Allman
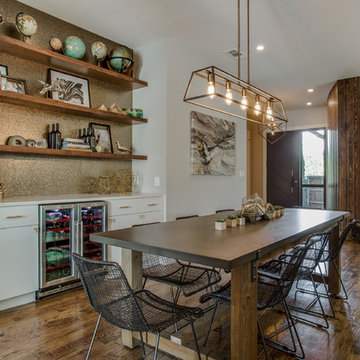
Example of a large trendy medium tone wood floor dining room design in Dallas
 Shannon Ggem Design
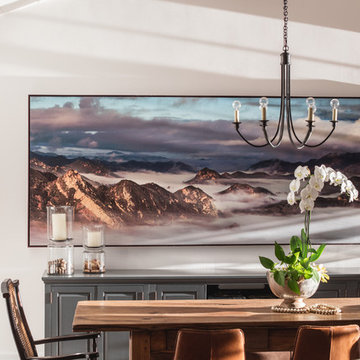
Art Photography By William Thoren
Photo by Michael Kelley https://www.houzz.com/pro/mpkelley/michael-kelley-photography
Find the right local pro for your project
 HOME & DESIGN MAGAZINE NAPLES

This home was featured in the January 2016 edition of HOME & DESIGN Magazine. To see the rest of the home tour as well as other luxury homes featured, visit http://www.homeanddesign.net/beauty-exemplified-british-west-indies-style/
 Boston Design and Interiors, Inc.

For a newly built contemporary home, Donna Terry embraced a modern aesthetic. Pattern was used in this home but pared down to checkerboard, squares and circles, an aesthetic often used by the Vienna Workshops . The use of geometric form was tempered with the purposeful use of spirals and curves to impart a less harsh and more feminine quality to the design. This home's dining room won a Design Award from the International Furnishing and Design Association and Design New England.
 Sherburne-Marrs Designers Builders
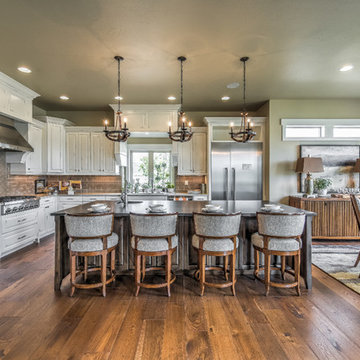
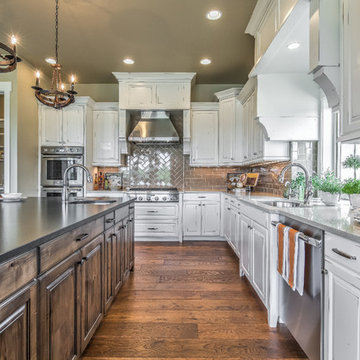
Example of a mid-sized trendy l-shaped dark wood floor and brown floor eat-in kitchen design in Orange County with an undermount sink, raised-panel cabinets, white cabinets, solid surface countertops, white backsplash, porcelain backsplash, stainless steel appliances and an island
 Sherburne-Marrs Designers Builders
Mid-sized trendy l-shaped dark wood floor and brown floor eat-in kitchen photo in Orange County with an undermount sink, raised-panel cabinets, white cabinets, solid surface countertops, white backsplash, porcelain backsplash, stainless steel appliances and an island
 Sherburne-Marrs Designers Builders
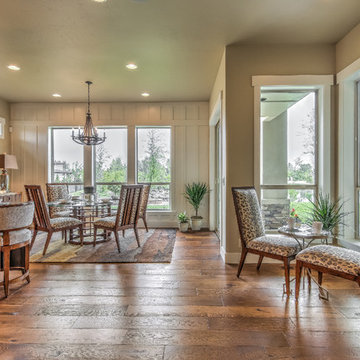
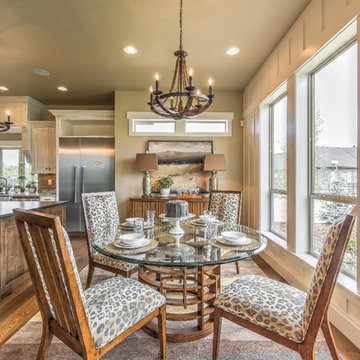
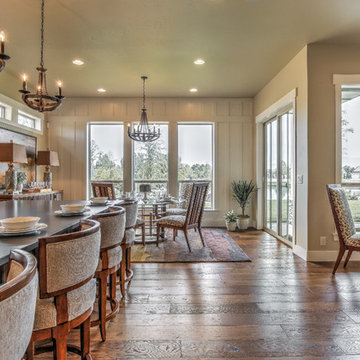
Mid-sized trendy dark wood floor and brown floor kitchen/dining room combo photo in Orange County with beige walls and no fireplace
 Sherburne-Marrs Designers Builders
Example of a mid-sized trendy dark wood floor and brown floor kitchen/dining room combo design in Orange County with beige walls and no fireplace
 Sherburne-Marrs Designers Builders
Mid-sized trendy l-shaped dark wood floor and brown floor eat-in kitchen photo in Orange County with an undermount sink, raised-panel cabinets, white cabinets, solid surface countertops, white backsplash, porcelain backsplash, stainless steel appliances and an island
 Sherburne-Marrs Designers Builders
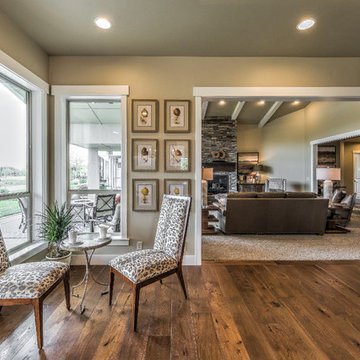
Mid-sized trendy dark wood floor and brown floor kitchen/dining room combo photo in Orange County with beige walls and no fireplace
 Sherburne-Marrs Designers Builders
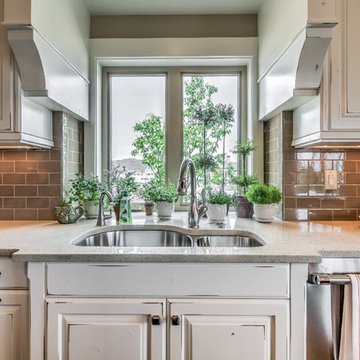
Eat-in kitchen - mid-sized contemporary l-shaped dark wood floor and brown floor eat-in kitchen idea in Orange County with an undermount sink, raised-panel cabinets, white cabinets, solid surface countertops, white backsplash, porcelain backsplash, stainless steel appliances and an island
 Murphy Building Company, Inc
Mike Seidl Photography
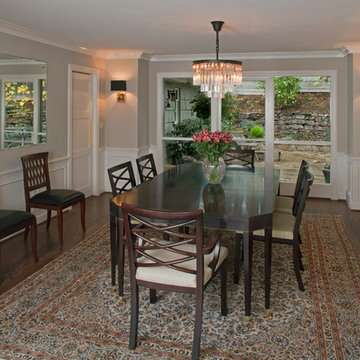
Enclosed dining room - large traditional dark wood floor and brown floor enclosed dining room idea in Seattle with beige walls and no fireplace
Enclosed dining room - large traditional dark wood floor and brown floor enclosed dining room idea in Seattle with beige walls and no fireplace
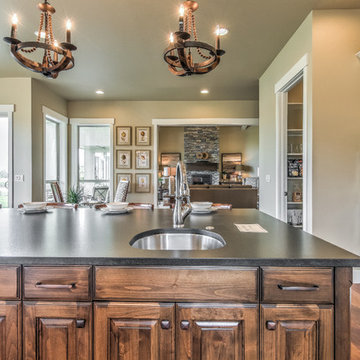 Sherburne-Marrs Designers Builders
Eat-in kitchen - mid-sized contemporary l-shaped dark wood floor and brown floor eat-in kitchen idea in Orange County with an undermount sink, raised-panel cabinets, white cabinets, solid surface countertops, white backsplash, porcelain backsplash, stainless steel appliances and an island
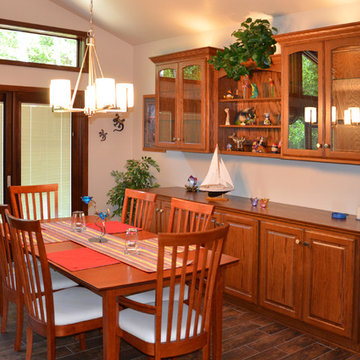
 Van's Lumber & Custom Builders, Inc.
Example of a large classic dark wood floor and brown floor great room design with beige walls, a corner fireplace and a stone fireplace
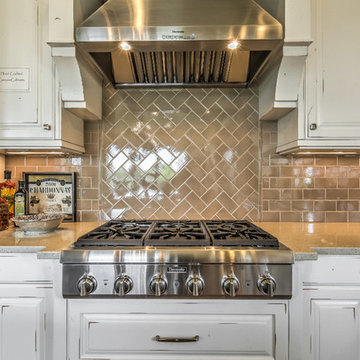 Sherburne-Marrs Designers Builders
Example of a mid-sized trendy l-shaped dark wood floor and brown floor eat-in kitchen design in Orange County with an undermount sink, raised-panel cabinets, white cabinets, solid surface countertops, white backsplash, porcelain backsplash, stainless steel appliances and an island
 Van's Lumber & Custom Builders, Inc.
Example of a large classic formal and open concept dark wood floor and brown floor dining room design with beige walls, a corner fireplace, a stone fireplace and a wall-mounted tv

 Tracey Rapisardi Design
Tracey Rapisardi Design, 2008 Coastal Living Idea House Dining Room
Kitchen/dining room combo - mid-sized coastal light wood floor and brown floor kitchen/dining room combo idea in Tampa with white walls
Kitchen/dining room combo - mid-sized coastal light wood floor and brown floor kitchen/dining room combo idea in Tampa with white walls
 EoStone

Beautiful Fossil Fish in Limestone in this stunning dining room.
Inspiration for a tropical kitchen/dining room combo remodel in Miami with beige walls
Inspiration for a tropical kitchen/dining room combo remodel in Miami with beige walls
 KraftMaster Renovations

Dry bar area is one of the clients favorite features of the kitchen. It doubles as a serving area. With hidden under cabinet lighting, in cabinet light highlight stem wear. Hidden switches and outlets leave a stunning backsplash.
Drawing inspiration from old-world Europe, Tuscan-style decorating is never short on drama or elegance. We brought a touch of that old-world charm into this home with design elements that looks refined, warm, and just a touch of rustic. This Tuscan kitchen design is basically inspired by Italian forms and designs.
Photo Credit - Blackstock Photography
1