
Search results for "Fish buffet" in Home Design Ideas

 Dovetail Construction
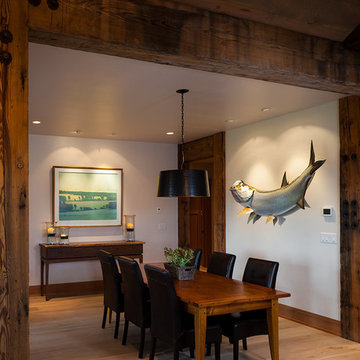
Inspiration for a large rustic light wood floor kitchen/dining room combo remodel with white walls and no fireplace
 ShaRee Decor
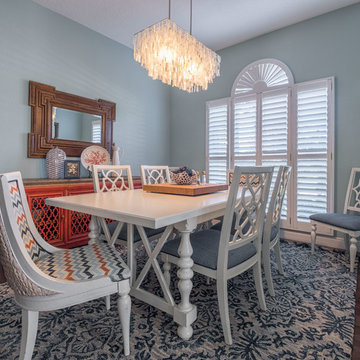
Coastal style dining room with tones of blue, sea grass chair backs, a shell light fixture, and a 2 tone buffet with a pop of orange.
Kitchen/dining room combo - mid-sized coastal medium tone wood floor and brown floor kitchen/dining room combo idea in Miami with brown walls
Kitchen/dining room combo - mid-sized coastal medium tone wood floor and brown floor kitchen/dining room combo idea in Miami with brown walls
Find the right local pro for your project
 Van's Lumber & Custom Builders, Inc.
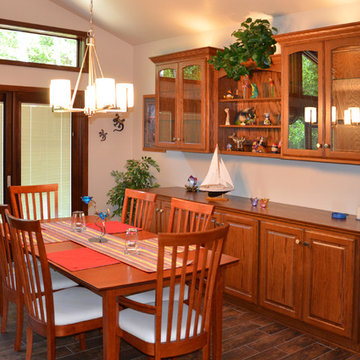
Example of a large classic dark wood floor and brown floor great room design with beige walls, a corner fireplace and a stone fireplace
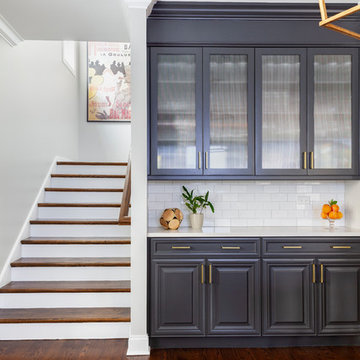
 TKS Design Group
Free ebook, Creating the Ideal Kitchen. DOWNLOAD NOW
We went with a minimalist, clean, industrial look that feels light, bright and airy. The island is a dark charcoal with cool undertones that coordinates with the cabinetry and transom work in both the neighboring mudroom and breakfast area. White subway tile, quartz countertops, white enamel pendants and gold fixtures complete the update. The ends of the island are shiplap material that is also used on the fireplace in the next room.
In the new mudroom, we used a fun porcelain tile on the floor to get a pop of pattern, and walnut accents add some warmth. Each child has their own cubby, and there is a spot for shoes below a long bench. Open shelving with spots for baskets provides additional storage for the room.
Designed by: Susan Klimala, CKBD
Photography by: LOMA Studios
For more information on kitchen and bath design ideas go to: www.kitchenstudio-ge.com
 Van's Lumber & Custom Builders, Inc.
Example of a large classic formal and open concept dark wood floor and brown floor dining room design with beige walls, a corner fireplace, a stone fireplace and a wall-mounted tv

 Hoedemaker Pfeiffer
Ben Benschneider
Country dark wood floor living room photo in Seattle with beige walls
Country dark wood floor living room photo in Seattle with beige walls

 Dalton Carpet One Floor & Home
Butler Pantry and Bar
Design by Dalton Carpet One
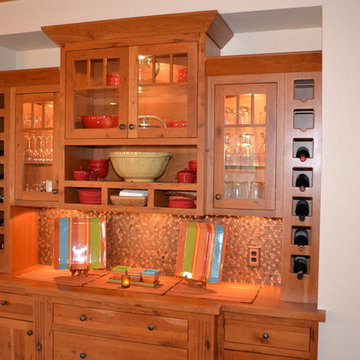
Wellborn Cabinets- Cabinet Finish: Maple Bleu; Door Style: Sonoma; Countertops: Cherry Java; Floating Shelves: Deuley Designs; Floor Tile: Aplha Brick, Country Mix; Grout: Mapei Pewter; Backsplash: Metallix Collection Nickels Antique Copper; Grout: Mapei Chocolate; Paint: Benjamin Moore HC-77 Alexandria Beige
Photo by: Dennis McDaniel
 Larry Meyer Construction
Example of a mid-sized mountain style dark wood floor dining room design with white walls
 Rosa Moreno Kitchens

Example of a small eclectic l-shaped medium tone wood floor and brown floor eat-in kitchen design in Atlanta with a farmhouse sink, shaker cabinets, blue cabinets, quartz countertops, blue backsplash, ceramic backsplash, stainless steel appliances, a peninsula and blue countertops
 Traci Connell Interiors
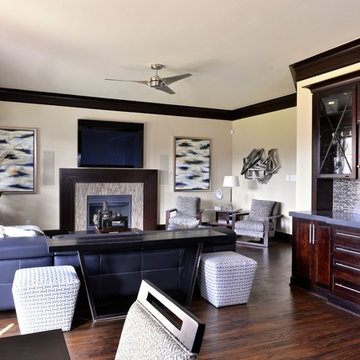
A modern black sectional creates the perfect place to lounge after a long day at work in this modern living room. The straight lined, heavy cocktail table can be used to kick your feet up and relax. A backdrop of an organic floral graces the previously empty corner and draws the eye to design of the space. The carved wood fireplace follows the lines of the inset tile around the firebox to create a simple, yet stunning modern design.

 Envision Web
Stuart Wade, Envision Virtual Tours
Bobcat Lodge- Lake Rabun
Be welcomed to this perfect mountain/lake lodge through stone pillars down a driveway of stamped concrete and brick paver patterns to the porte cochere. The design philosophy seen in the home's exterior extends to the interior with 10 fireplaces, the finest materials, and extraordinary craftsmanship.
Great Room
Enter the striking foyer with the antique heart pine, walnut and bird's-eye maple inlaid pattern that harmonizes with the natural unity of the spacious great room. The visually anchored stone fireplace accented by hand hewn circa 1800 oak beams silhouettes the soft lake views making a dynamic design statement. The great room was designed with togetherness in mind and features high vaulted ceilings, wormy oak flooring with walnut borders, a spacious dining area, a gourmet kitchen and for softer and more intimate moments a keeping room.
Kitchen:
Wormy chestnut cabinets,
Complimenting South American granite countertops
Wolf cooktop, double oven
Preparation bar
Serving Buffet
Separate wet bar
Walk-in Pantry
Laundry Room: entrance off the foyer, wormy chestnut cabinets and South American granite
Keeping Room: Nestled off the kitchen area intimately scaled for quieter moments, wormy chestnut ceilings with hand hewn oak beams from Ohio and Pennsylvania, wormy oak flooring accented with walnut and sycamore, and private fireplace
Powder Room off foyer
Three Master Bedroom Suites: each with its own unique full bathroom and private alcove with masonry wood burning fireplace
Master suite on the main floor with full bath enlivened by a fish theme with earthtones and blue accents, a copper soaking tub, large shower and copper sinks
Upstairs master suite with wormy oak flooring sits snug above the lake looking through a tree canopy as from a tree house facilitating a peaceful, tranquil atmosphere- full bath features jetted tub, separate shower, large closet, and friendly lizards sitting on copper sinks
Terrace Level Master Suite offers trey ceilings, entrance to stone terrace supported by cyprus tree trunks giving the feel of a rainforest floor: Full bath includes double mosaic-raised copper sinks, antler lighting, jetted tub accented with aquatic life tiles and separate water closet
This warm and inviting rustic interior perfectly balances the outdoor lake vistas with the comfort of indoor living.moving directly to the outdoor living spaces. A full length deck supported by cyprus trees offers the opportunity for serious entertaining. The stone terrace off the downstairs family room leads directly to the two stall boathouse for lakeside entertaining with its own private fireplace.
Terrace Level:
14 foot ceilings, transom windows
A master suite
A guest room with trey ceilings, wool carpet, and full bath with copper sinks,double vanity and riverock shower
Family room with focal stone fireplace, wet bar with wine cooler, separate kitchen with sink, mini refrigerator and built in microwave
Wine closet with hand painted plaster finish
A full bath for drippy swimmers with oversized river rock shower accented with crayfish and salamander tiles
Extras
All windows are Loewen windows
A ridge vent system
Custom design closets
Poured foundation for house and boathouse
European spruce framing
Exterior siding: 1 x 12 pressure treated pine with 1 x 4 batten strips
Siding has three coat process of Sikkens stain finish
Ten masonry fireplaces
Stacked rock from Rocky Gap Virginia
Eight foot custom Honduran Pine
True plaster walls with three coat process faux finish
Locust hand rails for the deck
Support cyprus tree trunks from Charleston
Outside light fixtures custom made in NY
Five hot water heaters, circulating pump
Duel fuel heat pump/propane, 1000 gallon buried propane tank, four zone heating system
Two laundry rooms
All Fireplaces set up for flat screen TV's
Adjacent lot available for purchase
 Brighton Homes Idaho Inc.
David Fish of Blufish Photography
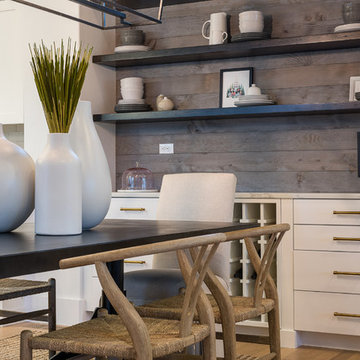
Example of a cottage dining room design in Boise
Example of a cottage dining room design in Boise
 Dana King Design Build Remodeling
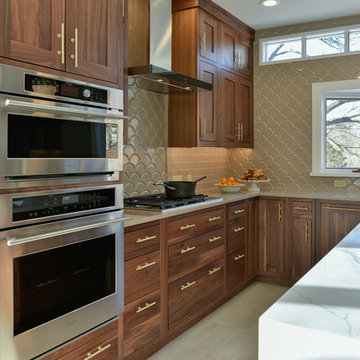
Gorgeous kitchen with midcentury touches.
Kitchen - large transitional u-shaped kitchen idea in St Louis with shaker cabinets, medium tone wood cabinets, marble countertops, gray backsplash, stainless steel appliances, an island and an undermount sink
Kitchen - large transitional u-shaped kitchen idea in St Louis with shaker cabinets, medium tone wood cabinets, marble countertops, gray backsplash, stainless steel appliances, an island and an undermount sink


 Ky-Kan Coatings
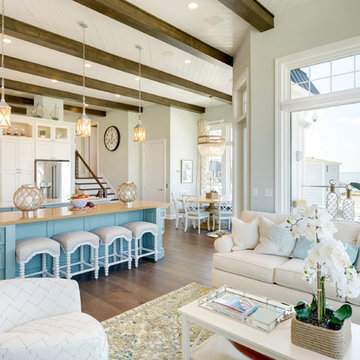
Concrete can be made to look like any substance. Tile, stone, wood, brick, etc. With unlimited color options, Ky-Kan Coatings can transform any room in your home or business using lightweight, beautiful concrete.

 Janelle Interiors
two fish digital
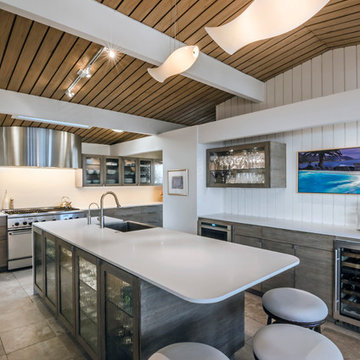

Mid-sized beach style medium tone wood floor and beige floor enclosed dining room photo in Los Angeles with white walls, a standard fireplace and a tile fireplace
Mid-sized beach style medium tone wood floor and beige floor enclosed dining room photo in Los Angeles with white walls, a standard fireplace and a tile fireplace
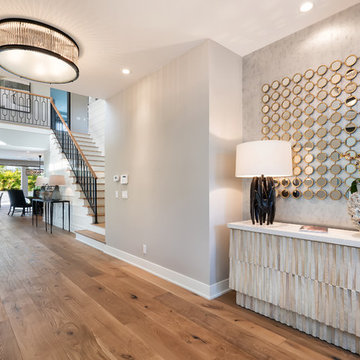
 Barclay Butera Interiors
Hallway - mid-sized transitional medium tone wood floor and brown floor hallway idea in Orange County with gray walls

 TMS Architects
Rob Karosis Photography
Example of a beach style freestanding desk medium tone wood floor home office library design in Boston with blue walls and no fireplace
Example of a beach style freestanding desk medium tone wood floor home office library design in Boston with blue walls and no fireplace
4