
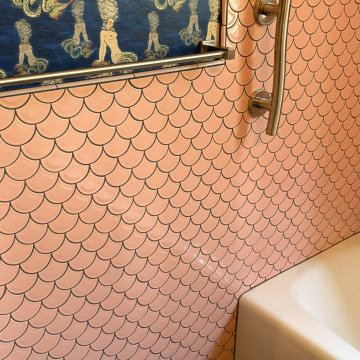
Search results for "Fish scale tiles" in Home Design Ideas
 Toupin Construction

Transitional blue tile mosaic tile floor, white floor, double-sink and wainscoting bathroom photo in San Francisco with recessed-panel cabinets, white cabinets, gray walls, an undermount sink, white countertops and a built-in vanity

 M&M Interiors
the client decided to eliminate the bathtub and install a large shower with partial fixed shower glass instead of a shower door
Doorless shower - mid-sized transitional master gray tile and ceramic tile mosaic tile floor, gray floor, double-sink and wainscoting doorless shower idea with shaker cabinets, blue cabinets, a one-piece toilet, gray walls, an undermount sink, quartz countertops and gray countertops
Doorless shower - mid-sized transitional master gray tile and ceramic tile mosaic tile floor, gray floor, double-sink and wainscoting doorless shower idea with shaker cabinets, blue cabinets, a one-piece toilet, gray walls, an undermount sink, quartz countertops and gray countertops

Example of a small transitional 3/4 marble tile and gray tile mosaic tile floor and gray floor alcove shower design in Austin with a one-piece toilet, white walls, an undermount sink, marble countertops, gray cabinets, recessed-panel cabinets and a freestanding vanity
Find the right local pro for your project
 Open Range
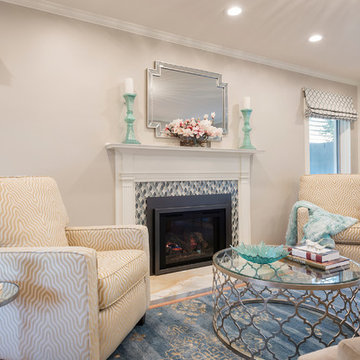
Mid-sized transitional enclosed medium tone wood floor living room photo in Salt Lake City with beige walls, a standard fireplace and a tile fireplace
 Aquatics International Group
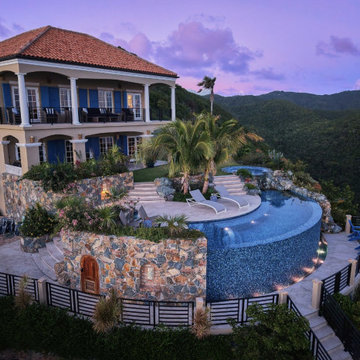
Infinity edge estate pool overlooking the Caribbean Sea at Fish Bay, St. John. Full glass tile interior, vanishing edge with ocean horizon, and integrated stone steps. Designed and built by Aquatics International Group.

 Alan Mascord Design Associates Inc
View the house plans at:
http://houseplans.co/house-plans/2472
Photos by Bob Greenspan
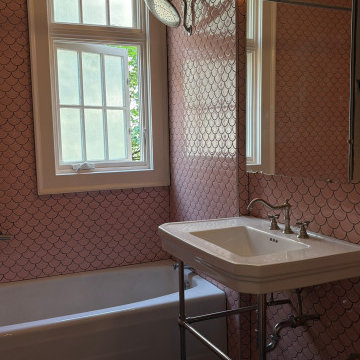

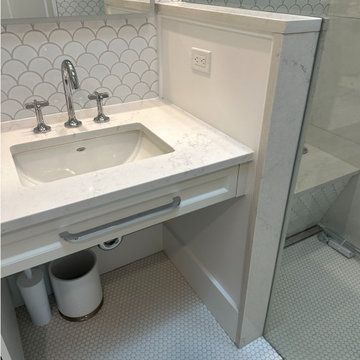


 H3K Design
Photo by Patrick Ketchum
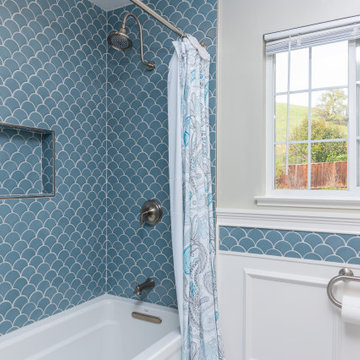
Alcove bathtub - 1950s white tile alcove bathtub idea in Los Angeles with an integrated sink, flat-panel cabinets, white cabinets and a niche
Alcove bathtub - 1950s white tile alcove bathtub idea in Los Angeles with an integrated sink, flat-panel cabinets, white cabinets and a niche

 Priority 1 Project Management
Complete historic restoration with period fixtures and historic details throughout. Spanish revival architecture by renown local architect Richard Requa. 1927 Historical Designation. master closet conversion from basement space, laundry/mud room construction, custom cabinetry throughout home, guest house renovation, whole house security and media wiring, extensive landscaping and hardscape improvements
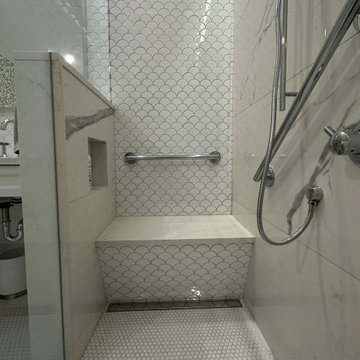
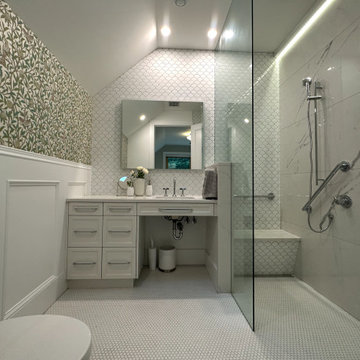
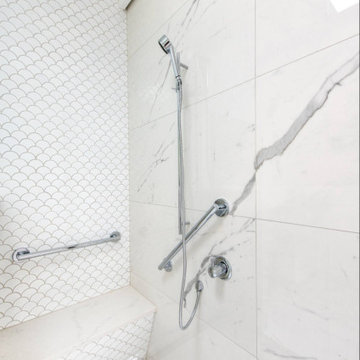
 SAGA Realty & Construction
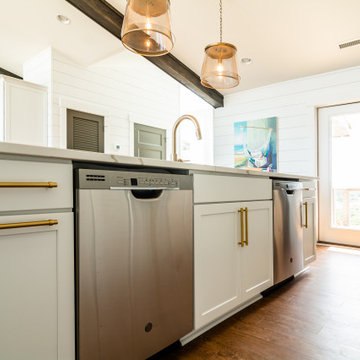
Open concept kitchen - mid-sized coastal single-wall medium tone wood floor and brown floor open concept kitchen idea with an undermount sink, shaker cabinets, white cabinets, quartzite countertops, white backsplash, ceramic backsplash, stainless steel appliances, an island and white countertops
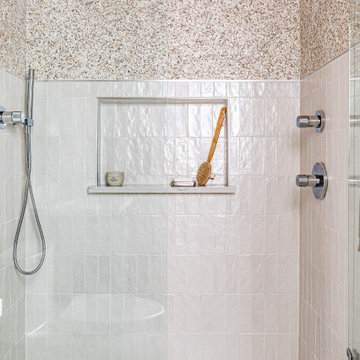


Inspiration for a small contemporary 3/4 gray tile and porcelain tile porcelain tile corner shower remodel in Los Angeles with an undermount sink, recessed-panel cabinets, dark wood cabinets, quartz countertops, gray walls and a one-piece toilet
 Supple Homes, Inc

Inspiration for a mid-sized farmhouse single-wall concrete floor and gray floor utility room remodel in San Francisco with shaker cabinets, green cabinets, gray walls and a side-by-side washer/dryer

 Dona Rosene Interiors
FIRST PLACE 2018 ASID DESIGN OVATION AWARD / MASTER BATH OVER $50,000. In addition to a much-needed update, the clients desired a spa-like environment for their Master Bath. Sea Pearl Quartzite slabs were used on an entire wall and around the vanity and served as this ethereal palette inspiration. Luxuries include a soaking tub, decorative lighting, heated floor, towel warmers and bidet. Michael Hunter
43