
Search results for "Fish scale tiles" in Home Design Ideas

 Rosewood Interiors
Inspiration for a coastal u-shaped medium tone wood floor and brown floor kitchen remodel in Los Angeles with a farmhouse sink, recessed-panel cabinets, white cabinets, stainless steel appliances and an island

 Adam Gibson Design
Photography ©2012 Tony Valainis
Living room - mid-sized contemporary formal and enclosed bamboo floor living room idea in Indianapolis with white walls, a ribbon fireplace and no tv
Living room - mid-sized contemporary formal and enclosed bamboo floor living room idea in Indianapolis with white walls, a ribbon fireplace and no tv
 Taylor Design
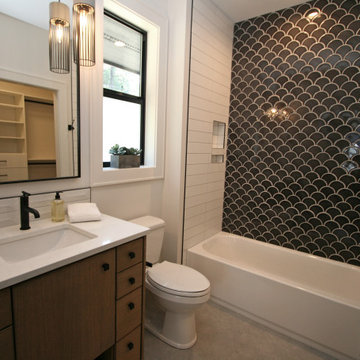
Inspiration for a mid-sized transitional kids' blue tile and porcelain tile porcelain tile, gray floor and single-sink alcove bathtub remodel in Seattle with flat-panel cabinets, gray cabinets, a two-piece toilet, white walls, an undermount sink, quartz countertops, white countertops and a built-in vanity
Find the right local pro for your project

 Four Brothers Design + Build
Inspiration for a large industrial master gray tile and porcelain tile porcelain tile corner shower remodel in DC Metro with a trough sink, open cabinets, dark wood cabinets, quartz countertops and gray walls
 Progress Lighting
Jonathan Edwards Media

Inspiration for a large coastal l-shaped dark wood floor open concept kitchen remodel with a farmhouse sink, recessed-panel cabinets, marble countertops, white backsplash, stone tile backsplash, stainless steel appliances, an island and blue cabinets
Inspiration for a large coastal l-shaped dark wood floor open concept kitchen remodel with a farmhouse sink, recessed-panel cabinets, marble countertops, white backsplash, stone tile backsplash, stainless steel appliances, an island and blue cabinets
 JG Designs

Bathroom - mid-sized rustic 3/4 green tile and subway tile pebble tile floor bathroom idea in Portland with flat-panel cabinets, light wood cabinets, gray walls, a drop-in sink and marble countertops
 PHX Architecture
Photography by Werner Segarra
Interior Design: Kim Scodro Interiors
Builder: Sommer Custom Homes

Entryway - traditional marble floor and white floor entryway idea in Los Angeles with white walls
Entryway - traditional marble floor and white floor entryway idea in Los Angeles with white walls

Sponsored
Fredericksburg, OH

High Point Cabinets
Columbus' Experienced Custom Cabinet Builder | 4x Best of Houzz Winner

 Tate Studio Architects
Beautiful spacious Master Bathroom with walk-in shower. Builder - Build Inc, Interior Design - Tate Studio Architects, Photography - Thompson Photographic.
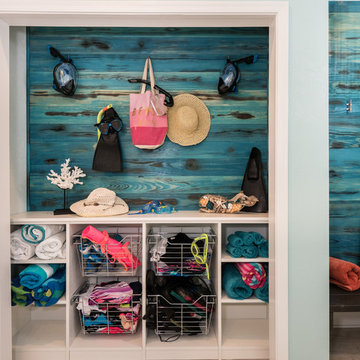
 Sarah Cain Design
pool room- tropical design with cool blues, fish scale tiles, custom wood panels, and coastal accent pieces
Inspiration for a tropical bathroom remodel in Miami
Inspiration for a tropical bathroom remodel in Miami

 Devine Bath & Kitchen
What makes a bathroom accessible depends on the needs of the person using it, which is why we offer many custom options. In this case, a difficult to enter drop-in tub and a tiny separate shower stall were replaced with a walk-in shower complete with multiple grab bars, shower seat, and an adjustable hand shower. For every challenge, we found an elegant solution, like placing the shower controls within easy reach of the seat. Along with modern updates to the rest of the bathroom, we created an inviting space that's easy and enjoyable for everyone.
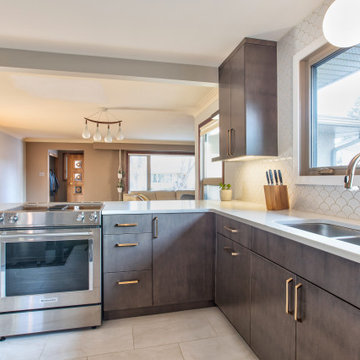
 Hammerdown Home Reno. & General Construction Inc.
Inspiration for a mid-sized contemporary l-shaped ceramic tile and gray floor eat-in kitchen remodel with an undermount sink, flat-panel cabinets, gray cabinets, quartz countertops, white backsplash, ceramic backsplash, stainless steel appliances, a peninsula and white countertops
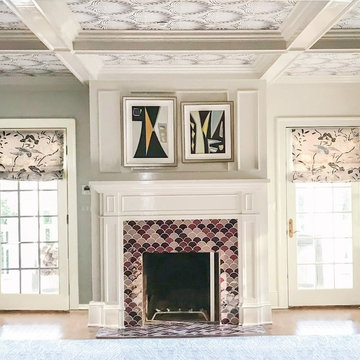
 Mercury Mosaics and Tile
This room has such a distinct style, a mixture of art deco, modern, minimalist, maximalist, and glam. The tiled fireplace was the perfect grounding feature for the style of the rest of the room.This pink and purple fireplace is now the centerpiece of not only the room, but the entire house as you can see it from the front door!
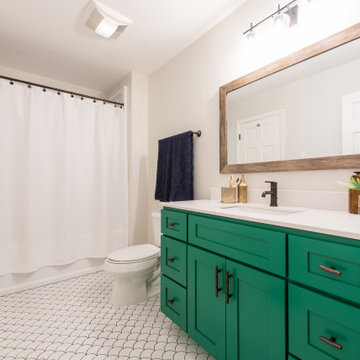
 Annie B. Designs
Large transitional 3/4 porcelain tile, white floor and single-sink tub/shower combo photo with shaker cabinets, green cabinets, an undermount sink, white countertops, white walls and a built-in vanity

Sponsored
Columbus, OH

Hope Restoration & General Contracting
Columbus Design-Build, Kitchen & Bath Remodeling, Historic Renovations
 The Decorating Therapist
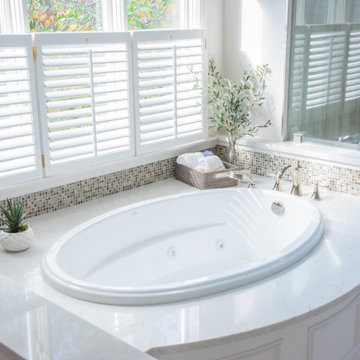
The homeowner loved the wooded view from the original soaking tub, but its oversized footprint overwhelmed the bathroom layout and restricted traffic flow to the shower. Replacing it with a smaller-scale tub allowed the design to preserve the calming view while creating a more open, functional, and spa-inspired bath experience.
The new oval jetted soaking tub still provides a generous curved deck surface with room for plants, bath essentials, and everyday spa rituals. To keep the classic bathroom design refined, picture molding was added to the curved wall beneath the tub deck and repeated throughout the bathroom, creating a cohesive architectural detail with timeless luxury bath appeal.

 Meriwether Inc
Created from a former breezeway this laundry room and mudroom is bright and cheery,
Photos by Susan Gilmore
Inspiration for a mid-sized cottage single-wall porcelain tile laundry room remodel in Minneapolis with an utility sink, a side-by-side washer/dryer, recessed-panel cabinets, white cabinets and quartz countertops
Inspiration for a mid-sized cottage single-wall porcelain tile laundry room remodel in Minneapolis with an utility sink, a side-by-side washer/dryer, recessed-panel cabinets, white cabinets and quartz countertops

 ae design
© elkstudios.com
Inspiration for a transitional bedroom remodel in Los Angeles with purple walls
Inspiration for a transitional bedroom remodel in Los Angeles with purple walls
 Sarah Natsumi Moore
Sarah Natsumi Moore

Living room - transitional formal living room idea in Austin with gray walls, a standard fireplace and a wood fireplace surround
Living room - transitional formal living room idea in Austin with gray walls, a standard fireplace and a wood fireplace surround

Sponsored
Columbus, OH

Wannemacher Interiors
Customized Award-Winning Interior Design Solutions in Franklin Cnty OH

 TCP Custom Outdoor Living
This freestanding covered patio with an outdoor kitchen and fireplace is the perfect retreat! Just a few steps away from the home, this covered patio is about 500 square feet.
The homeowner had an existing structure they wanted replaced. This new one has a custom built wood
burning fireplace with an outdoor kitchen and is a great area for entertaining.
The flooring is a travertine tile in a Versailles pattern over a concrete patio.
The outdoor kitchen has an L-shaped counter with plenty of space for prepping and serving meals as well as
space for dining.
The fascia is stone and the countertops are granite. The wood-burning fireplace is constructed of the same stone and has a ledgestone hearth and cedar mantle. What a perfect place to cozy up and enjoy a cool evening outside.
The structure has cedar columns and beams. The vaulted ceiling is stained tongue and groove and really
gives the space a very open feel. Special details include the cedar braces under the bar top counter, carriage lights on the columns and directional lights along the sides of the ceiling.
Click Photography

 9 square studio
Jack Mathews
Claw-foot bathtub - transitional white tile claw-foot bathtub idea in Austin with an undermount sink, flat-panel cabinets, white cabinets and white walls
Claw-foot bathtub - transitional white tile claw-foot bathtub idea in Austin with an undermount sink, flat-panel cabinets, white cabinets and white walls

 Studio 511
The children's bathroom has playful wallpaper and a custom designed vanity that integrates into the wainscot around the room. Interior Design by Ashley Whitakker.
49