
Search results for "Fishing schemes" in Home Design Ideas

 Studio Architects
Inspiration for a mid-sized rustic l-shaped dark wood floor kitchen remodel with an undermount sink, raised-panel cabinets, brown cabinets, brown backsplash, stainless steel appliances and an island

 Gina Fitzsimmons ASID NKBA
Command Central needs to have a Custom Built Desk with plenty of room to spread out the spread sheets! The roman fold toppers for the windows were made in a handsome Diamond Pattern with Navy Blue banding.
Geoffrey Hodgdon Photography

 Villa Decor
Ashley Avila
Large beach style open concept light wood floor living room photo in Grand Rapids with gray walls, a standard fireplace and a stone fireplace
Large beach style open concept light wood floor living room photo in Grand Rapids with gray walls, a standard fireplace and a stone fireplace
Find the right local pro for your project

 Erin E. Kaiser, Kaiser Real Estate Sales, Inc
Shawn Seals, Fovea 360, LLC
Small beach style open concept vinyl floor living room photo in Miami with gray walls
Small beach style open concept vinyl floor living room photo in Miami with gray walls

 S-Squared // Architecture + Interiors + Landscape
Mark Pinkerton, VI 360
Transitional 3/4 white tile alcove shower photo in San Francisco with flat-panel cabinets, medium tone wood cabinets, blue walls, an undermount sink and white countertops
Transitional 3/4 white tile alcove shower photo in San Francisco with flat-panel cabinets, medium tone wood cabinets, blue walls, an undermount sink and white countertops

 Brian Goff Interior Design
Dash
Inspiration for a mid-sized rustic open concept dark wood floor living room remodel with a standard fireplace and a stone fireplace
Inspiration for a mid-sized rustic open concept dark wood floor living room remodel with a standard fireplace and a stone fireplace





 Brighton Homes Idaho Inc.
David Fish of Blufish Photography
Family room - farmhouse family room idea in Boise
Family room - farmhouse family room idea in Boise
 Old Port Specialty Tile Co
The Old Port Specialty Tile Co. Team just completed this lovely custom backsplash in a lake home in Falmouth. The Custom Jewel Glass Tones by New Ravenna is the perfect color scheme for the area. From concept, to samples, to completion this project was so much fun! Call us at OPST and book an appointment for our team to create your next masterpiece.


 Allison Knizek Design for Prescott Properties
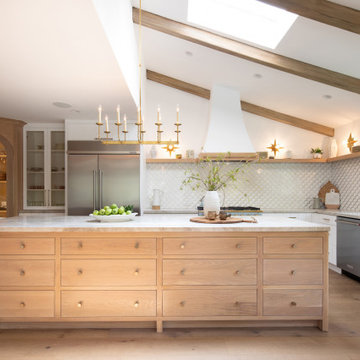
Inspiration for a timeless kitchen remodel in Los Angeles

 Hsu McCullough
Bathroom with cement plaster walls, cement tile floor and solid wood vanity. Photo by Dan Arnold
Example of a mid-sized minimalist 3/4 white tile cement tile floor and white floor corner shower design in Los Angeles with furniture-like cabinets, medium tone wood cabinets, a two-piece toilet, white walls, an undermount sink, quartz countertops, a hinged shower door and white countertops
Example of a mid-sized minimalist 3/4 white tile cement tile floor and white floor corner shower design in Los Angeles with furniture-like cabinets, medium tone wood cabinets, a two-piece toilet, white walls, an undermount sink, quartz countertops, a hinged shower door and white countertops

 Dove Studio
Inspiration for a mid-sized coastal l-shaped light wood floor dedicated laundry room remodel in Jacksonville with a farmhouse sink, white cabinets, marble countertops, white walls, a stacked washer/dryer and recessed-panel cabinets

Sponsored
Fredericksburg, OH

High Point Cabinets
Columbus' Experienced Custom Cabinet Builder | 4x Best of Houzz Winner

 Charmean Neithart Interiors
The homeowners of this California Cottage wanted a beach vibe in their 1700 sq. ft. home. They wanted to make the most of their spaces by widening doorways, adding wood floors throughout the house, and adding a skylight. The result is cozy, casual California living at its best with frequent family dinners and celebrations with friends.
Photos by Erika Bierman www.erikabiermanphotography.com

 Kristina Crestin Design
Inspiration for a contemporary master freestanding bathtub remodel in Boston with flat-panel cabinets, medium tone wood cabinets, white walls and an undermount sink
 Brighton Homes Idaho Inc.
David Fish of Blufish Photography
Inspiration for a cottage living room remodel in Boise
Inspiration for a cottage living room remodel in Boise

 Collom Construction Inc.
Master bathroom 1: full house remodel with 1st and 2nd story room addition: we added approximately 100sf to the back of the house to accommodate an extra-large steam shower and a two-sided fireplace. This high end bathroom features Graff plumbing faucets and valves, Hydro System- Daniela bath tub, New Ravenna Mosaic tile, Carrera marble tile, Neolith counter, and large format gray porcelain tile.
Features: Milgard-Wood Clad Ultra Series windows, Neolith counters, Valor fireplace, Graff faucets, Hydro System tub, New Ravenna tile, Carrera Marble tile



 The Right Touch Designs
This transitional dining room uses a warm beige color scheme, accented with blues in the artwork. Dark wood furniture with contrasting off-white upholstery on the dining chairs. Neutral patterned area rug blends the tones in the furniture with hard wood floors. The lighintg is layered, using low profile recceessed lights, a decorative glass leaf chandelier and natural light from the window.

 S Interior Design
Singleton Photography, LLC
Example of a large trendy walk-out ceramic tile and beige floor living room design in Phoenix with beige walls
Example of a large trendy walk-out ceramic tile and beige floor living room design in Phoenix with beige walls

 REEF Cape Cod's Home Builder
Mid-sized beach style formal and enclosed light wood floor living room photo in Boston with a standard fireplace, a tile fireplace, a wall-mounted tv and white walls
29