
Search results for "Fit out contractor" in Home Design Ideas

 Frusterio Design, Inc.
John Jackovich-Grande Custom Homes
Inspiration for a transitional formal light wood floor living room remodel in Charlotte with gray walls, a standard fireplace and no tv
Inspiration for a transitional formal light wood floor living room remodel in Charlotte with gray walls, a standard fireplace and no tv
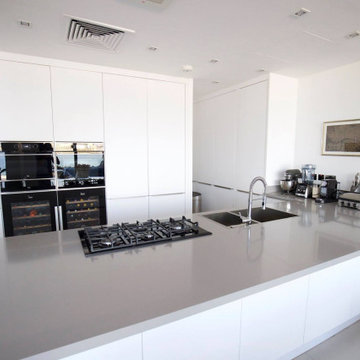
 Smart Renovation Dubai
Kitchen fit-out in Palma Residence, Palm Jumeirah, Dubai
Kitchen - contemporary kitchen idea
Kitchen - contemporary kitchen idea


Find the right local pro for your project

 Harwick Homes
Lori Hamilton Photography
Example of a mid-sized trendy master beige tile and limestone tile limestone floor alcove shower design in Miami with an undermount sink, dark wood cabinets, flat-panel cabinets and limestone countertops
Example of a mid-sized trendy master beige tile and limestone tile limestone floor alcove shower design in Miami with an undermount sink, dark wood cabinets, flat-panel cabinets and limestone countertops

 J.L. Thompson Design Group
Example of a large french country master dark wood floor and brown floor bedroom design with brown walls, a standard fireplace and a plaster fireplace

 GreenScapes Landscape Architects and Contractors
Design ideas for a traditional shade backyard gravel landscaping in Columbus with a fire pit for summer.

 Blansfield Builders, Inc.
Jim Fuhrmann,
Beinfield Architecture PC
Mid-sized country light wood floor home yoga studio photo in New York with white walls
Mid-sized country light wood floor home yoga studio photo in New York with white walls


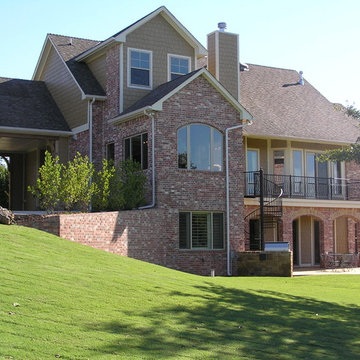
 Basement Contractors OK
Walkout basement
Example of a large classic red two-story brick gable roof design in Oklahoma City
Example of a large classic red two-story brick gable roof design in Oklahoma City

 Mid Continent Cabinetry
Maple Burnham door style by Mid Continent Cabinetry painted White.
Inspiration for a mid-sized timeless gender-neutral dark wood floor and brown floor kitchen remodel in Orange County with white cabinets and raised-panel cabinets
Inspiration for a mid-sized timeless gender-neutral dark wood floor and brown floor kitchen remodel in Orange County with white cabinets and raised-panel cabinets

 Smallworks Studios & Laneway Housing
Small transitional kitchen photo in Vancouver with green backsplash and an island

 Maletz Design
Townhouse renovation in Brooklyn: We redesigned the rear end of the house as an expanded family kitchen with a back door to the deck. We also added a new connection from the entrance hall to the kitchen and fit a small powder room under the stairs. The old windows and doors were replaced with new, larger ones, and the entire kitchen was gutted and refitted with new cabinetry and a banquette dining area. The space was designed to take advantage of the bright southern exposure, with lots of white materials, grounded by the dark base cabinets.
Photos by Maletz Design

 Ronda Batchelor
Ronda Batchelor,
Galley laundry room with folding counter, dirty clothes bins on rollers underneath, clean clothes baskets for each family member, sweater drying racks with built in fan, and built in ironing board.

 Rikki Snyder
Photo: Rikki Snyder © 2014 Houzz
Family room - shabby-chic style dark wood floor family room idea in New York with beige walls, a standard fireplace and a wall-mounted tv
Family room - shabby-chic style dark wood floor family room idea in New York with beige walls, a standard fireplace and a wall-mounted tv

Sponsored
Columbus, OH

Hope Restoration & General Contracting
Columbus Design-Build, Kitchen & Bath Remodeling, Historic Renovations

Example of a small danish master white tile tub/shower combo design with white walls and a vessel sink

 Robert Nehrebecky AIA, Re:New Architecture
Robert Nehrebecky AIA, Re:New Architecture
Example of a classic detached garage design in DC Metro
Example of a classic detached garage design in DC Metro

 Dennis Mayer - Photographer
Photography by Dennis Mayer
Bathroom - large traditional master white tile and gray tile gray floor bathroom idea in San Francisco with a drop-in sink, recessed-panel cabinets, white cabinets, gray walls, marble countertops and gray countertops
Bathroom - large traditional master white tile and gray tile gray floor bathroom idea in San Francisco with a drop-in sink, recessed-panel cabinets, white cabinets, gray walls, marble countertops and gray countertops





 Gunlock Homes
Utility room - traditional galley brown floor utility room idea in Denver with recessed-panel cabinets, white cabinets, gray walls, a side-by-side washer/dryer and brown countertops

 Vertebrae Art and Architecture
Art Gray
Open concept kitchen - small contemporary single-wall concrete floor and gray floor open concept kitchen idea in Los Angeles with an undermount sink, flat-panel cabinets, gray cabinets, metallic backsplash, paneled appliances, solid surface countertops and gray countertops
Open concept kitchen - small contemporary single-wall concrete floor and gray floor open concept kitchen idea in Los Angeles with an undermount sink, flat-panel cabinets, gray cabinets, metallic backsplash, paneled appliances, solid surface countertops and gray countertops

 Cory Connor Designs
KazArts Photography
Mid-sized transitional built-in desk ceramic tile home office photo in New York with gray walls
Mid-sized transitional built-in desk ceramic tile home office photo in New York with gray walls
23