
Search results for "Fitted" in Home Design Ideas

 Vixen Hill
This CEDAR Retro-fit porch was installed between existing columns and attached to the deck & header beam. The pictures show only the screen inserts on top and the glass inserts on the bottom. Also available, decorative inserts.

 Ocean Bottega
It was a goal of Jay's to add office space so everything he needs for his clients is onsite.
Ocean Bottega
www.oceanbottegainteriors.com
Example of a small trendy multiuse home gym design in Toronto with gray walls
Example of a small trendy multiuse home gym design in Toronto with gray walls

 Visbeen Architects
Graced with an abundance of windows, Alexandria’s modern meets traditional exterior boasts stylish stone accents, interesting rooflines and a pillared and welcoming porch. You’ll never lack for style or sunshine in this inspired transitional design perfect for a growing family. The timeless design merges a variety of classic architectural influences and fits perfectly into any neighborhood. A farmhouse feel can be seen in the exterior’s peaked roof, while the shingled accents reference the ever-popular Craftsman style. Inside, an abundance of windows flood the open-plan interior with light. Beyond the custom front door with its eye-catching sidelights is 2,350 square feet of living space on the first level, with a central foyer leading to a large kitchen and walk-in pantry, adjacent 14 by 16-foot hearth room and spacious living room with a natural fireplace. Also featured is a dining area and convenient home management center perfect for keeping your family life organized on the floor plan’s right side and a private study on the left, which lead to two patios, one covered and one open-air. Private spaces are concentrated on the 1,800-square-foot second level, where a large master suite invites relaxation and rest and includes built-ins, a master bath with double vanity and two walk-in closets. Also upstairs is a loft, laundry and two additional family bedrooms as well as 400 square foot of attic storage. The approximately 1,500-square-foot lower level features a 15 by 24-foot family room, a guest bedroom, billiards and refreshment area, and a 15 by 26-foot home theater perfect for movie nights.
Photographer: Ashley Avila Photography
Find the right local pro for your project

 Molly Wood Garden Design
photos by
Trina Roberts
949.395.8341
trina@grinphotography.com
www.grinphotography.com
Inspiration for a coastal exterior home remodel in Orange County
Inspiration for a coastal exterior home remodel in Orange County

 JWT Associates
A new skylight was strategically placed above this desk nook.
Study room - mid-sized mediterranean built-in desk medium tone wood floor and brown floor study room idea in Los Angeles with beige walls
Study room - mid-sized mediterranean built-in desk medium tone wood floor and brown floor study room idea in Los Angeles with beige walls

 Gleicher Design - Architecture & Interiors
Linda Hall
Large country galley medium tone wood floor home design photo in New York with beaded inset cabinets, medium tone wood cabinets, an undermount sink, soapstone countertops and an island
Large country galley medium tone wood floor home design photo in New York with beaded inset cabinets, medium tone wood cabinets, an undermount sink, soapstone countertops and an island



Sponsored
Delaware, OH

Buckeye Basements, Inc.
Central Ohio's Basement Finishing ExpertsBest Of Houzz '13-'21

 Hoke Ley
Blake Worthington, Rebecca Duke
Eat-in kitchen - large cottage l-shaped light wood floor and beige floor eat-in kitchen idea in Los Angeles with marble countertops, white backsplash, subway tile backsplash, two islands, a farmhouse sink, recessed-panel cabinets, light wood cabinets and stainless steel appliances
Eat-in kitchen - large cottage l-shaped light wood floor and beige floor eat-in kitchen idea in Los Angeles with marble countertops, white backsplash, subway tile backsplash, two islands, a farmhouse sink, recessed-panel cabinets, light wood cabinets and stainless steel appliances

 Lindsay Construction, Inc.
Angle Eye photography
Example of a large classic family room design in Philadelphia
Example of a large classic family room design in Philadelphia

 JAC Interiors
Small eclectic loft-style light wood floor and beige floor living room photo in Los Angeles with multicolored walls, a corner fireplace, a plaster fireplace and a wall-mounted tv


 PLUMBERRY DESIGNS, INC.
Peter Rymwid Architectural Photography
Inspiration for a small victorian u-shaped medium tone wood floor eat-in kitchen remodel in New York with a drop-in sink, stainless steel appliances, an island, recessed-panel cabinets, marble countertops, white backsplash, marble backsplash and gray cabinets
Inspiration for a small victorian u-shaped medium tone wood floor eat-in kitchen remodel in New York with a drop-in sink, stainless steel appliances, an island, recessed-panel cabinets, marble countertops, white backsplash, marble backsplash and gray cabinets
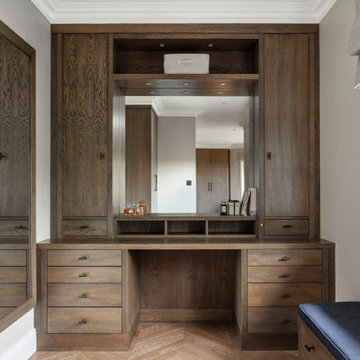
 Claude Clemaron Luxury Bespoke Furniture
This bespoke fitted bedroom furniture was handcrafted by Claude Clémaron for a client’s residence in Guildford, Surrey. The custom-made bedroom suite includes fitted wardrobes, bedside cabinets, a king-size bed with drawers, tallboy, and a vanity table and ottoman storage bench for the en-suite dressing room. Fully coordinated in oak with a sophisticated dark grey finish this bespoke bedroom furniture is contemporary classic at its best.
Built-in break-front solid oak wardrobes
These built-in wall-to-wall wardrobes have a distinctive breakfront, where the central cabinets are deeper than the side units to accommodate hanging rails. The side cabinets are fitted with adjustable shelving for folded items. The wardrobes and other cabinetry have been finished with a dark grey stain and clear waterborne lacquer to accentuate the natural beauty of the oak grain. Classic plaster coving further integrates the wardrobes into the architecture of the room.
Co-ordinated matching bespoke furniture
Other bespoke bedroom furniture pieces include a king-size bed fitted with four large sturdy drawers, that glide on heavy duty runners. A made to measure upholstered headboard for comfort and luxury. A double width tallboy with eight drawers of varying depths. A pair of floating bedside cabinets with integrated technology including USB ports and secret panic buttons. The ensuite dressing room features a built-in wall-to-wall dressing table with tailored storage and display options, a matching oak framed wall mirror and upholstered, storage ottoman bench.

Sponsored
Delaware, OH
Buckeye Basements, Inc.
Central Ohio's Basement Finishing ExpertsBest Of Houzz '13-'21


 Exemplar Carpentry & Home Renovations
Matt Sayers
Basement - mid-sized contemporary underground carpeted basement idea in Detroit with gray walls
Basement - mid-sized contemporary underground carpeted basement idea in Detroit with gray walls
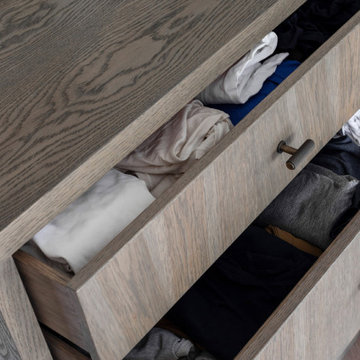 Claude Clemaron Luxury Bespoke Furniture
This bespoke fitted bedroom furniture was handcrafted by Claude Clémaron for a client’s residence in Guildford, Surrey. The custom-made bedroom suite includes fitted wardrobes, bedside cabinets, a king-size bed with drawers, tallboy, and a vanity table and ottoman storage bench for the en-suite dressing room. Fully coordinated in oak with a sophisticated dark grey finish this bespoke bedroom furniture is contemporary classic at its best.
Built-in break-front solid oak wardrobes
These built-in wall-to-wall wardrobes have a distinctive breakfront, where the central cabinets are deeper than the side units to accommodate hanging rails. The side cabinets are fitted with adjustable shelving for folded items. The wardrobes and other cabinetry have been finished with a dark grey stain and clear waterborne lacquer to accentuate the natural beauty of the oak grain. Classic plaster coving further integrates the wardrobes into the architecture of the room.
Co-ordinated matching bespoke furniture
Other bespoke bedroom furniture pieces include a king-size bed fitted with four large sturdy drawers, that glide on heavy duty runners. A made to measure upholstered headboard for comfort and luxury. A double width tallboy with eight drawers of varying depths. A pair of floating bedside cabinets with integrated technology including USB ports and secret panic buttons. The ensuite dressing room features a built-in wall-to-wall dressing table with tailored storage and display options, a matching oak framed wall mirror and upholstered, storage ottoman bench.

 Gabriel Builders Inc.
Photographer: Will Keown
Large elegant blue two-story gable roof photo with a shingle roof
Large elegant blue two-story gable roof photo with a shingle roof



 James Wagman Architect, LLC
Photo: Sean Litchfield
Example of a mid-sized trendy wooden curved staircase design in New York with metal risers
Example of a mid-sized trendy wooden curved staircase design in New York with metal risers

 ULFBUILT
A bedroom with bunk beds that focuses on the use of neutral palette, which gives a warm and comfy feeling. With the window beside the beds that help natural light to enter and amplify the room.
Built by ULFBUILT. Contact us today to learn more.

 SHED Architecture & Design
Mark Woods
Example of a small 1960s built-in desk light wood floor study room design in Seattle with white walls and no fireplace
Example of a small 1960s built-in desk light wood floor study room design in Seattle with white walls and no fireplace
142