
Search results for "Fittingly">fittingly" in Home Design Ideas

 Lensit Studio
Luca Sforza of Lensit Studio
Example of a 1960s formal and open concept light wood floor and beige floor living room design in Seattle with white walls and no fireplace
Example of a 1960s formal and open concept light wood floor and beige floor living room design in Seattle with white walls and no fireplace

 Ezra Lee Design+Build
Bouldering Wall
Mid-sized trendy light wood floor home climbing wall photo in Salt Lake City with gray walls
Mid-sized trendy light wood floor home climbing wall photo in Salt Lake City with gray walls

Find the right local pro for your project



 Cooper Johnson Smith Architects and Town Planners
Alvarez Photography
Inspiration for a timeless carpeted and gray floor multiuse home gym remodel in Tampa with white walls
Inspiration for a timeless carpeted and gray floor multiuse home gym remodel in Tampa with white walls
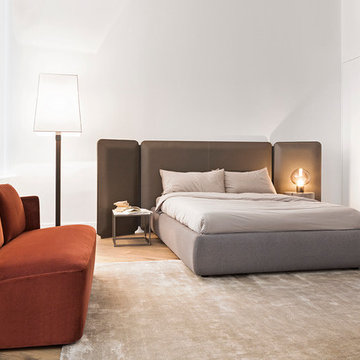
 MERIDIANI MIAMI
MERIDIANI
TUYO bed with saddle leather headboard, KEATON FIT love seat, GARLAND floor lamp, AMIR rug
Example of a large trendy master bedroom design in Paris with white walls
Example of a large trendy master bedroom design in Paris with white walls




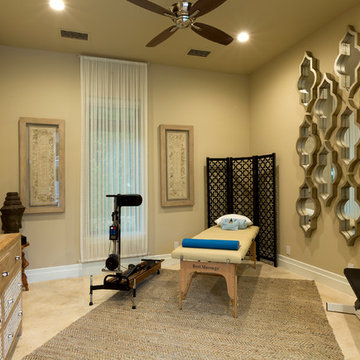

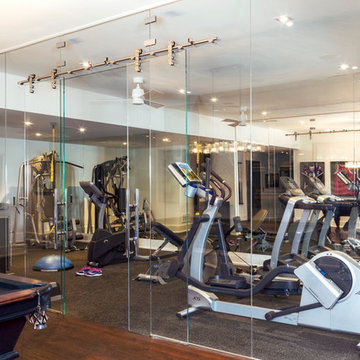

 The Cousins
This top-quality wrestling gym is the perfect place for Coach Keenan to help the local kids - both on the mats and off.
Inspiration for a contemporary multiuse home gym remodel in New York with gray walls
Inspiration for a contemporary multiuse home gym remodel in New York with gray walls


 judith mackin

Photography by Kelly Lawson
Wallpaper: Cole & Son
Trendy u-shaped kitchen photo in Other with an undermount sink, flat-panel cabinets, white cabinets, stainless steel appliances, a peninsula and white countertops
Trendy u-shaped kitchen photo in Other with an undermount sink, flat-panel cabinets, white cabinets, stainless steel appliances, a peninsula and white countertops
 ORIJIN STONE, LLC

ORIJIN STONE exclusive Baltic™ Bluestone natural stone custom veneer on fireplace surrounds. Baltic™ Bluestone patterned pool & patio paving.
Photo by Spacecrafting

Sponsored
Delaware, OH

Buckeye Basements, Inc.
Central Ohio's Basement Finishing ExpertsBest Of Houzz '13-'21

 Menendez Architects PC

A cozy space was transformed into an exercise room and enhanced for this purpose as follows: Fluorescent light fixtures recessed into the ceiling provide cool lighting without reducing headroom; windows on three walls balance the natural light and allow for cross ventilation; a mirrored wall widens the appearance of the space and the wood paneled end wall warms the space with the same richness found in the rest of the house.
 Jim Schmid Photography
Jim Schmid Photography
Multiuse home gym - traditional carpeted and beige floor multiuse home gym idea in Charlotte with white walls
Multiuse home gym - traditional carpeted and beige floor multiuse home gym idea in Charlotte with white walls
 Metrie

Featured Metrie Then & Now Finishing Collection: Fashion Forward /
Design: Lisa Mende Design for DXV
Huge transitional bathroom photo in Other with a vessel sink
Huge transitional bathroom photo in Other with a vessel sink
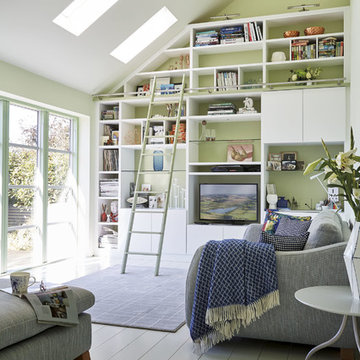
 Neville Johnson Ltd
Painted in ‘sorrel’ this superb example of a large bespoke bookcase complements this spacious lounge perfectly.
This is a stunning fitted bookcase that not only looks great but fits the client’s initial vision by incorporating a small study area that can be neatly hidden away when not in use. Storage for books, pictures, trinkets and keepsakes has been carefully considered and designed sympathetically to the interior decor.


 Dual Concept Design
An expansive patio with a floating architectural pergola, built-in flower planters, and vibrant colors in furniture and accessories.
Example of a large transitional concrete paver patio container garden design in Chicago with a pergola
Example of a large transitional concrete paver patio container garden design in Chicago with a pergola

 Décor Aid
Another designer had already been hired to redo the interior, but once Ryan and Michael saw the finished backyard, they decided to hire Decor Aid to redesign the entire apartment, which included gut renovations of the kitchen and bathroom, a custom-made bar in the foyer, and a restyling of the bedroom and living room.
The apartment already featured some wood and leather furniture pieces, and so the redesign had to incorporate these existing pieces, while balancing the couple’s neutral palette and welcoming personalities.
Darker elements in the kitchen and bathroom were brought in to fit the couple’s modern, yet masculine style, and were contrasted with lighter, airy pieces, to keep smaller spaces from feeling claustrophobic. White marble and grey-washed wood tile was used to balance the matte black accents in the bathroom, while white cabinets and stainless steel appliances were used to balance the black tile backsplash and black countertops in the kitchen.
To fit the hip industrial vibe of Hoboken, rustic wood details were incorporated to offset the sleek modern finish that is consistent throughout the apartment. A lighter wood flooring was used in the bathroom, to complement the other wood elements in the apartment.
The living room and bedroom had already been repainted and refurnished, and so the restyling of each space had to feel cohesive with the existing elements. An organic cowhide rug offset the crisp lines in the bedroom, and dark linens were used to compliment the wood dresser and leather chair. The custom-built wood bar fit Ryan and Michael’s desire to transform their apartment into a space ready for entertaining, while tying together the apartment’s modern industrial look.

 Jamie Banfield Interior Designs
A contemporary west coast home inspired by its surrounding coastlines & greenbelt. With this busy family of all different professions, it was important to create optimal storage throughout the home to hide away odds & ends. A love of entertain made for a large kitchen, sophisticated wine storage & a pool table room for a hide away for the young adults. This space was curated for all ages of the home.
19