
Search results for "Five years" in Home Design Ideas
 Ross NW Real Estate
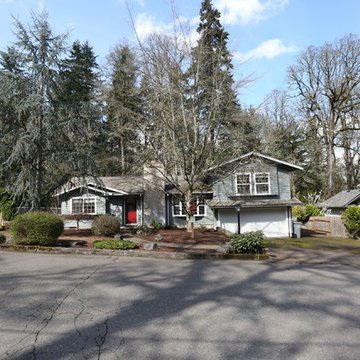
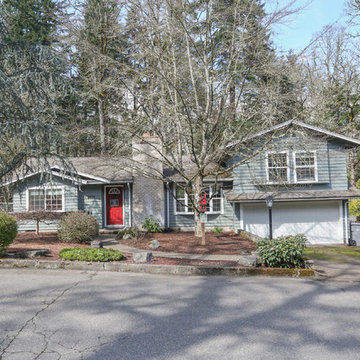
On a quiet street, and in a park-like setting, this beautiful West Linn ranch backs up to Mary S. Young State Park. Newer hardwoods throughout the entire main floor. The wood-burning fireplace was completely rebuilt (chimney included) five years ago. Newer paint throughout. Updated kitchen with granite counters and newer appliances. There is a double oven in the range. Recently updated full bath with marble floors and granite counters. A new water heater was put in this year! Newer furnace and AC. Upper level study has built in shelving. The 10x12 shed is powered and has a loft for extra storage. 5 zone sprinkler system throughout the yard.

 User
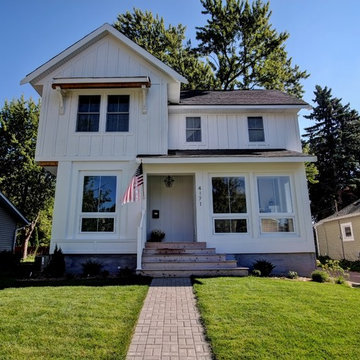
UserThis home was in the 2016 Fall Parade of Homes Remodelers Showcase. Get inspired by this tear-down. The home was rebuilt with a six-foot addition to the foundation. The homeowner, an interior designer, dreamed of the details for years. Step into the basement, main floor and second story to see her dreams come to life. It is a mix of old and new, taking inspiration from a 150-year-old farmhouse. Explore the open design on the main floor, five bedrooms, master suite with double closets, two-and-a-half bathrooms, stone fireplace with built-ins and more. The home's exterior received special attention with cedar brackets and window detail.
Find the right local pro for your project
 Five Star Painting of Pickerington & Reynoldsburg
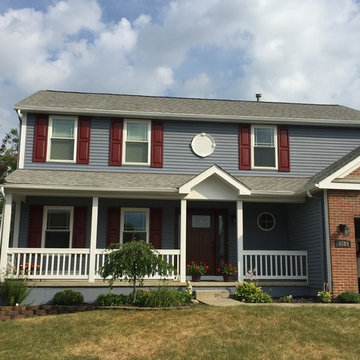
Blue siding with red shutters - after we finished. The homeowners had lived here for 20 plus years and wanted to modernize the look of the exterior. They found the cost of re-siding to be $14,000. We were able to prep, paint, install custom painted shutters for considerably less around $4,000.
 Ross NW Real Estate
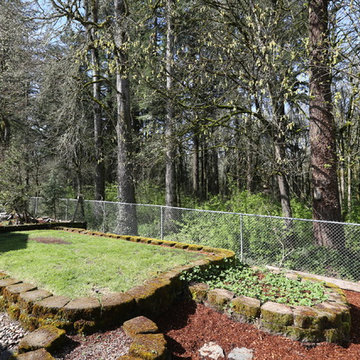
On a quiet street, and in a park-like setting, this beautiful West Linn ranch backs up to Mary S. Young State Park. Newer hardwoods throughout the entire main floor. The wood-burning fireplace was completely rebuilt (chimney included) five years ago. Newer paint throughout. Updated kitchen with granite counters and newer appliances. There is a double oven in the range. Recently updated full bath with marble floors and granite counters. A new water heater was put in this year! Newer furnace and AC. Upper level study has built in shelving. The 10x12 shed is powered and has a loft for extra storage. 5 zone sprinkler system throughout the yard.
 Ross NW Real Estate
On a quiet street, and in a park-like setting, this beautiful West Linn ranch backs up to Mary S. Young State Park. Newer hardwoods throughout the entire main floor. The wood-burning fireplace was completely rebuilt (chimney included) five years ago. Newer paint throughout. Updated kitchen with granite counters and newer appliances. There is a double oven in the range. Recently updated full bath with marble floors and granite counters. A new water heater was put in this year! Newer furnace and AC. Upper level study has built in shelving. The 10x12 shed is powered and has a loft for extra storage. 5 zone sprinkler system throughout the yard.
 Alan D. Holt, A.S.L.A., Landscape Architect
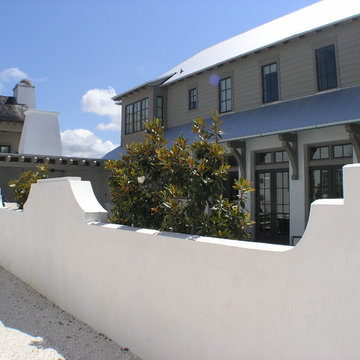
The stunning white walls of this Rosemary Beach house contrast with the Mediterranean Blue tiles of the pool. The five scuppers pour a stream of sound into the small pool courtyard, providing an oasis in this busy neighborhood. The compact, native landscape provides year-round color and interest.
Photographed by: Alan D. Holt

Sponsored
Columbus, OH

Wannemacher Interiors
Customized Award-Winning Interior Design Solutions in Franklin Cnty OH


 Gardens By Monette, LLC
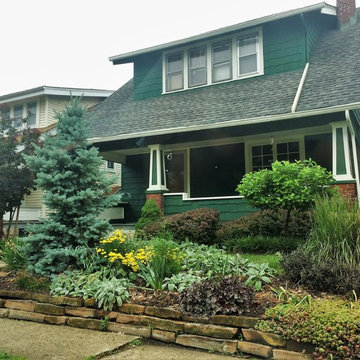
Spring 2015, five years after the initial installation, I returned to provide seasonal maintenance and plan a revamping of the overgrown perennials. See additional photos for final product.
 User
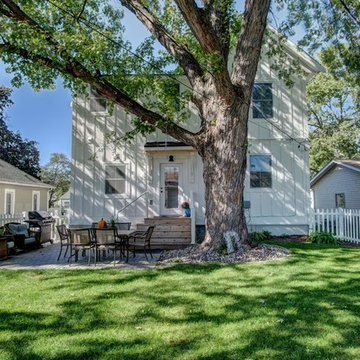
UserThis home was in the 2016 Fall Parade of Homes Remodelers Showcase. Get inspired by this tear-down. The home was rebuilt with a six-foot addition to the foundation. The homeowner, an interior designer, dreamed of the details for years. Step into the basement, main floor and second story to see her dreams come to life. It is a mix of old and new, taking inspiration from a 150-year-old farmhouse. Explore the open design on the main floor, five bedrooms, master suite with double closets, two-and-a-half bathrooms, stone fireplace with built-ins and more. The home's exterior received special attention with cedar brackets and window detail.
 Secret Gardens
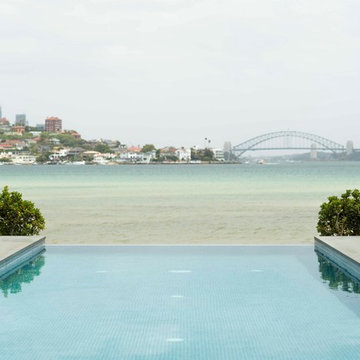
Secret Gardens has been developing this stunning harbourside garden over a number of years. A simple layout at water level provides a subtle foreground to the harbour view beyond. Simple, modern plant combinations draw from a simple but consistent colour palette. The main courtyard space is the highlight . A five metre high green wall and water wall provide the backdrop to a large banquet seat. The built in bbq, retractable ceiling, customised firepit and coffee table provide options for year round entertainment. Extensive soundproofing was incorporated into the boundary wall as well as behind the green wall to absorb noise from a neighbouring property.
 MONN Cabinetry & Design
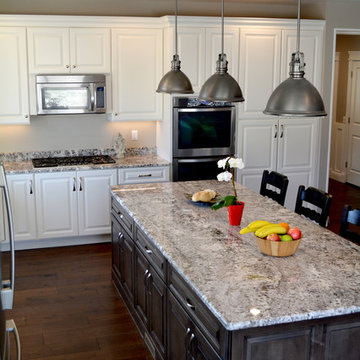
Cabinets designed by MONN and constructed by Cabinetry by Karman
Example of a mid-sized transitional l-shaped open concept kitchen design in Salt Lake City with an undermount sink, raised-panel cabinets, gray cabinets, gray backsplash, stone tile backsplash, stainless steel appliances, gray walls and an island
Example of a mid-sized transitional l-shaped open concept kitchen design in Salt Lake City with an undermount sink, raised-panel cabinets, gray cabinets, gray backsplash, stone tile backsplash, stainless steel appliances, gray walls and an island
 User
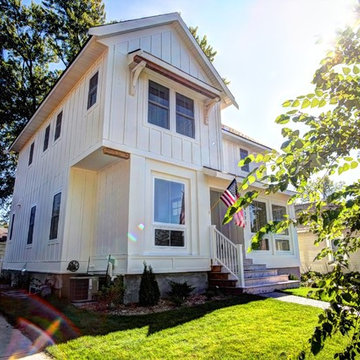
UserThis home was in the 2016 Fall Parade of Homes Remodelers Showcase. Get inspired by this tear-down. The home was rebuilt with a six-foot addition to the foundation. The homeowner, an interior designer, dreamed of the details for years. Step into the basement, main floor and second story to see her dreams come to life. It is a mix of old and new, taking inspiration from a 150-year-old farmhouse. Explore the open design on the main floor, five bedrooms, master suite with double closets, two-and-a-half bathrooms, stone fireplace with built-ins and more. The home's exterior received special attention with cedar brackets and window detail.


 User
UserIn our busy lives, creating a peaceful and rejuvenating home environment is essential to a healthy lifestyle. Built less than five years ago, this Stinson Beach Modern home is your own private oasis. Surrounded by a butterfly preserve and unparalleled ocean views, the home will lead you to a sense of connection with nature. As you enter an open living room space that encompasses a kitchen, dining area, and living room, the inspiring contemporary interior invokes a sense of relaxation, that stimulates the senses. The open floor plan and modern finishes create a soothing, tranquil, and uplifting atmosphere. The house is approximately 2900 square feet, has three (to possibly five) bedrooms, four bathrooms, an outdoor shower and spa, a full office, and a media room. Its two levels blend into the hillside, creating privacy and quiet spaces within an open floor plan and feature spectacular views from every room. The expansive home, decks and patios presents the most beautiful sunsets as well as the most private and panoramic setting in all of Stinson Beach. One of the home's noteworthy design features is a peaked roof that uses Kalwall's translucent day-lighting system, the most highly insulating, diffuse light-transmitting, structural panel technology. This protected area on the hill provides a dramatic roar from the ocean waves but without any of the threats of oceanfront living. Built on one of the last remaining one-acre coastline lots on the west side of the hill at Stinson Beach, the design of the residence is site friendly, using materials and finishes that meld into the hillside. The landscaping features low-maintenance succulents and butterfly friendly plantings appropriate for the adjacent Monarch Butterfly Preserve. Recalibrate your dreams in this natural environment, and make the choice to live in complete privacy on this one acre retreat. This home includes Miele appliances, Thermadore refrigerator and freezer, an entire home water filtration system, kitchen and bathroom cabinetry by SieMatic, Ceasarstone kitchen counter tops, hardwood and Italian ceramic radiant tile floors using Warmboard technology, Electric blinds, Dornbracht faucets, Kalwall skylights throughout livingroom and garage, Jeldwen windows and sliding doors. Located 5-8 minute walk to the ocean, downtown Stinson and the community center. It is less than a five minute walk away from the trail heads such as Steep Ravine and Willow Camp.
 Darci Hether
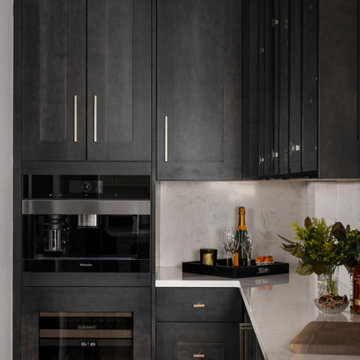
After completing the design of their NYC pied-à-terre and leading a nine-month renovation of their 6,500-square-foot Westchester estate, these long-time clients once again invited our NYC interior design studio to reimagine their vacation home in the Colorado mountains. This three-story, five-bedroom, 4.5-bath residence, originally built in 2008, was ready for a full renovation that would reflect their lifestyle, elevate its design, and enhance its functionality for year-round enjoyment.
 Darci Hether
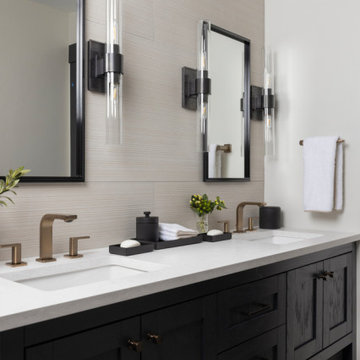
After completing the design of their NYC pied-à-terre and leading a nine-month renovation of their 6,500-square-foot Westchester estate, these long-time clients once again invited our NYC interior design studio to reimagine their vacation home in the Colorado mountains. This three-story, five-bedroom, 4.5-bath residence, originally built in 2008, was ready for a full renovation that would reflect their lifestyle, elevate its design, and enhance its functionality for year-round enjoyment.
 Ceragres
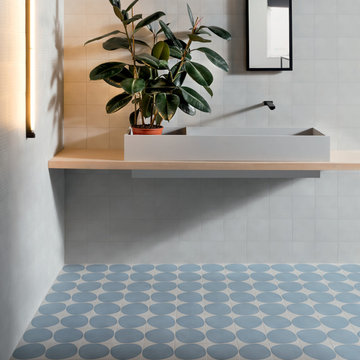
FUTURA is an enamelled porcelain tile in a 6x6 format that is clearly inspired by Bauhaus designs, which appeared in the first half of the 20th century. Since then, modern art has become a staple in all fields with geometric shapes and graphics that provide a strong visual impact.
Available in five designs, the cement grey, white, and black colours are also accompanied by millennium pink and a neutral blue.
Winner of Interior Design Magazine's Best of Year 2018: TILE AND STONE AWARD
Designlines LoveTag at IDS 2019

 Darci Hether
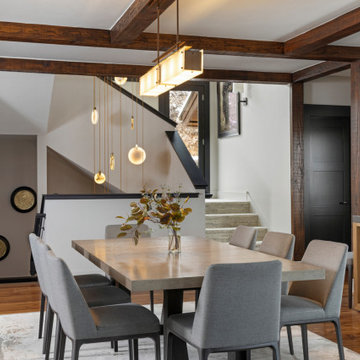
After completing the design of their NYC pied-à-terre and leading a nine-month renovation of their 6,500-square-foot Westchester estate, these long-time clients once again invited our NYC interior design studio to reimagine their vacation home in the Colorado mountains. This three-story, five-bedroom, 4.5-bath residence, originally built in 2008, was ready for a full renovation that would reflect their lifestyle, elevate its design, and enhance its functionality for year-round enjoyment.
 Darci Hether
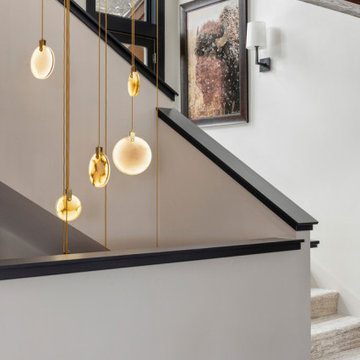
After completing the design of their NYC pied-à-terre and leading a nine-month renovation of their 6,500-square-foot Westchester estate, these long-time clients once again invited our NYC interior design studio to reimagine their vacation home in the Colorado mountains. This three-story, five-bedroom, 4.5-bath residence, originally built in 2008, was ready for a full renovation that would reflect their lifestyle, elevate its design, and enhance its functionality for year-round enjoyment.
 Furniture Row
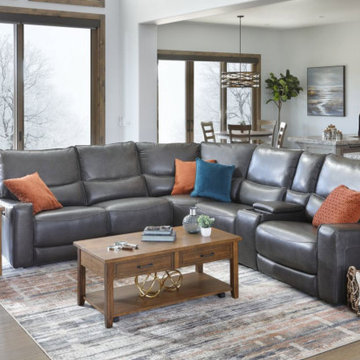
Get ready for the best recline of your life! The Apollo 6 Pc. Power Reclining Sectional has plenty of luxurious room for at least five people, and it’s upholstered in dark gray top grain leather with matching PVC along the sides and back to support your family for years to come. The Apollo features a Zero Gravity mechanism and power headrests for an incredible level of relaxation, and it also boasts a wireless charging tray as well as hidden stainless steel cup holders for added convenience.
20