
Search results for "Five years" in Home Design Ideas
 Darci Hether
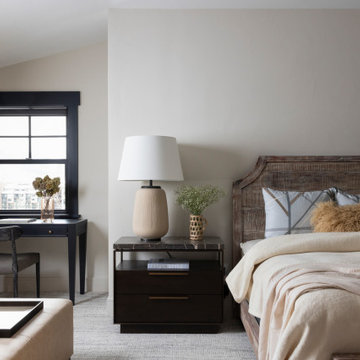
After completing the design of their NYC pied-à-terre and leading a nine-month renovation of their 6,500-square-foot Westchester estate, these long-time clients once again invited our NYC interior design studio to reimagine their vacation home in the Colorado mountains. This three-story, five-bedroom, 4.5-bath residence, originally built in 2008, was ready for a full renovation that would reflect their lifestyle, elevate its design, and enhance its functionality for year-round enjoyment.
 Margaret Wright Photography
Photo: Margaret Wright Photography © 2017 Houzz
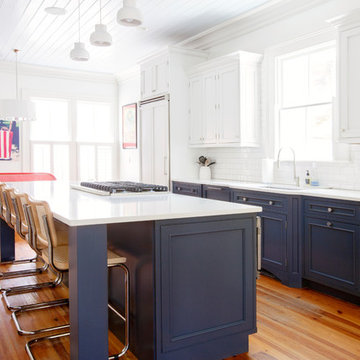
Kitchen - eclectic kitchen idea in Charleston
Kitchen - eclectic kitchen idea in Charleston
 Oscar Interiors
Image courtesy on the realtor, Leo Trippi.
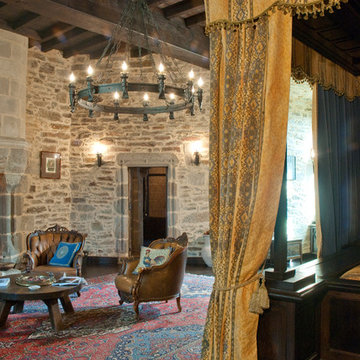
With a massive 28,000 squared feet living space this 25 million dollars chateau sits on an even more massive lots and containes an eye-popping amount of fine one of a kind antique and custom furniture pieces as well as a wide range of antique stone apointment all meticulously aquired by the owners over the past five years. A perfect house is never complete.
Find the right local pro for your project
 NanaWall
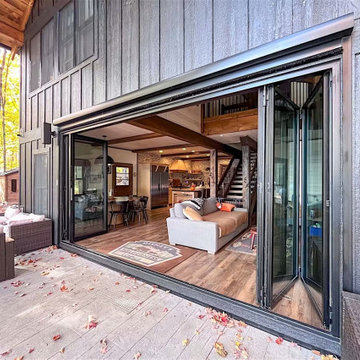
 On a picturesque lake in Crandon, Wisconsin, this rustic-modern cabin was designed as a year-round lakeside retreat for indoor-outdoor living. NanaWall's five-panel NW Aluminum 640 folding glass system was chosen for its weather performance, durability, and elegance — connecting the living area to panoramic lake views while standing up to Wisconsin winters with no heat loss and comfortable interiors even with snow piled against the glass. A specified swing door keeps the system fully operable in extreme weather, and a low-profile threshold makes the indoor-outdoor transition effortless. Named NanaWall's 2024 NanaAwards Patio Project of the Year. "We are the talk of the lake due to our NanaWall... we just can't get enough of the outdoors that our NanaWall provides," said the homeowners.

 User
UserWhen moving from California to Williamsburg several years ago, our client did an excellent job of decluttering their home in order to make room for peace! In the years since then, they’ve invested in beautiful pieces of furniture that fit their home and style; however, they found the overall design of their home lacking. We see this a lot when it comes to our interior styling clients; that while they may have a beautiful home, it doesn’t quite feel finished. Maybe they just moved in or maybe they moved in five years ago - our job is to come in and turn their “house” into a “home”.

 Moss Yaw Design studio
Engineered cedar siding creates beautiful gray-blue tones at the exterior of the home, while adding a textural element to activate the simple exterior design.
 User
User"Round Hill," created with the concept of a private, exquisite and exclusive resort, and designed for the discerning Buyer who seeks absolute privacy, security and luxurious accommodations for family, guests and staff, this just-completed resort-compound offers an extraordinary blend of amenity, location and attention to every detail.
Ideally located between Napa, Yountville and downtown St. Helena, directly across from Quintessa Winery, and minutes from the finest, world-class Napa wineries, Round Hill occupies the 21+ acre hilltop that overlooks the incomparable wine producing region of the Napa Valley, and is within walking distance to the world famous Auberge du Soleil.
An approximately 10,000 square foot main residence with two guest suites and private staff apartment, approximately 1,700-bottle wine cellar, gym, steam room and sauna, elevator, luxurious master suite with his and her baths, dressing areas and sitting room/study, and the stunning kitchen/family/great room adjacent the west-facing, sun-drenched, view-side terrace with covered outdoor kitchen and sparkling infinity pool, all embracing the unsurpassed view of the richly verdant Napa Valley. Separate two-bedroom, two en-suite-bath guest house and separate one-bedroom, one and one-half bath guest cottage.
Total of seven bedrooms, nine full and three half baths and requiring five uninterrupted years of concept, design and development, this resort-estate is now offered fully furnished and accessorized.
Quintessential resort living.

Sponsored
Columbus, OH

Wannemacher Interiors
Customized Award-Winning Interior Design Solutions in Franklin Cnty OH
 NanaWall
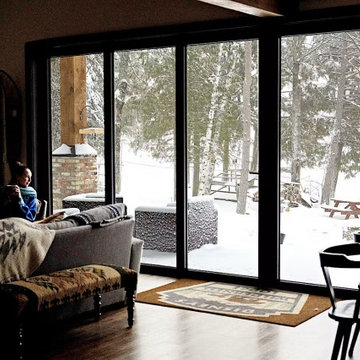
 On a picturesque lake in Crandon, Wisconsin, this rustic-modern cabin was designed as a year-round lakeside retreat for indoor-outdoor living. NanaWall's five-panel NW Aluminum 640 folding glass system was chosen for its weather performance, durability, and elegance — connecting the living area to panoramic lake views while standing up to Wisconsin winters with no heat loss and comfortable interiors even with snow piled against the glass. A specified swing door keeps the system fully operable in extreme weather, and a low-profile threshold makes the indoor-outdoor transition effortless. Named NanaWall's 2024 NanaAwards Patio Project of the Year. "We are the talk of the lake due to our NanaWall... we just can't get enough of the outdoors that our NanaWall provides," said the homeowners.
 NanaWall
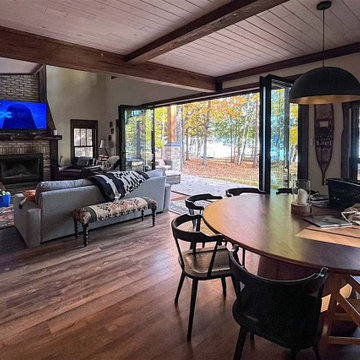
 On a picturesque lake in Crandon, Wisconsin, this rustic-modern cabin was designed as a year-round lakeside retreat for indoor-outdoor living. NanaWall's five-panel NW Aluminum 640 folding glass system was chosen for its weather performance, durability, and elegance — connecting the living area to panoramic lake views while standing up to Wisconsin winters with no heat loss and comfortable interiors even with snow piled against the glass. A specified swing door keeps the system fully operable in extreme weather, and a low-profile threshold makes the indoor-outdoor transition effortless. Named NanaWall's 2024 NanaAwards Patio Project of the Year. "We are the talk of the lake due to our NanaWall... we just can't get enough of the outdoors that our NanaWall provides," said the homeowners.
 NanaWall
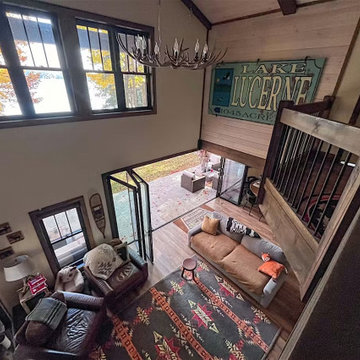
 On a picturesque lake in Crandon, Wisconsin, this rustic-modern cabin was designed as a year-round lakeside retreat for indoor-outdoor living. NanaWall's five-panel NW Aluminum 640 folding glass system was chosen for its weather performance, durability, and elegance — connecting the living area to panoramic lake views while standing up to Wisconsin winters with no heat loss and comfortable interiors even with snow piled against the glass. A specified swing door keeps the system fully operable in extreme weather, and a low-profile threshold makes the indoor-outdoor transition effortless. Named NanaWall's 2024 NanaAwards Patio Project of the Year. "We are the talk of the lake due to our NanaWall... we just can't get enough of the outdoors that our NanaWall provides," said the homeowners.
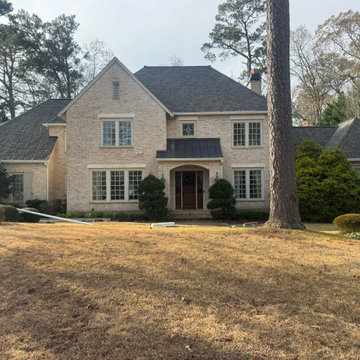
 Mosaic Roofing Company
Mosaic Roofing installed GAF Camelot II
designer shingles on this Atlanta residence.
GAF Camelot II shingles provide the look of
authentic slate roofing with the durability
and performance of a modern roofing system.
As a GAF Certified Contractor we back all
installations with a 10-year workmanship
warranty plus the full GAF manufacturer
warranty. Mosaic Roofing serves Metro Atlanta
with 20+ years of experience and 105+
five-star Google reviews.
 NanaWall
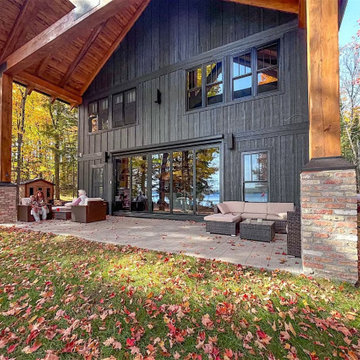
 On a picturesque lake in Crandon, Wisconsin, this rustic-modern cabin was designed as a year-round lakeside retreat for indoor-outdoor living. NanaWall's five-panel NW Aluminum 640 folding glass system was chosen for its weather performance, durability, and elegance — connecting the living area to panoramic lake views while standing up to Wisconsin winters with no heat loss and comfortable interiors even with snow piled against the glass. A specified swing door keeps the system fully operable in extreme weather, and a low-profile threshold makes the indoor-outdoor transition effortless. Named NanaWall's 2024 NanaAwards Patio Project of the Year. "We are the talk of the lake due to our NanaWall... we just can't get enough of the outdoors that our NanaWall provides," said the homeowners.
 Klopf Architecture

The owners of this property had been away from the Bay Area for many years, and looked forward to returning to an elegant mid-century modern house. The one they bought was anything but that. Faced with a “remuddled” kitchen from one decade, a haphazard bedroom / family room addition from another, and an otherwise disjointed and generally run-down mid-century modern house, the owners asked Klopf Architecture and Envision Landscape Studio to re-imagine this house and property as a unified, flowing, sophisticated, warm, modern indoor / outdoor living space for a family of five.
Opening up the spaces internally and from inside to out was the first order of business. The formerly disjointed eat-in kitchen with 7 foot high ceilings were opened up to the living room, re-oriented, and replaced with a spacious cook's kitchen complete with a row of skylights bringing light into the space. Adjacent the living room wall was completely opened up with La Cantina folding door system, connecting the interior living space to a new wood deck that acts as a continuation of the wood floor. People can flow from kitchen to the living / dining room and the deck seamlessly, making the main entertainment space feel at once unified and complete, and at the same time open and limitless.
Klopf opened up the bedroom with a large sliding panel, and turned what was once a large walk-in closet into an office area, again with a large sliding panel. The master bathroom has high windows all along one wall to bring in light, and a large wet room area for the shower and tub. The dark, solid roof structure over the patio was replaced with an open trellis that allows plenty of light, brightening the new deck area as well as the interior of the house.
All the materials of the house were replaced, apart from the framing and the ceiling boards. This allowed Klopf to unify the materials from space to space, running the same wood flooring throughout, using the same paint colors, and generally creating a consistent look from room to room. Located in Lafayette, CA this remodeled single-family house is 3,363 square foot, 4 bedroom, and 3.5 bathroom.
Klopf Architecture Project Team: John Klopf, AIA, Jackie Detamore, and Jeffrey Prose
Landscape Design: Envision Landscape Studio
Structural Engineer: Brian Dotson Consulting Engineers
Contractor: Kasten Builders
Photography ©2015 Mariko Reed
Staging: The Design Shop
Location: Lafayette, CA
Year completed: 2014


 NanaWall
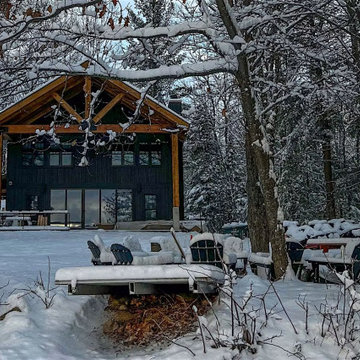
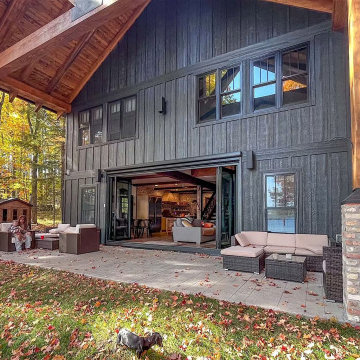
 On a picturesque lake in Crandon, Wisconsin, this rustic-modern cabin was designed as a year-round lakeside retreat for indoor-outdoor living. NanaWall's five-panel NW Aluminum 640 folding glass system was chosen for its weather performance, durability, and elegance — connecting the living area to panoramic lake views while standing up to Wisconsin winters with no heat loss and comfortable interiors even with snow piled against the glass. A specified swing door keeps the system fully operable in extreme weather, and a low-profile threshold makes the indoor-outdoor transition effortless. Named NanaWall's 2024 NanaAwards Patio Project of the Year. "We are the talk of the lake due to our NanaWall... we just can't get enough of the outdoors that our NanaWall provides," said the homeowners.
 NanaWall
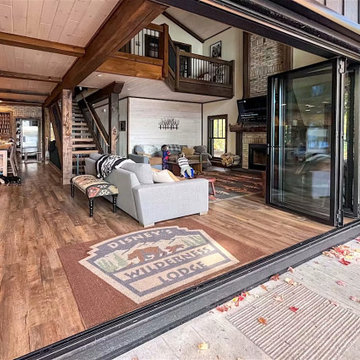
 On a picturesque lake in Crandon, Wisconsin, this rustic-modern cabin was designed as a year-round lakeside retreat for indoor-outdoor living. NanaWall's five-panel NW Aluminum 640 folding glass system was chosen for its weather performance, durability, and elegance — connecting the living area to panoramic lake views while standing up to Wisconsin winters with no heat loss and comfortable interiors even with snow piled against the glass. A specified swing door keeps the system fully operable in extreme weather, and a low-profile threshold makes the indoor-outdoor transition effortless. Named NanaWall's 2024 NanaAwards Patio Project of the Year. "We are the talk of the lake due to our NanaWall... we just can't get enough of the outdoors that our NanaWall provides," said the homeowners.
 NanaWall
 On a picturesque lake in Crandon, Wisconsin, this rustic-modern cabin was designed as a year-round lakeside retreat for indoor-outdoor living. NanaWall's five-panel NW Aluminum 640 folding glass system was chosen for its weather performance, durability, and elegance — connecting the living area to panoramic lake views while standing up to Wisconsin winters with no heat loss and comfortable interiors even with snow piled against the glass. A specified swing door keeps the system fully operable in extreme weather, and a low-profile threshold makes the indoor-outdoor transition effortless. Named NanaWall's 2024 NanaAwards Patio Project of the Year. "We are the talk of the lake due to our NanaWall... we just can't get enough of the outdoors that our NanaWall provides," said the homeowners.
 DHD Architecture and Interior Design
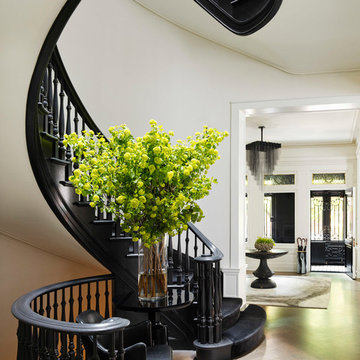
Montgomery Place Townhouse
The unique and exclusive property on Montgomery Place, located between Eighth Avenue and Prospect Park West, was designed in 1898 by the architecture firm Babb, Cook & Willard. It contains an expansive seven bedrooms, five bathrooms, and two powder rooms. The firm was simultaneously working on the East 91st Street Andrew Carnegie Mansion during the period, and ensured the 30.5’ wide limestone at Montgomery Place would boast landmark historic details, including six fireplaces, an original Otis elevator, and a grand spiral staircase running across the four floors. After a two and half year renovation, which had modernized the home – adding five skylights, a wood burning fireplace, an outfitted butler’s kitchen and Waterworks fixtures throughout – the landmark mansion was sold in 2014. DHD Architecture and Interior Design were hired by the buyers, a young family who had moved from their Tribeca Loft, to further renovate and create a fresh, modern home, without compromising the structure’s historic features. The interiors were designed with a chic, bold, yet warm aesthetic in mind, mixing vibrant palettes into livable spaces.
Photography: Annie Schlechter
www.annieschlechter.com
© DHD / ALL RIGHTS RESERVED.

 NanaWall
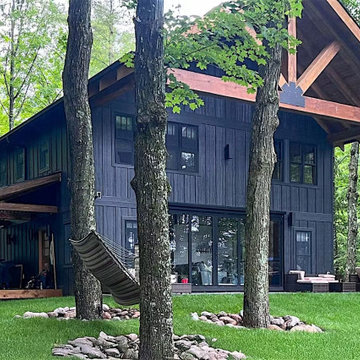
 On a picturesque lake in Crandon, Wisconsin, this rustic-modern cabin was designed as a year-round lakeside retreat for indoor-outdoor living. NanaWall's five-panel NW Aluminum 640 folding glass system was chosen for its weather performance, durability, and elegance — connecting the living area to panoramic lake views while standing up to Wisconsin winters with no heat loss and comfortable interiors even with snow piled against the glass. A specified swing door keeps the system fully operable in extreme weather, and a low-profile threshold makes the indoor-outdoor transition effortless. Named NanaWall's 2024 NanaAwards Patio Project of the Year. "We are the talk of the lake due to our NanaWall... we just can't get enough of the outdoors that our NanaWall provides," said the homeowners.
 NanaWall
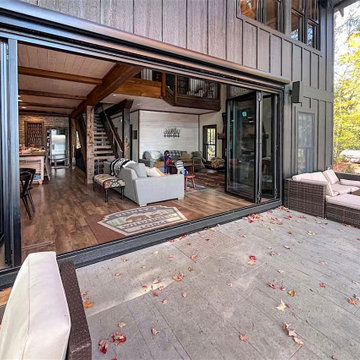
 On a picturesque lake in Crandon, Wisconsin, this rustic-modern cabin was designed as a year-round lakeside retreat for indoor-outdoor living. NanaWall's five-panel NW Aluminum 640 folding glass system was chosen for its weather performance, durability, and elegance — connecting the living area to panoramic lake views while standing up to Wisconsin winters with no heat loss and comfortable interiors even with snow piled against the glass. A specified swing door keeps the system fully operable in extreme weather, and a low-profile threshold makes the indoor-outdoor transition effortless. Named NanaWall's 2024 NanaAwards Patio Project of the Year. "We are the talk of the lake due to our NanaWall... we just can't get enough of the outdoors that our NanaWall provides," said the homeowners.
 NanaWall
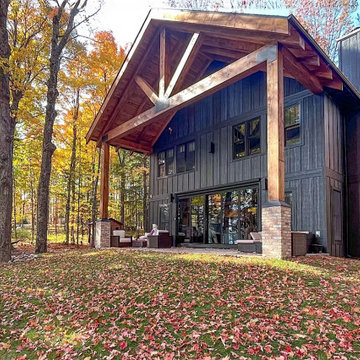
 On a picturesque lake in Crandon, Wisconsin, this rustic-modern cabin was designed as a year-round lakeside retreat for indoor-outdoor living. NanaWall's five-panel NW Aluminum 640 folding glass system was chosen for its weather performance, durability, and elegance — connecting the living area to panoramic lake views while standing up to Wisconsin winters with no heat loss and comfortable interiors even with snow piled against the glass. A specified swing door keeps the system fully operable in extreme weather, and a low-profile threshold makes the indoor-outdoor transition effortless. Named NanaWall's 2024 NanaAwards Patio Project of the Year. "We are the talk of the lake due to our NanaWall... we just can't get enough of the outdoors that our NanaWall provides," said the homeowners.
22